Belmont Road, Bolton BL1


Property Details
4
1
Detached house
Description
Property Details: - Type: Detached house - Bedrooms: 4 - Bathrooms: 1
Agent: Fazakerley Sharpe - Wigan Phone: 01942 566131
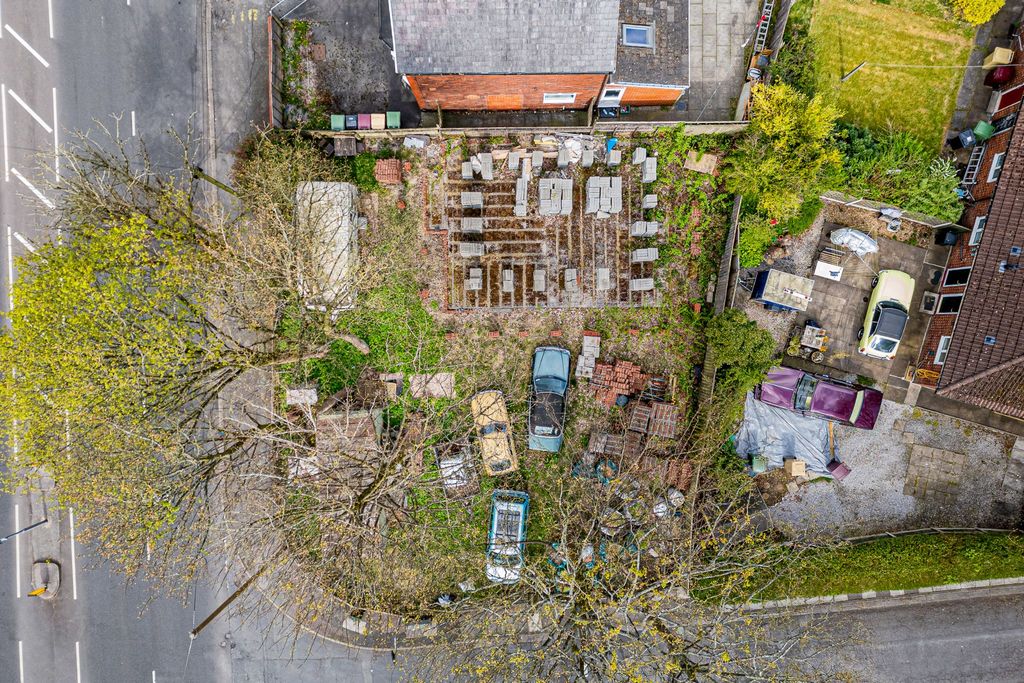
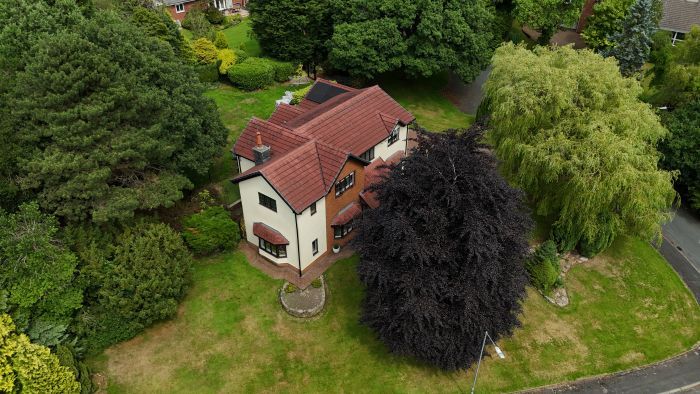
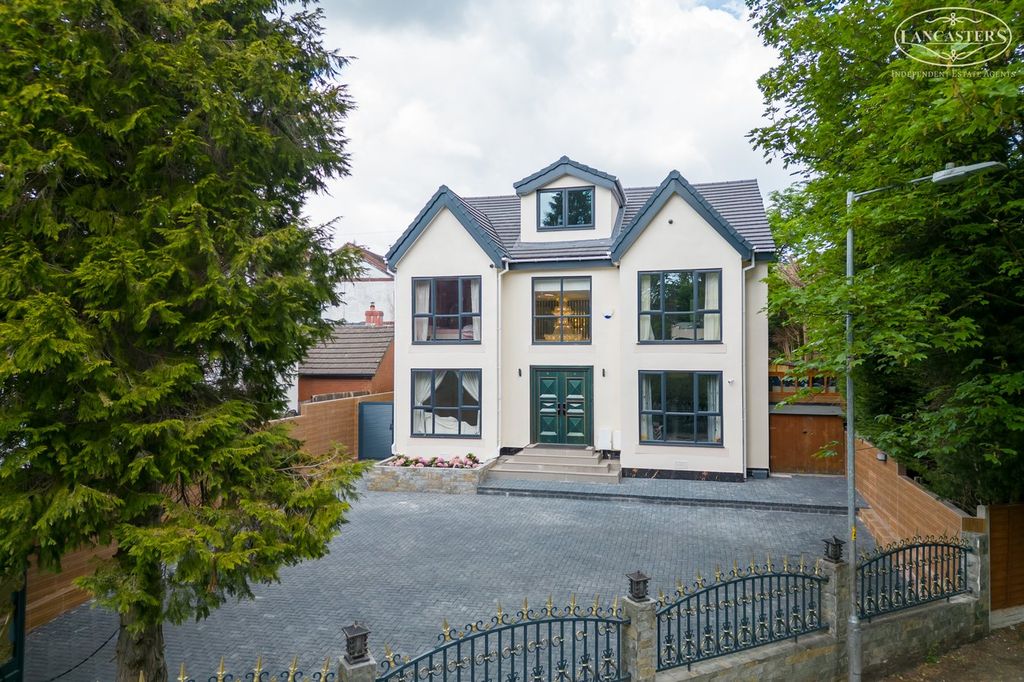
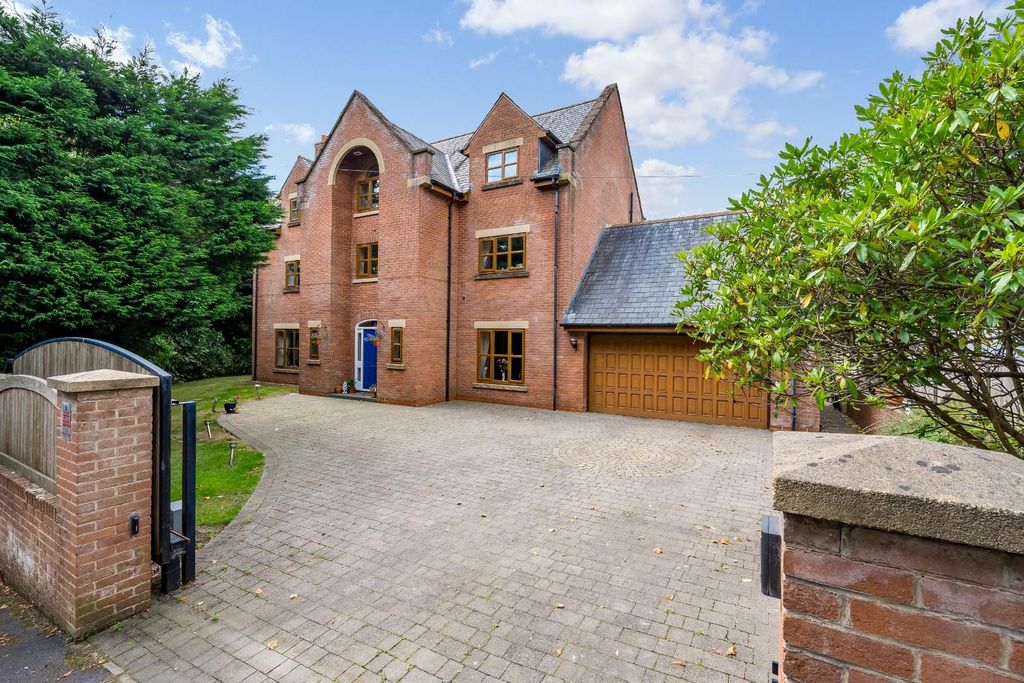
* OUTSTANDING PROPERTY FOR SALE* in the picturesque area of Belmont Road, Bolton, this stunning four-bedroom detached house presents a rare opportunity for those seeking a modern family home with additional land of approximately 0.4 acres. The property has been beautifully modernised, offering a perfect blend of contemporary living and traditional charm.<br/><br/>As you enter, you are welcomed into a spacious living area featuring a cosy log burner, ideal for those chilly evenings. The generous bedrooms provide ample space for relaxation, while the large family bathroom boasts a luxurious standalone bath and exquisite tiled flooring, creating a serene retreat from your daily routines.<br/><br/>One of the standout features of this property is the expansive garage of approximately 67 square metres, which offers excellent storage and workspace, catering to a variety of needs. Additionally, the large private driveway accommodates multiple vehicles, ensuring convenience for family and guests alike.<br/><br/>The substantial stone workshop (barn) on the premises presents exciting potential for various uses, subject to the necessary planning permissions. Whether you envision a new residential dwelling, workshop, studio, or additional storage, the possibilities are endless.<br/><br/>Situated in a beautiful and tranquil area, this home is not overlooked, providing a sense of privacy and peace. With its excellent potential and modern amenities, this property is a must-see for families looking to settle in a desirable location with unique opportunities for development. Don’t miss the chance to make this exceptional house your new home.<br/><br/><b>829 Belmont Road</b> - <br/><br/><b>Ground Floor</b> - <br/><br/><b>Kitchen / Family Room</b> - 6.88 x 4.17 (22'6" x 13'8") - <br/><br/><b>Living Room</b> - 4.1 x 3.85 (13'5" x 12'7") - <br/><br/><b>Office</b> - 3.48 x 3.26 (11'5" x 10'8") - <br/><br/><b>Dining Room</b> - 3.48 x 3.87 (11'5" x 12'8") - <br/><br/><b>Basement / Cellar</b> - <br/><br/><b>First Floor</b> - <br/><br/><b>Bedroom 1</b> - 4.33 x 3.86 (14'2" x 12'7") - <br/><br/><b>Bedroom 2</b> - 3.48 x 3.87 (11'5" x 12'8") - <br/><br/><b>Bedroom 3</b> - 3.48 x 2.87 (11'5" x 9'4") - <br/><br/><b>Bedroom 4</b> - 3.48 x 2.87 (11'5" x 9'4") - <br/><br/><b>Family Bathroom</b> - 3.71 x 2.79 (12'2" x 9'1") - <br/><br/><b>Rear Garden</b> - <br/><br/><b>Garage</b> - Detached garage with a Gross External Area of 65m2<br/><br/><b>Detached Barn</b> - Constructed of traditional stone under a pitched slate roof with work shop accommodation over two storeys. Potential for conversion subject to planning permission.<br/><br/>Gross External Area of the Barn is 65m2.<br/><br/><b>Yard</b> - <br/><br/><b>Landing Area</b> - <br/><br/><b>Rear Courtyard</b> - <br/><br/><b>Back External</b> - <br/><br/><b>Driveway</b> - <br/><br/><b>Front External</b> - <br/><br/><b>Workshop</b> - <br/><br/><b>Rear Of Property</b> - <br/><br/><b>Property Overview</b> - <br/><br/>
Location
Address
Belmont Road, Bolton BL1
City
Bolton BL1
Legal Notice
Our comprehensive database is populated by our meticulous research and analysis of public data. MirrorRealEstate strives for accuracy and we make every effort to verify the information. However, MirrorRealEstate is not liable for the use or misuse of the site's information. The information displayed on MirrorRealEstate.com is for reference only.