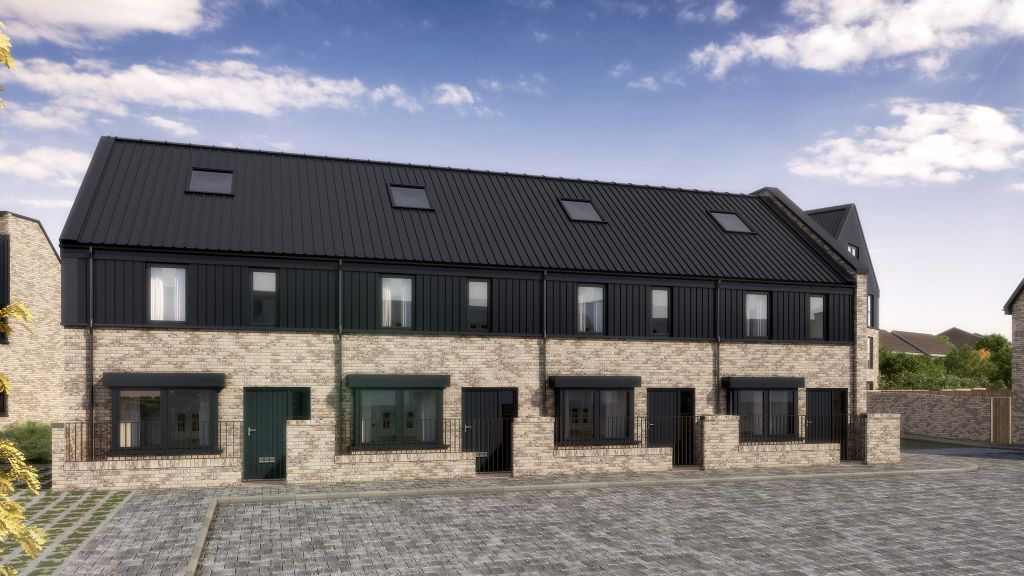
For Sale
£220,000
Acorn Drive, Belper
3 bd
1 ba
Detached house
Belper
Listed by Burchell Edwards - Belper


Only details supplied with this listing are shown. Ask the listing contact to confirm measurements, taxes and costs.
Property Details: • Type: Semi-Detached • Tenure: N/A • Floor Area: N/A
Key Features:
Location: • Nearest Station: N/A • Distance to Station: N/A
Agent Information: • Address: The Studio Queen Street Belper DE56 1NR
Full Description: The traditional three bedroom semi detached family home offers well presented contemporary living accommodation with impressive open plan kitchen. Situated in a desirable location enjoying stunning countryside views with mature garden and ample car parking. Viewing highly recommended.Viewing is essential to appreciate the contemporary styled quality accommodation comprising, entrance hallway, guest WC, sitting room with a contemporary multi-fuel stove and bay window, impressive open plan living dining kitchen well equipped with contemporary bespoke units and French doors opening onto the garden with stunning views. To the first floor there are three good sized bedrooms and luxury family bathroom.Benefitting from quality UPVC double glazed windows and doors and gas central heating fired by a combi boiler.To the front of the property is a driveway with hard standing, driveway provides additional car parking and access to the rear garden, mainly laid to lawn with decked seating area, perfect for alfresco dining and enjoying the stunning open countryside views.Situated within walking distance of Belper with its busy railway station, excellent schools, shopping, bars, restaurants and leisure facilities. There are many river side and country walks close by and easy access to Derby and Nottingham, via major road links ie A38, M1 and A6, which provides the gateway to the stunning Peak District.Accommodation - An oak entrance door with side window allows access.Entrance Hallway - Having Canadian Maple solid wood flooring, central heating radiator, a useful built-in understairs cupboard provides storage and stairs climb to the first floor.Guest Wc - Having modern white suite comprising wash hand basin, and low-level WC, central heating radiator, UPVC double glazed window, and Canadian Maple stripped wood flooring.Sitting Room - 4.57m x 3.45m (15' x 11'4 ) - A UPVC double glazed bay window floods the room with natural light., fitted with window seat. There is a range of handmade bespoke storage cupboards, TV recess, symetrical built-in cupboards and shelving to either side of the chimney breast, and corner work station. Canadian Maple solid wood flooring, central heating radiator, mood wall lighting and a recessed multi-fuel stove.Impressive Living Dining Kitchen - 7.67m x 5.33m overall measurements (25'2 x 17'6 ov - Extended to the rear of the property, with ceiling lantern offering an abundance of natural light, complimented by UPVC double glazed double French doors with full height side windows to the rear providing views over the Derwent Valley. There is solid wood Canadian Maple flooring, and UPVC double glazed window to the side.Kitchen Area - Having a range of hand made bespoke base cupboards drawers and eye level units with a solid wood block work surface over, incorporating a porcelain sink drainer with mixer taps and splash back tiling. Integrated appliances include Hotpoint induction electric hob unit with extractor hood and light over, electric double oven, fridge, freezer and dishwasher. There is a breakfast bar with ceiling downlighters over and a wall cupboard houses the Baxi gas-fired combination boiler serving the domestic hot water and central heating.First Floor Landing - Having UPVC double glazed window, central heating radiator, and access to the loft space.Bedroom One - 3.86m x 3.45m (12'8 x 11'4 ) - Having fitted bespoke double wardrobe, central heating radiator, and UPVC double glazed window enjoying stunning views over the surrounding countryside.Bedroom Two - 4.80m x 3.43m into bay (15'9 x 11'3 into bay) - Having full-width fitments comprising; bespoke fitted wardrobes, and shelving, together with wide UPVC double glazed bay window, and central heating radiator.Bedroom Three - 2.69m x 1.96m (8'10 x 6'5 ) - Having bespoke wardrobe, UPVC double glazed window, and central heating radiator.Bathroom - 2.34m x 2.21m (7'8 x 7'3) - Having been refitted with modern white sanitary ware, comprising; low-level WC, deep panelled bath with tiled surround, pedestal wash hand basin with tiled surround, and separate corner quadrant shower cubicle with both rain and hand-held shower attachments, together with heated towel rail, UPVC double glazed window, and ceiling extractor fan.Outside - To the front of the property there is a dry stone boundary wall with fore garden and a hardstanding providing off road car parking. A driveway to the side of the property leads to the rear to further car standing space. a gate provides access to the rear garden.Garden - Having raised timber decking providing a veranda area with steps to a lawned garden with mature flower beds. There is a further timber decked sitting area, perfect for alfresco dining with stone walling, two timber sheds, one having power and light, log store, and a vegetable garden. The rear garden has a stone wall boundary adjoining fields to the rear, and enjoys stunning views over the Derwent Valley.BrochuresBelper Lane End, BelperBrochure
If the interactive map is unavailable, open the supplied location in maps.
Open location in mapsThe pin uses coordinates supplied with this listing. Confirm the exact location with the listing contact.
Added and updated dates describe the Mirror record. Source publication and verification dates are shown separately when known; none establishes time on market. Confirm current price and availability with the listing contact.
View original listing