
For Sale
£595,000
Acorn Drive, Ashbourne
4 bd
3 ba
Detached house
Ashbourne
Listed by Bagshaws - Ashbourne
Property Details: • Type: Semi-Detached • Tenure: N/A • Floor Area: N/A
Key Features: • EXTENDED AND IMPROVED HIGH QUALITY SEMI • GAS CENTRAL HEATING AND SEALED UNIT DOUBLE GLAZED • EXTENDED KITCHEN, SEPARATE DINING ROOM, THREE BEDROOMS • GOOD SIZED GARDENS, GARAGE AND AMPLE PARKING
Location: • Nearest Station: N/A • Distance to Station: N/A
Agent Information: • Address: 11 Church Street, Ashbourne, DE6 1AE
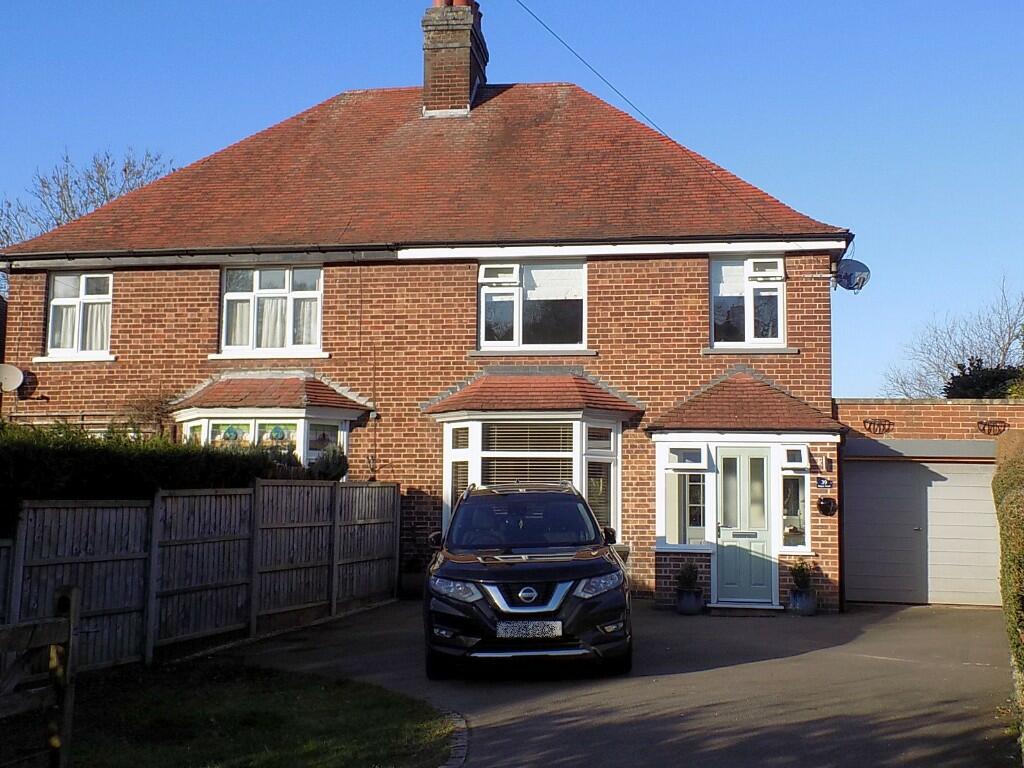
Full Description: DESCRIPTION A high quality, traditionally designed and constructed semi-detached house which in recent years has benefited from extension and improvement works so that it now provides an excellent family property in a popular, convenient and sought after edge of town location with open views to the front.
Being gas centrally heated and double glazed throughout the property is delightfully appointed and briefly comprises porch, reception hall, sitting room, dining room, extended fitted kitchen, three bedrooms and spacious bathroom with shower. outside, good sized gardens, ample parking and garage.
An early appointment to view is highly recommended.
ACCOMMODATION
Entrance Porch with ceramic tiled floor and inset ceiling spot lights. A further panelled composite small pane sealed unit double glazed door leads to
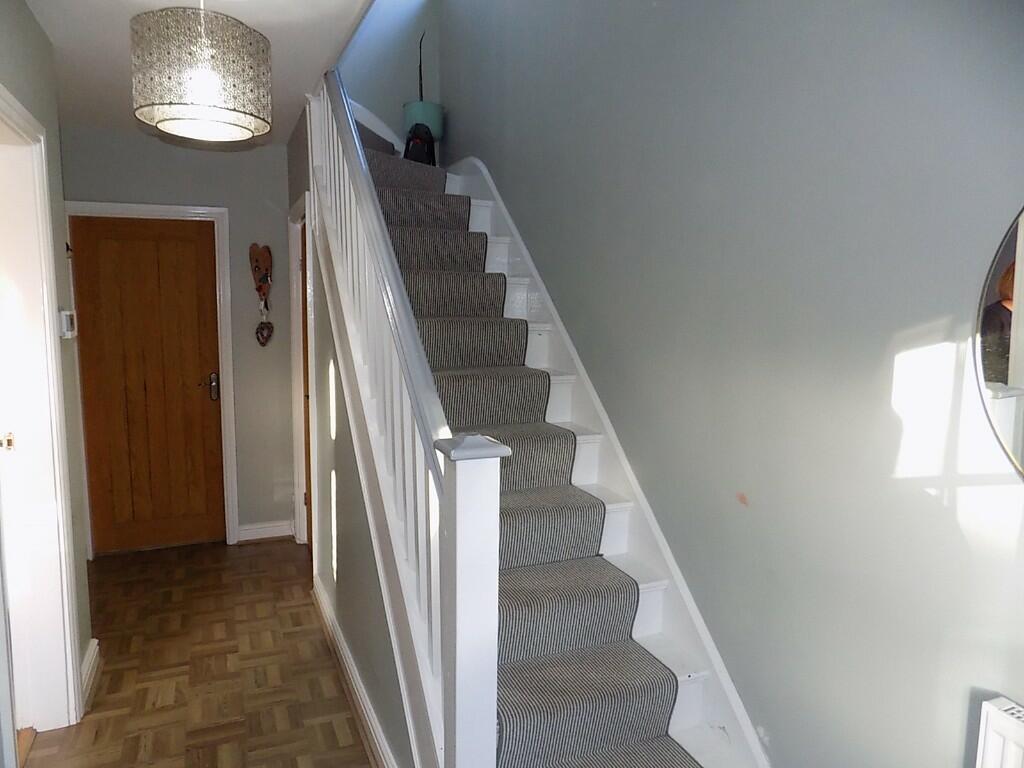
Reception Hall having oak parquet effect floor finish, single panel central heating radiator and staircase off to first floor level.
Under Stairs Storage/Cloaks Cupboard having central heating radiator, fitted coat pegs and housing the electricity consumer unit.
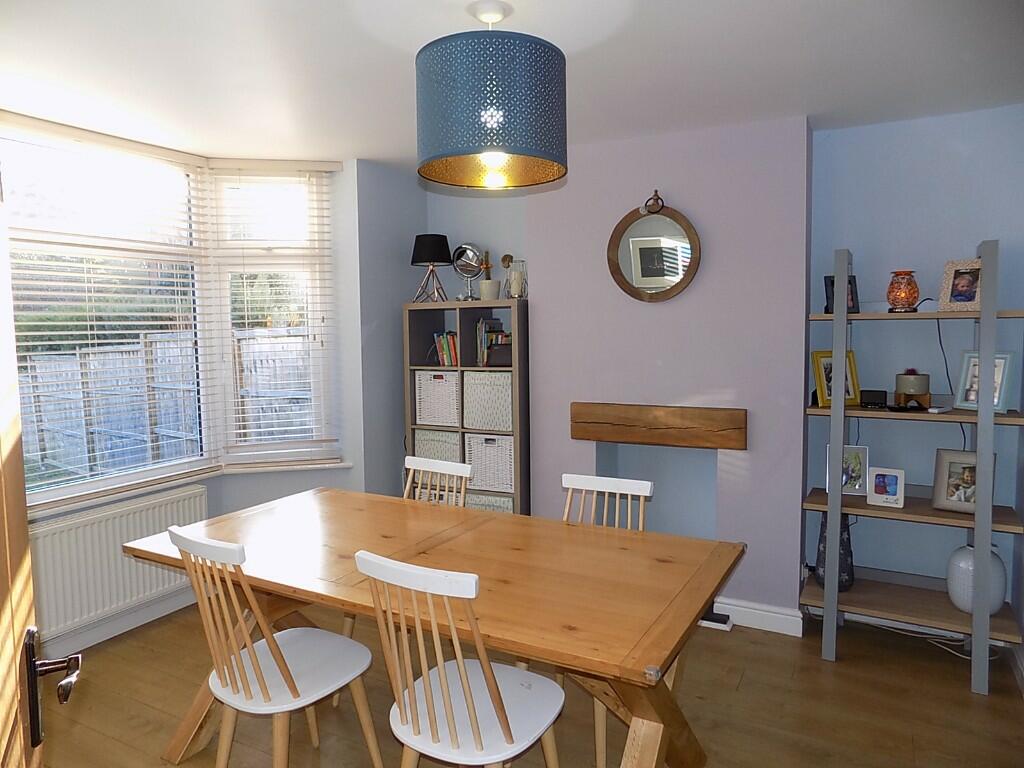
Front Dining Room 3.66m x 3.18m [12' x 10'5"] plus deep wide cant bay to the front with upvc sealed unit double glazing over and double panel central heating radiator. Oak effect floor finish and recessed fireplace with oak beam mantel.
A wide square opening leads to
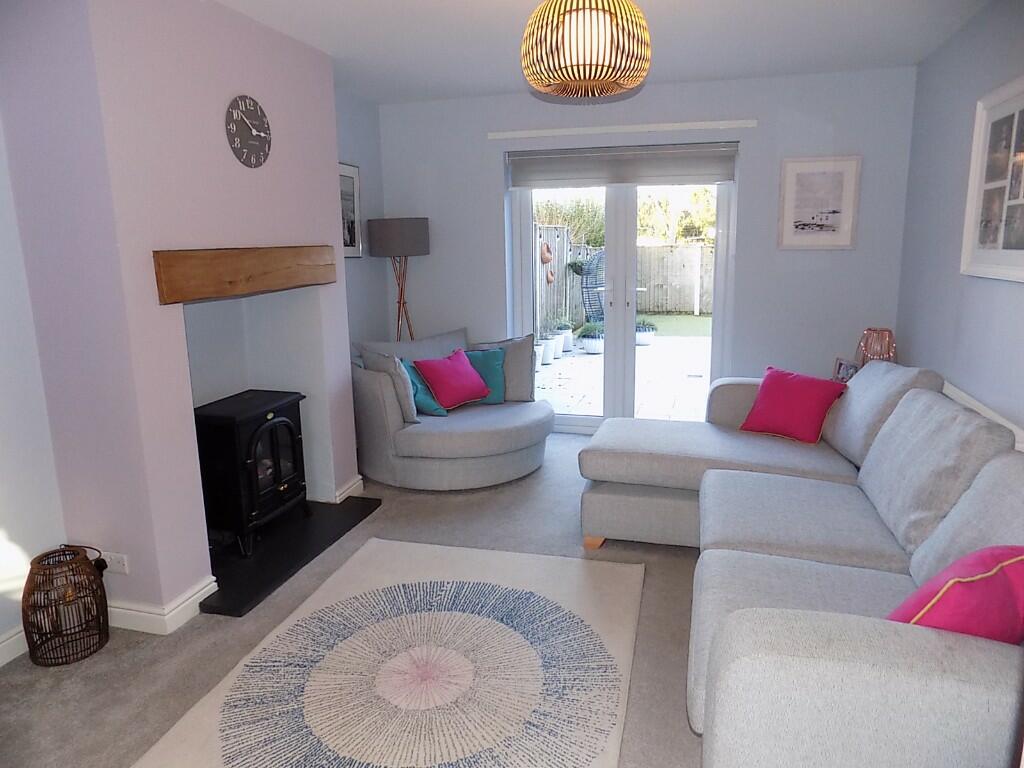
Sitting Room 4.25m x 3.45m [13'11" x 11'4"] with upvc sealed unit double glazed, double opening French doors to the rear garden. Double panel central heating radiator and recessed fireplace with deep slate hearth, oak beam mantel. Connecting door to Reception Hall.
Extended Comprehensively Fitted Kitchen 5.9m x 2.43m [19'4" x 8'] maximum having been comprehensively fitted with a good range of quality units providing bases cupboards and wall cupboards, matching drawer bank, glazed wall cupboards and pull-out cupboard. Flanking double opening shelved larder or storage cupboard housing the wall mounted gas fired boiler for domestic hot water and central heating. Integrated refrigerator and freezer. Integrated Belling electric oven with four-burner Belling gas hob over with Cooke and Lewis brushed stainless steel extractor fan. Ample work surfaces with inset one and a half bowl stainless steel sink unit with mixer tap, appliance space with plumbing for automatic washing machine and dishwasher. Ceramic splash backs, contemporary central heating radiator and upvc sealed unit double glazed window overlooking the rear garden together with door to the exterior rear.
Staircase to first floor spacious, semi-galleried landing with uvpc sealed unit double glazed window.
Bedroom One (rear double) 3.94m x 3.33m [12'11" x 10'11"] with single panel central heating radiator and upvc sealed unit double glazed window overlooking the rear garden.
Bedroom Two (front) 3.48m x 3.18m [11'5" x 10'5"] with upvc sealed unit double glazed window and single panel central heating radiator. Bedroom Three 2.41m x 2.33m [7'11" x 7'8"] with upvc sealed unit double glazed window and central heating radiator.
NB both of the front bedroom windows enjoy views across Belper Road over open countryside.
Family Bathroom being of spacious proportions and having contemporary four-piece suite in white comprising panelled bath with mixer tap and shower handset, low flush wc, pedestal wash hand basin and large quadrant shower cubicle with sliding glazed shower screen doors. Showerproof boarding to the walls. Mains shower control with rainwater head. Towel rail radiator. Upvc sealed unit double glazed window, timber effect floor finish.
OUTSIDE The property stands well back from the road behind a natural stone wall and beech hedge. The tarmacadam driveway leads through a rustic five-barred gate and provides ample car standing space adjacent to an area of primarily lawned front garden. The drive continues to the useful Garage. The garage measures 4.95m x 2.64m [16'3" x 8'8"], has up and over door, electric light and power supply and pedestrian access door to the rear.
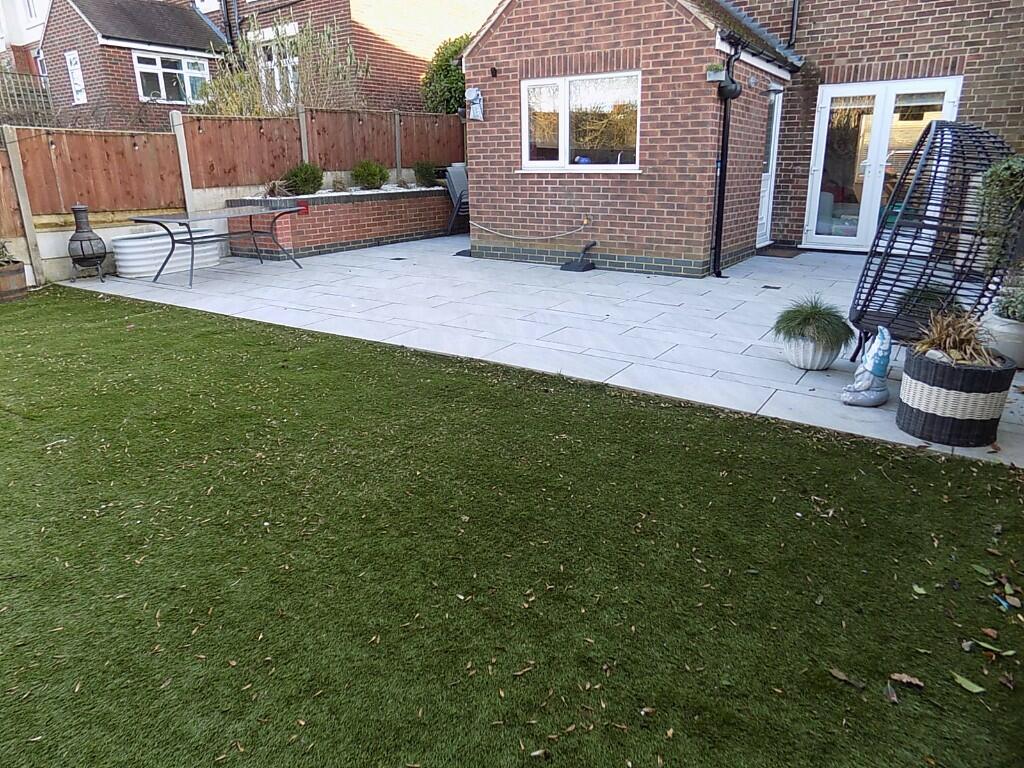
At the rear of the house there is a good sized, family friendly garden with extensive high quality paved patio, astro turf lawned area and raised beds. There is a further paved area of side garden with useful timber garden shed etc. Outside cold water tap.
SERVICES It is understood that all mains services are connected.
FIXTURES & FITTINGS Other than those fixtures and fittings specifically referred to in these sales particulars no other fixtures and fittings are included in the sale. No specific tests have been carried out on any of the fixtures and fittings at the property.
TENURE It is understood that the property is held freehold but interested parties should verify this position with their solicitors.
COUNCIL TAX For Council Tax purposes the property is in Derbyshire Dales District Council band C.
EPC RATING tba
VIEWING Strictly by prior appointment with the sole agents Messrs Fidler-Taylor & Co on .
Ref FTA2633BrochuresBrochure 1


