Belvoir, Dosthill. B77 1JJ
About this home
Property Details: • Type: Detached • Tenure: N/A • Floor Area: N/A
Key Features: • SUPERB DETACHED FAMILY HOME • FOUR EXCELLENT BEDROOMS • MODERN FAMILY BATHROOM AND ENSUITE SHOWER ROOM • GENEROUS LOUNGE WITH FEATURE FIREPLACE • EXCELLENT KITCHEN WITH SEPARATE UTILITY • DOUBLE GARAGE AND LARGE DRIVEWAY • POPULAR LOCATION
Location: • Nearest Station: N/A • Distance to Station: N/A
Agent Information: • Address: First Floor, 5 High Street, Aldridge, WS9 8LX
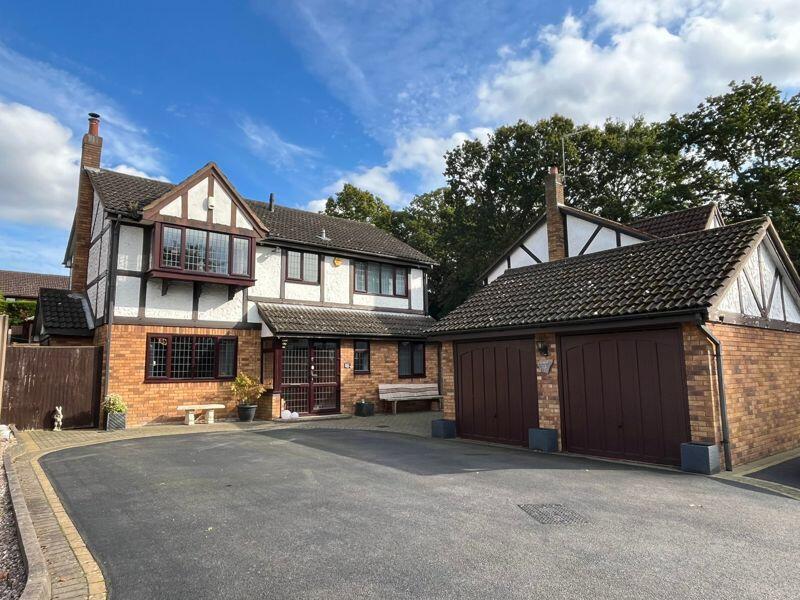
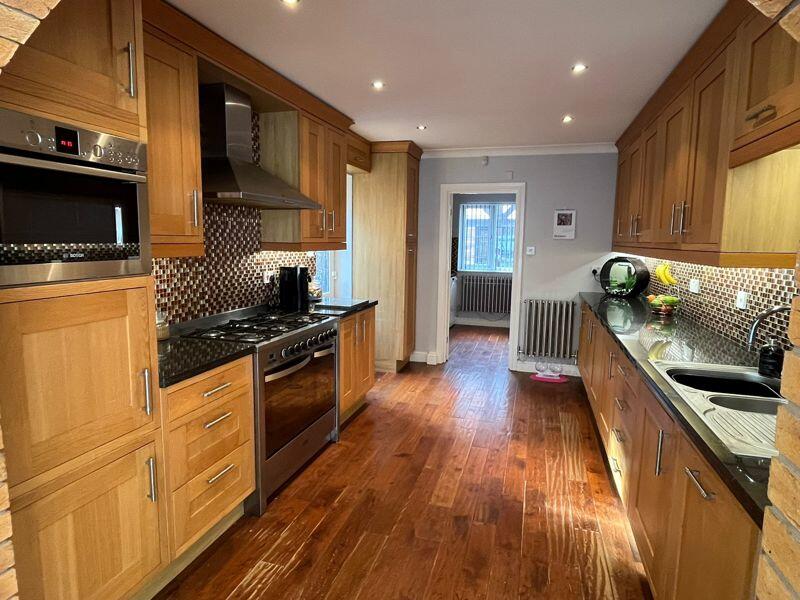
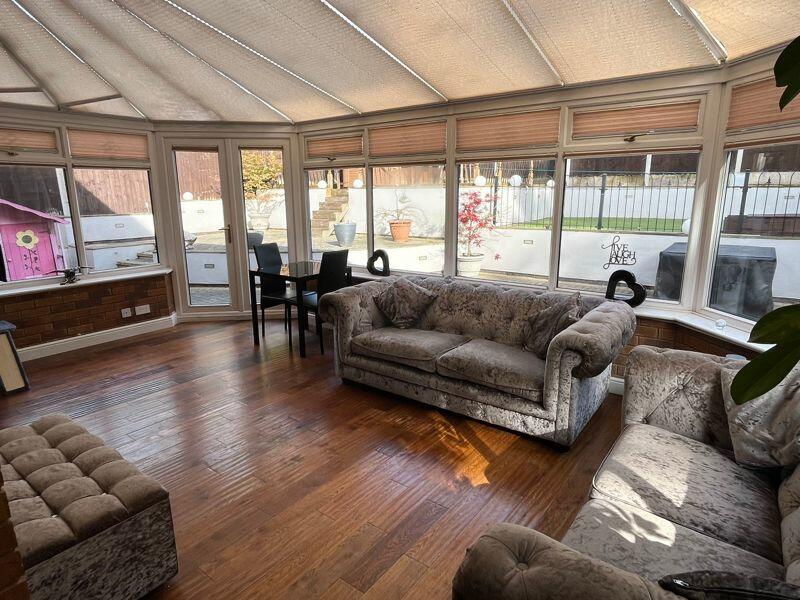
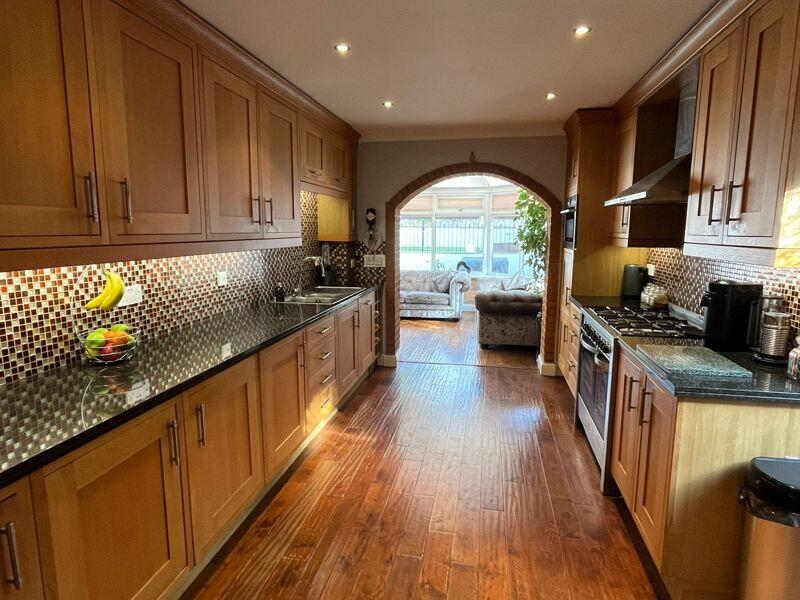
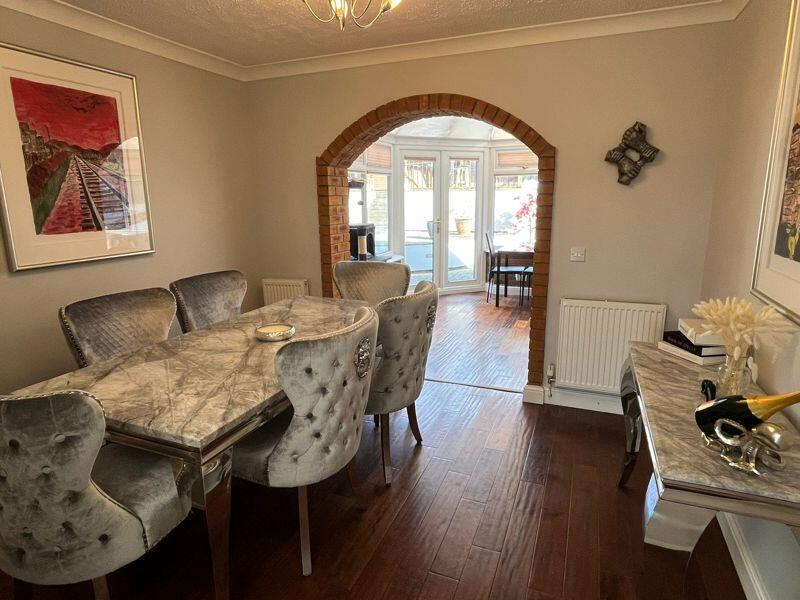
Full Description: Set in a popular location this superbly presented detached home offers excellent accommodation, ideal for a family. Boasting ample parking from a large driveway and double garage the accommodation briefly comprises: Porch, Entrance Hall, Guest WC, Lounge with inglenook fireplace, Dining Room, Modern Kitchen, Utility, Conservatory, Four Bedrooms (master with ensuite) and a Family Bathroom. With a low maintenance rear garden, viewing is a must to appreciate the size and standard of accommodation on offer.Living Room6.50m (21'4") x 4.04m (13'3")Two windows to side, window to front, double door, door to:Dining Area3.30m (10'10") x 3.26m (10'8")HallWindow to front, stairs, open plan, door to:WCWindow to front, door to:PorchWindow to side, window to front, door to:Kitchen4.53m (14'10") x 2.99m (9'10")Door to:Utility2.70m (8'10") x 2.50m (8'2")Window to front, door to:ConservatoryThree windows to side, window to rear, double door, twoopen plan.Bedroom 43.10m (10'2") max x 2.74m (9') plus 0.72m (2'4") x 0.72m (2'4")Window to rear, door to:Bedroom 13.66m (12') x 3.43m (11'3")Window to front, twoStorage cupboard, two double doors, door to:BathroomWindow to front, door to:Bedroom 23.95m (13') x 3.50m (11'6")Window to front, Storage cupboard, sliding door, door to:BathroomWindow to rear, door to:LandingStorage cupboard, door to:Bedroom 33.33m (10'11") max x 2.90m (9'6")Window to rear, Storage cupboard, double door, door.BrochuresProperty BrochureFull Details