Property Details:
• Type: Terraced
• Tenure: N/A
• Floor Area: N/A
Key Features:
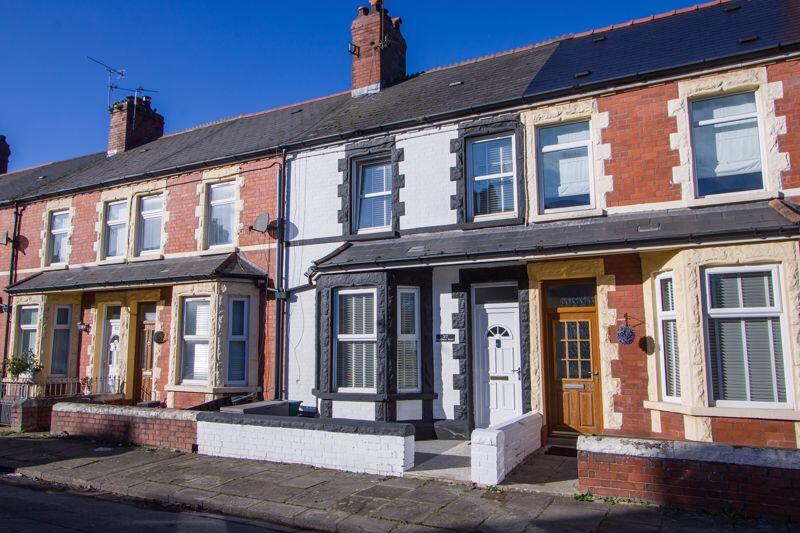
• Victorian terraced house
• Fully renovated to a high standard
• Enclosed rear garden with lane access
• Two double bedrooms
• First floor bathroom
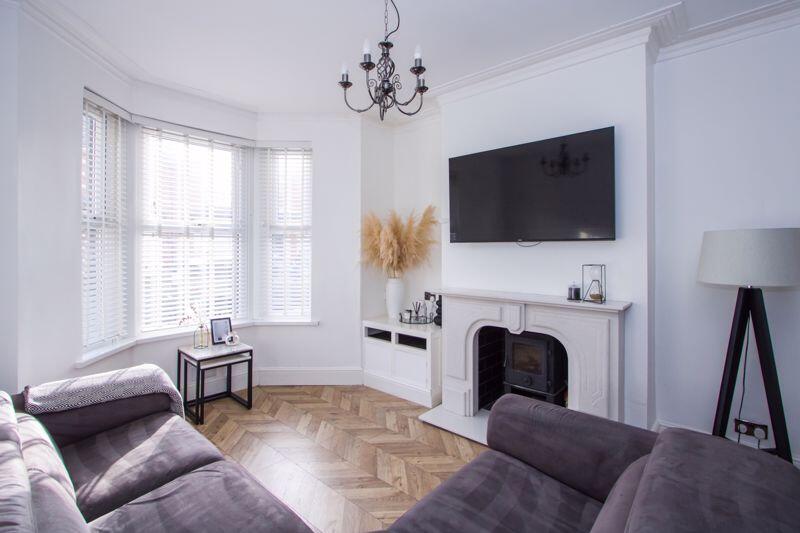
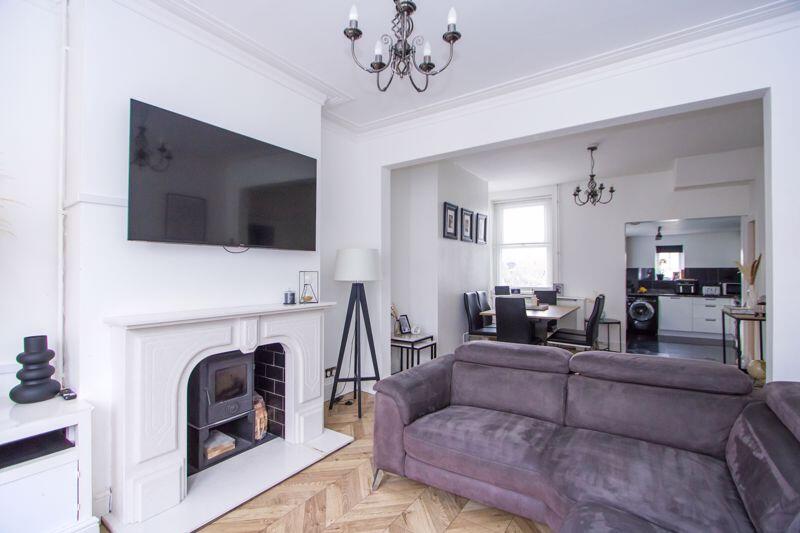
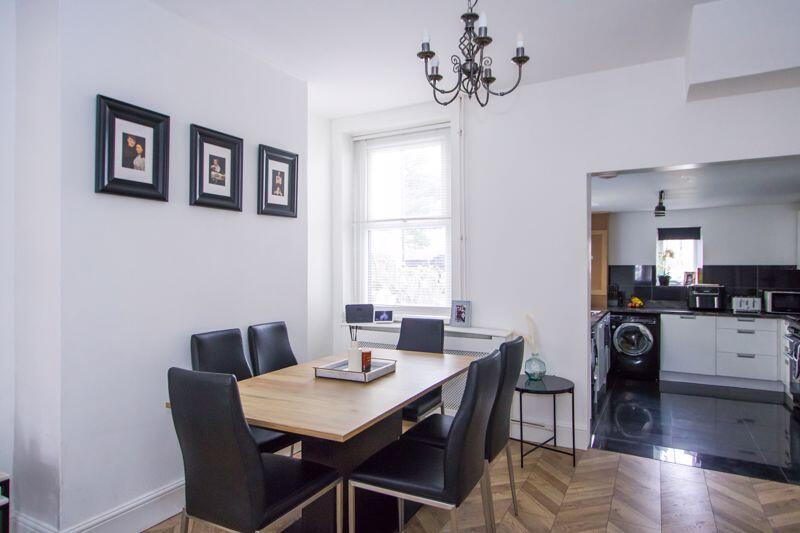
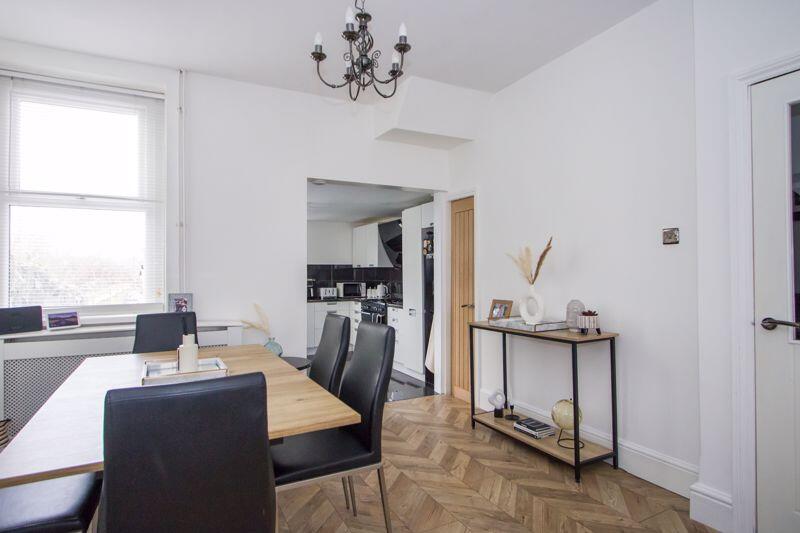
• Open plan living / dining room
• Front forecourt
• Quiet location on a no-through-road
Location:
• Nearest Station: N/A
• Distance to Station: N/A
Agent Information:
• Address: 2-3 Station Approach,
Penarth,
CF64 3EE
Full Description:
A fully renovated two bedroom terraced house - ideal for couples and small families - located in a very quiet spot between Sully and Barry and in catchment for Sully Primary School as well as Stanwell and Bro Morgannwg. The ground floor comprises the entrance hall, open plan living / dining room and kitchen while there are two bedrooms and a spacious, well-appointed bathroom above. There is a low maintenance rear garden with lane access. As part of the renovation, the property does retain some original features which combine nicely with the more modern touches. EPC: D.AccommodationGround FloorHalluPVC double glazed front door with window above. Laminate flooring. Part wood paneled walls. Original cornice and ceiling arch. Central heating radiator with cover. Doors to the living room and stairs to the first floor.Living / Dining Room12' 0'' into recess x 25' 3'' max into bay (3.67m into recess x 7.69m max into bay)An open plan living space with lounge and dining areas. Laminate floor continued from the hall. uPVC double glazed bay window to the front with fitted Venetian blinds. New stone fireplace with wood burning stove and a matching hearth. Built-in low level recess cupboard. Two central heating radiators, one with cover. Under stair cupboard. Original cornice to the front part of the room. Power points and TV point. Open to the kitchen.Kitchen9' 11'' x 12' 8'' (3.03m x 3.85m)Fitted kitchen comprising wall units and base units with white gloss doors and laminate work surfaces. Range cooker with electric oven, grill and warming drawer along with five gas burners. Extractor hood. Recess for fridge freezer and plumbing for a washing machine and dishwasher or dryer. One and a half bowl stainless steel sink with drainer. uPVC double glazed windows to the side and rear. Cupboard with gas combination boiler. Part tiled walls. uPVC double glazed door to the garden. Power points.First FloorLandingFitted carpet to the stairs and landing. Part wood paneled walls. Hatch to the loft space. Doors to the bedrooms and bathroom.Bedroom 115' 1'' into wardrobes x 10' 10'' (4.6m into wardrobes x 3.3m)A spacious double bedroom across the full width of the front of the house. Two uPVC double glazed windows with Venetian blinds. Fitted carpet. Fitted wardrobes to both recesses. Power points. Central heating radiator. TV point.Bedroom 29' 4'' into recess x 11' 2'' (2.85m into recess x 3.4m)Double bedroom with uPVC double glazed window to the rear. Fitted carpet. Fitted wardrobe. Central heating radiator. Power points. Part wood paneled walls.Bathroom10' 1'' x 12' 10'' (3.07m x 3.92m)A large bathroom with suite comprising of a bath, large shower cubicle with twin head electric shower, WC and a sink. Fitted mirror with cabinet and lights along with a second wall mounted cabinet, built-in cupboard and a make-up area. Tiled floor and part tiled walls. Heated towel rail. uPVC double glazed window to the rear.OutsideFrontForecourt laid to stone resin that sets the property back from the pavement and road. Original low brick wall.Rear GardenAn enclosed, low maintenance rear garden with areas of stone resin, artificial grass and patio. Original stone walls to all sides. Gated access to the rear lane. Outside store and outside toilet. Water tap. Solar lights.Additional InformationTenureThe property is held on a freehold basis (WA519271).Council Tax BandThe Council Tax band for this property is C, which equates to a charge of £1,757.08 for 2024/25.Approximate Gross Internal Area933 sq ft / 86.7 sq m.UtilitiesThe property is connected to mains electricity, gas, water and sewerage services and has gas central heating.BrochuresProperty BrochureFull Details