For Rent
Price on request
3 bed terraced house to rentMain Street, Barry CF63
Studio
Barry CF63


Property Details: - Type: Terraced house - Bedrooms: 3 - Bathrooms: 1
Agent: Jeffrey Ross Estate Agents - Penarth Phone: 029 2262 6329
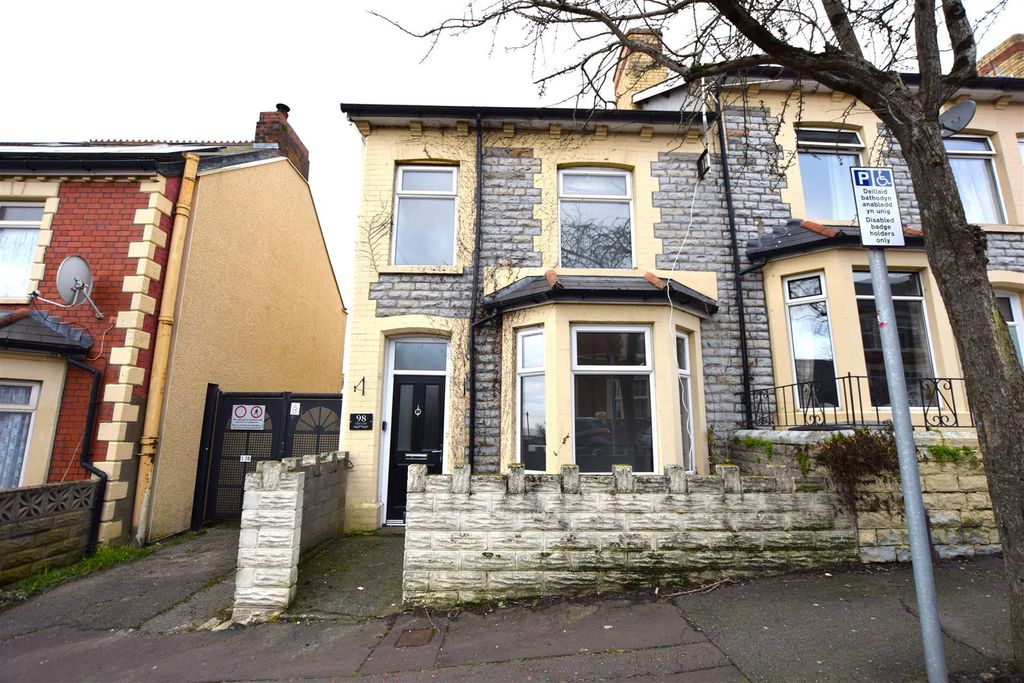
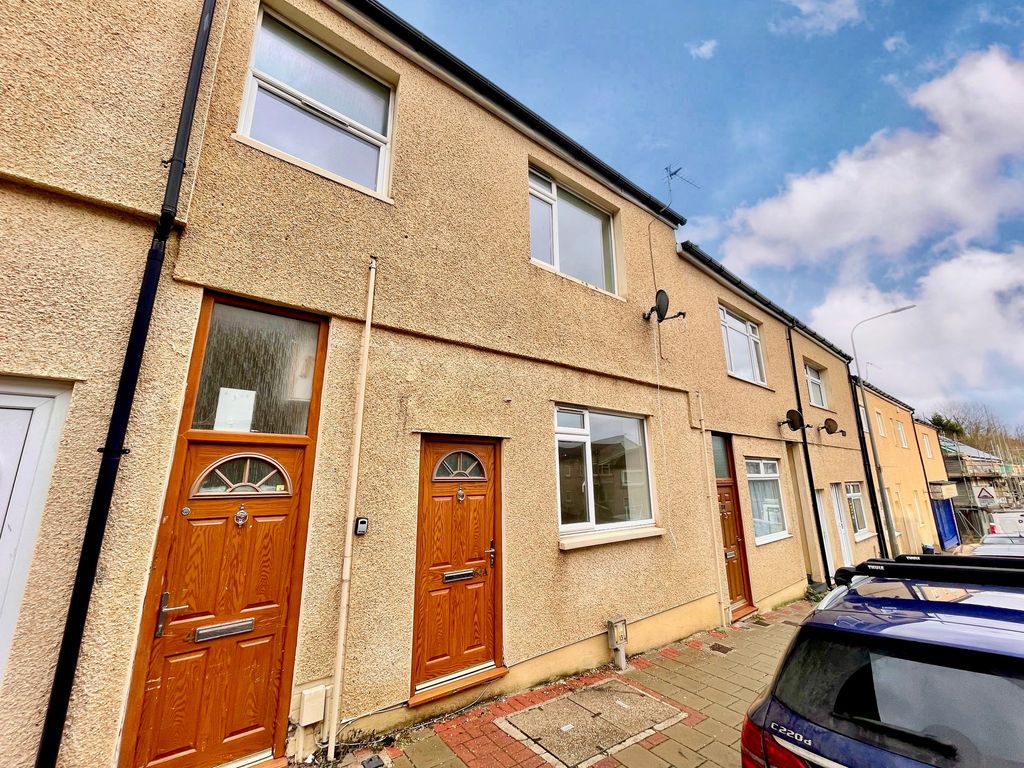
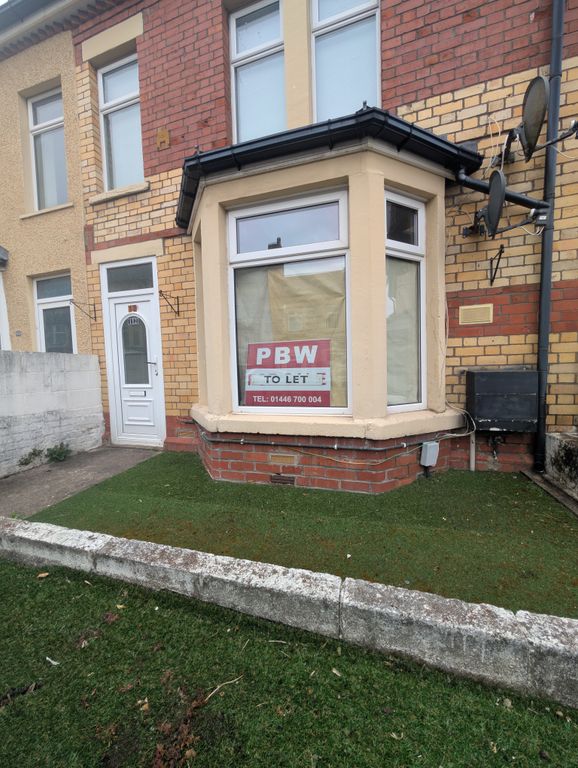
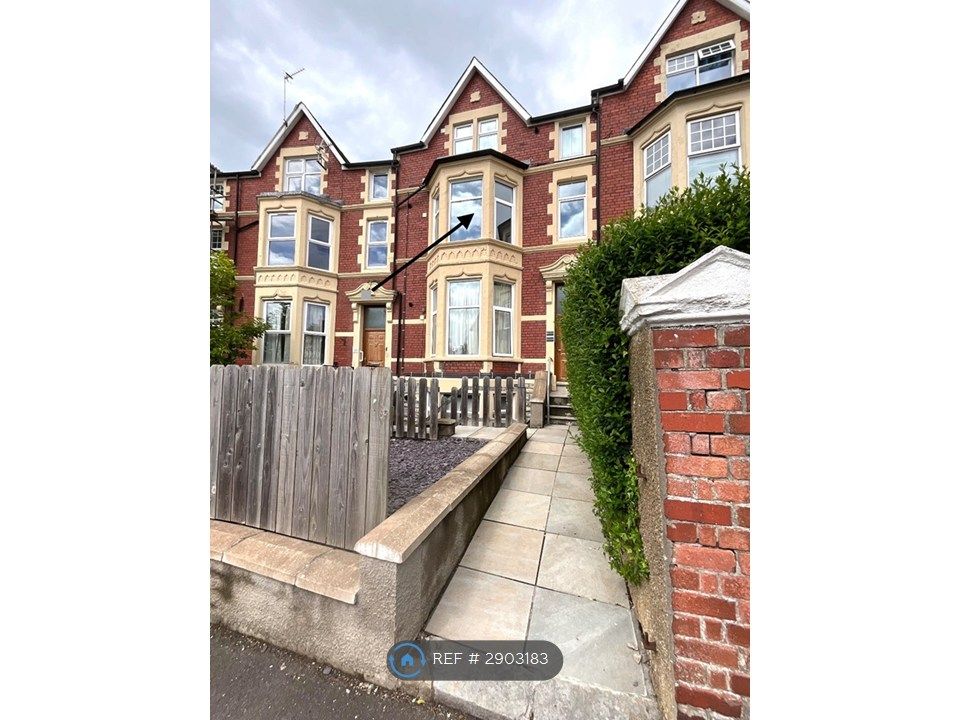
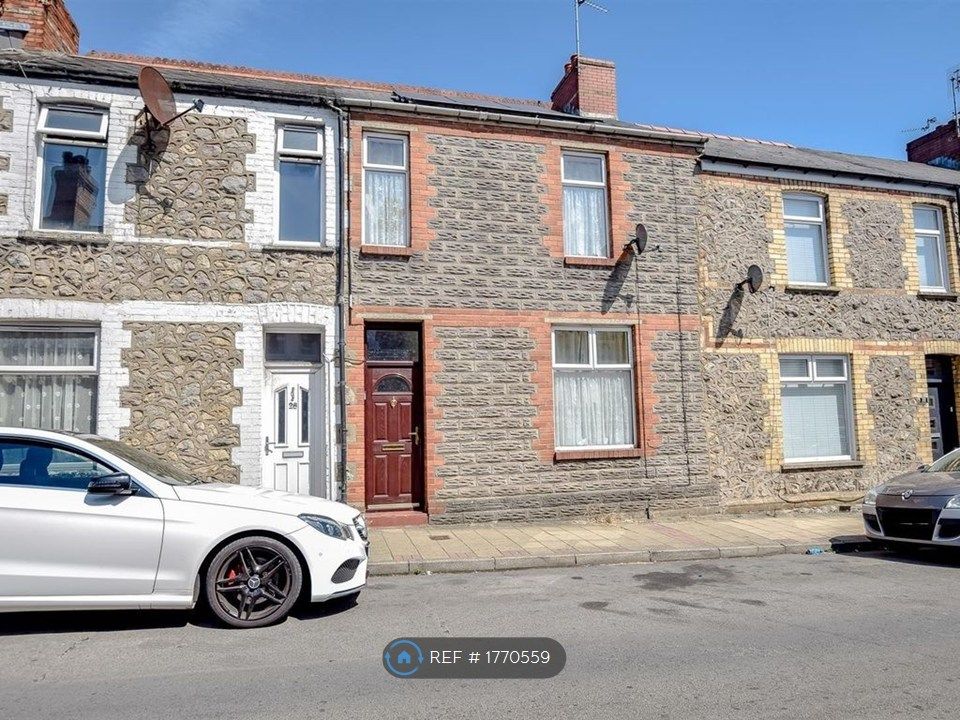
Located in a small side road of similar properties is this spacious bay fronted terrace. Superbly renovated and beautifully presented throughout.<br/>Briefly comprising a welcoming entrance hall with bespoke panelling to one wall, lounge with open fireplace, elegant dining room, contemporary kitchen with central island/breakfast bar and integrated washer/drier plus built in oven, hob & hood. To the first floor there are 3 bedrooms plus stylishly appointed bathroom - shower.<br/>Complimented with gas central heating and upvc double glazing.<br/>At the rear a large landscaped rear garden facing South Easterly.<br/>Viewing highly recommended.<br/><br/>Bendrick Road is a small side road well situated for access into Barry Waterfront plus a short drive into the village of Sully. Another short drive takes you to the coastline with excellent walks along the Heritage coastline.<br/><br/><b>Entrance Hall</b> - Stairs rise to the first floor, side feature panelling to dado, vinyl click flooring.<br/><br/><b>Lounge</b> - 4.09m into bay x 3.51m max (13'5" into bay x 11'6" - Spacious main living room, vinyl click flooring, bay window to front, open fire with period surround, TV point.<br/><br/><b>Dining Room</b> - 3.51m max x 3.40m (11'6" max x 11'2") - Porcelain tiled floor, window to rear, feature chimney breast in slate, under stairs cupboard.<br/><br/><b>Kitchen</b> - 3.86m x 2.97m (12'8" x 9'9") - Contemporary Hi Gloss wall and base units with central island/breakfast bar, laminate worktop with inset one & half bowl sink & drainer with mixer tap, integrated washer/drier plus built in oven, hob & hood, space for fridge/freezer, tiled floor, window to side plus French doors into and overlooking the rear garden, concealed gas boiler.<br/><br/><b>First Floor Landing</b> - Access to all rooms plus access to the loft, fitted double cupboard.<br/><br/><b>Bedroom 1</b> - 4.62m max x 3.25m (15'2" max x 10'8") - Master double bedroom, 2 windows to front, vinyl click flooring, period grate.<br/><br/><b>Bedroom 2</b> - 3.40m x 2.82m max (11'2" x 9'3" max) - Double bedroom, window to rear, vinyl click flooring.<br/><br/><b>Bedroom 3</b> - 3.10m max x 1.78m (10'2" max x 5'10") - Single bedroom, window to rear.<br/><br/><b>Bathroom</b> - Stylishly appointed modern white suite comprising a panel bath with shower & attachment over plus glass screen, contemporary vanity wash hand basin and close coupled wc, tiled floor, heated chrome towel rail, window to side, extractor fan.<br/><br/><b>Garden</b> - Forecourt frontage - low boundary wall.<br/>Generous enclosed rear garden - established shrub borders to include a side screen of bamboo and mature cherry blossom tree, to the far end a decked patio with timber pergola, outbuilding with light & power supply.<br/><br/><b>Information</b> - We believe the property is Freehold.<br/>Council Banding - Band C £1,988.[use Contact Agent Button])<br/><br/><b>Council Tax</b> - Band C<br/><br/>We bought the property as was so close to all amenities and we loved how quiet the area seemed to be. Our neighbours soon became friends, and we shall miss them when we move but we are excited to begin the new chapter in our lives.<br/><br/>