Beningfield Drive, Napsbury Park
Property facts
- Property type
- Apartment
- Property subtype
- 2-Storey
- Bedrooms
- 2
- Bathrooms
- 2
Only details supplied with this listing are shown. Ask the listing contact to confirm measurements, taxes and costs.
About this home
Property Details: • Type: Apartment • Tenure: Freehold • Floor Area: N/A
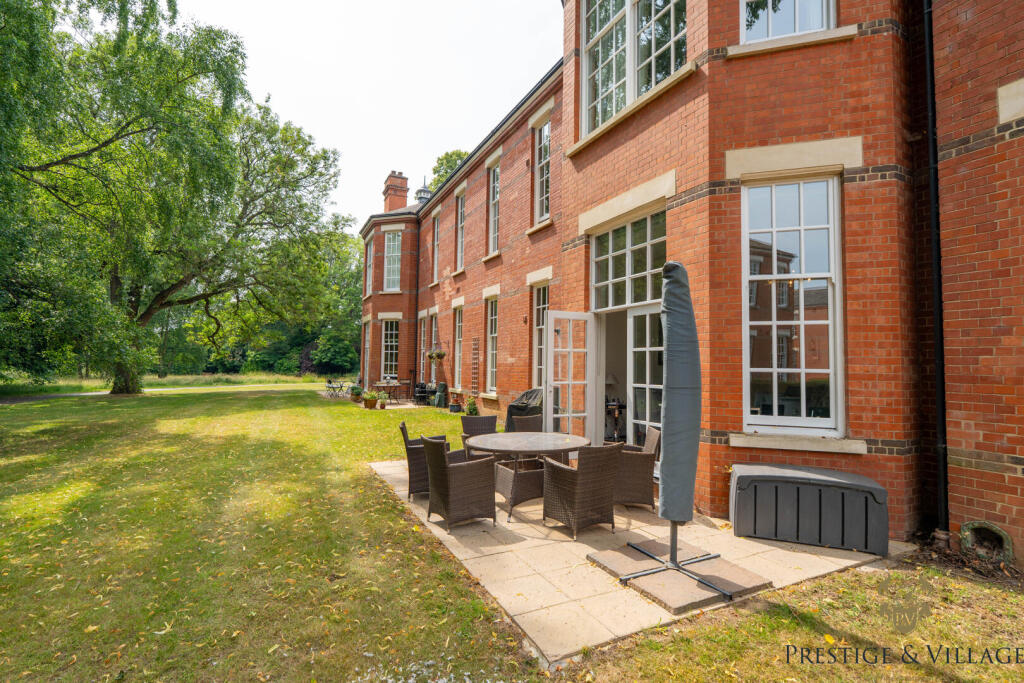
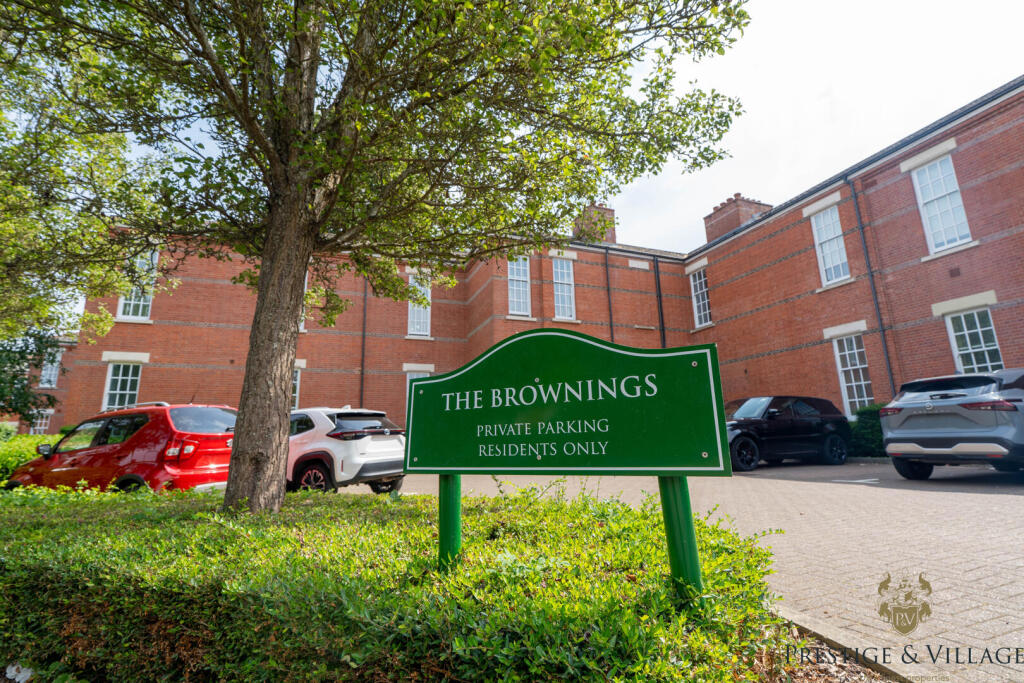
Key Features: • Stunning Ground floor 2 Bedroom flat • High ceilings • Entryphone system • Private Patio • 50 Acres of communal grounds with well maintained play area and Arboretum • Conservation Area • Two reserved Parking Spaces • Excellent Transport Links • Two en-suite bedrooms • Use of Tennis courts, Sports Pavilion, All weather Pitch by arrangement
Location: • Nearest Station: N/A • Distance to Station: N/A
Agent Information: • Address: 48 Warwick Street, London, W1B 5AW
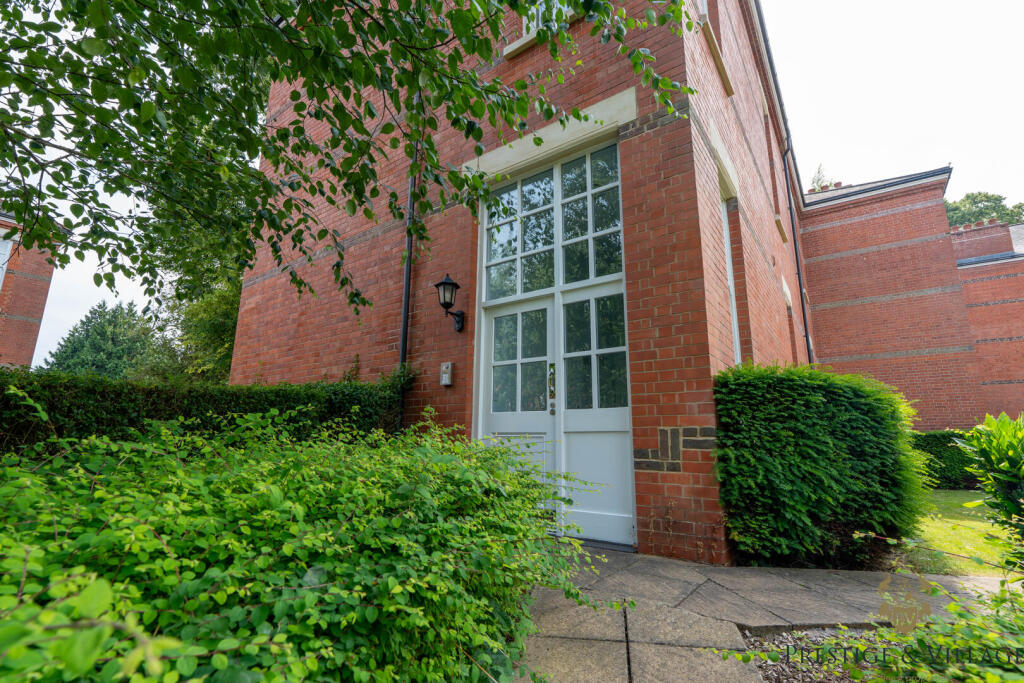
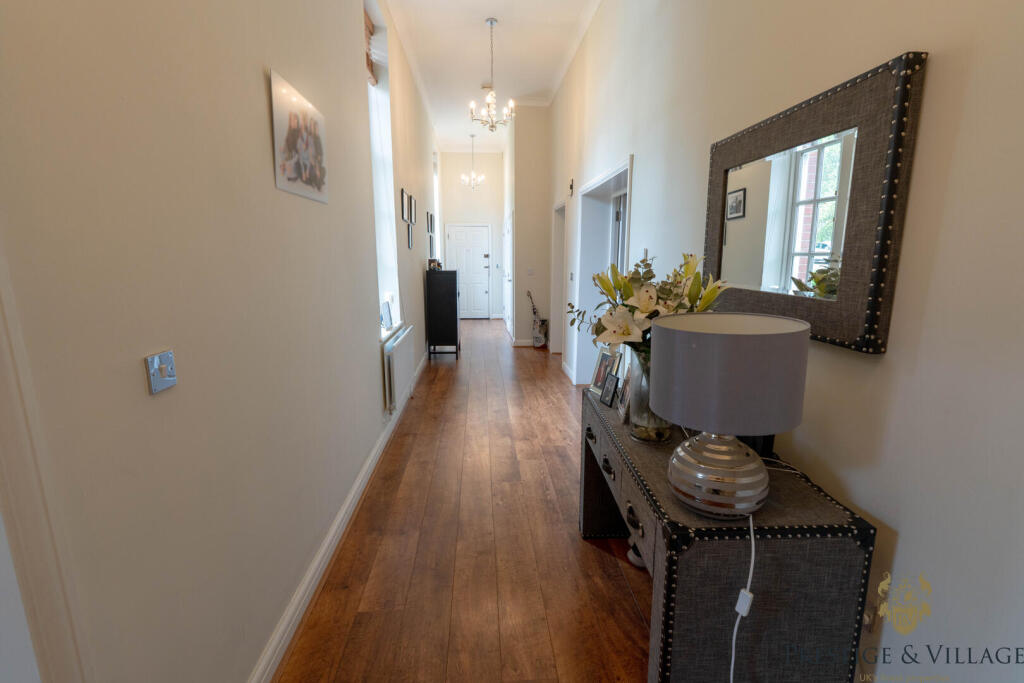
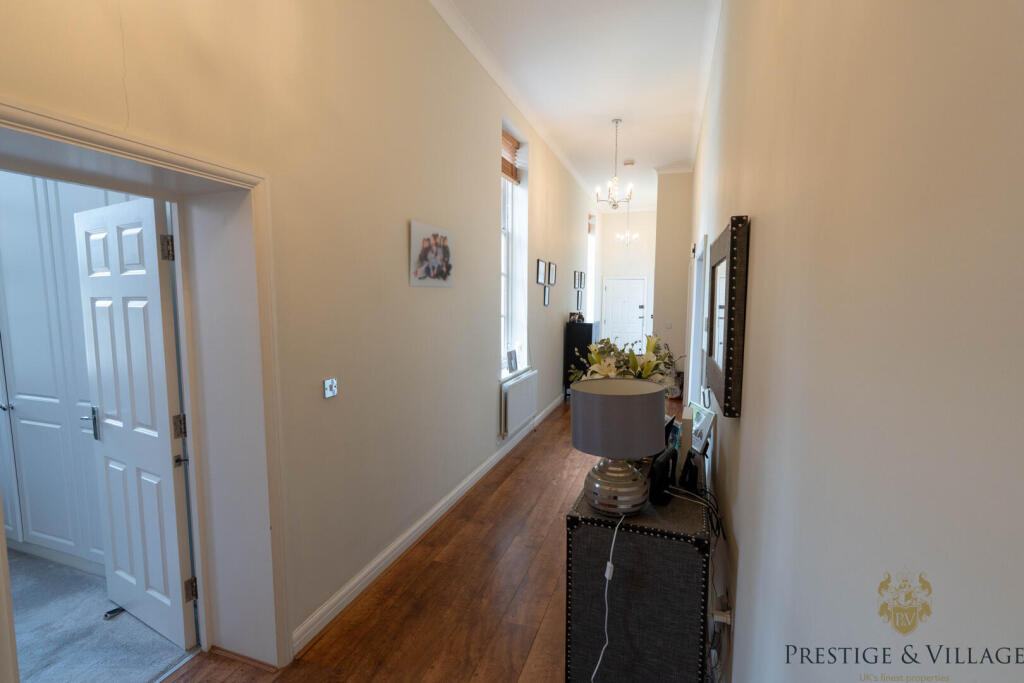
Full Description: Welcome to this exquisite ground floor apartment located on Beningfield Drive within the historic Napsbury Hospital estate in London Colney. This charming residence boasts approximately 1,098 square feet of thoughtfully designed living space, perfectly blending period charm with modern convenience. As you enter, you are greeted by a grand entrance hall that sets an elegant tone for the home. The apartment features two spacious double bedrooms, each with its own en suite bathroom, ensuring privacy and comfort for all residents. A guest WC is conveniently available for visitors, while ample built-in storage cupboards throughout the property provide practical solutions for everyday living.The principal bedroom is particularly noteworthy, offering a generous en suite bathroom that enhances the sense of luxury. The well-appointed kitchen is both stylish and functional, making it a delightful space for culinary pursuits. The elegant reception and dining room, with its double doors leading to a private rear patio, creates an ideal setting for outdoor relaxation and entertaining.The second bedroom also includes generous built-in wardrobes and its own en suite, ensuring that guests or family members enjoy the same level of comfort. High ceilings throughout the apartment contribute to a sense of grandeur, while large windows invite an abundance of natural light, creating a bright and airy atmosphere.Surrounded by 50 acres of stunning parkland, including a beautiful arboretum, this home offers a tranquil retreat steeped in history. Residents can enjoy immaculately maintained communal grounds, perfect for scenic walks among mature trees and expansive green spaces. This property is a rare gem, offering a unique lifestyle in a picturesque setting.The Brownings - Nestled within the beautifully restored historic Napsbury Hospital estate in London Colney, this charming ground floor apartment offers approximately 1,098 sq ft of thoughtfully designed living space. Surrounded by 50 acres of stunning parkland, including its own arboretum, this home perfectly balances period charm with modern convenience.Step inside to a grand entrance hall that sets the tone for the rest of the property. The apartment features:Two double bedrooms, both with en suite bathroomsA guest WC for visitorsAmple built-in storage cupboards throughoutA principle bedroom with a spacious en suite bathroom for added privacyA well-appointed kitchen, offering a stylish and functional space for cookingAn elegant reception/dining room with double doors leading to the private rear patio, ideal for outdoor relaxationThe second bedroom includes generous built-in wardrobes and its own en suite, ensuring both comfort and practicality.Throughout the home, high ceilings create a sense of space and grandeur, while large windows invite natural light, enhancing the apartment’s bright and airy feel.Enjoy the tranquility and beauty of the immaculately maintained communal grounds, steeped in history and offering scenic walks, mature trees, and green open space.Don't miss the opportunity to make this extraordinary home your own — a unique blend of heritage architecture and contemporary living in one of the area’s most desirable developments.Entrance Hall - Bedroom 1 - 5.38m x 4.01m (17'8" x 13'2") - Bedroom 1 - En-Suite - Sitting Room / Dining Room - 5.41m x 5.26m (17'9" x 17'3") - Kitchen - 3.48m x 2.87m (11'5" x 9'5") - Guest Wc - Bedroom 2 - 2.90 x 2.50 (9'6" x 8'2") - Bedroom 2 - En-Suite - Outside - Two reserved parking spaces and a patio areaBrochuresBeningfield Drive,, Napsbury ParkBrochure
Features & amenities
Location
If the interactive map is unavailable, open the supplied location in maps.
Open location in mapsThe pin uses coordinates supplied with this listing. Confirm the exact location with the listing contact.
Listing information
- Original source
- www.rightmove.co.uk
- Added to Mirror
- Record updated
Added and updated dates describe the Mirror record. Source publication and verification dates are shown separately when known; none establishes time on market. Confirm current price and availability with the listing contact.
View original listing