Benrinnes Drive, Tomnabent Aberlour
About this home
Property Details: • Type: Detached • Tenure: Freehold • Floor Area: N/A
Key Features:
Location: • Nearest Station: N/A • Distance to Station: N/A
Agent Information: • Address: Alba Innovation Centre, Alba Campus, Livingston, West Lothian, EH54 7GA
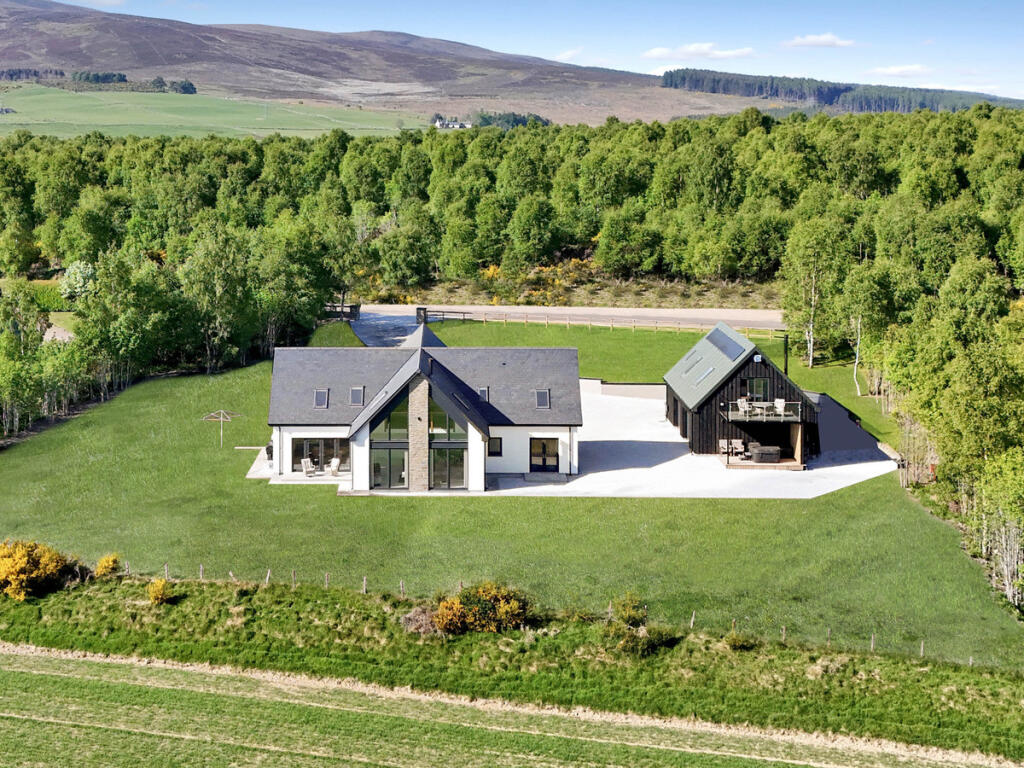
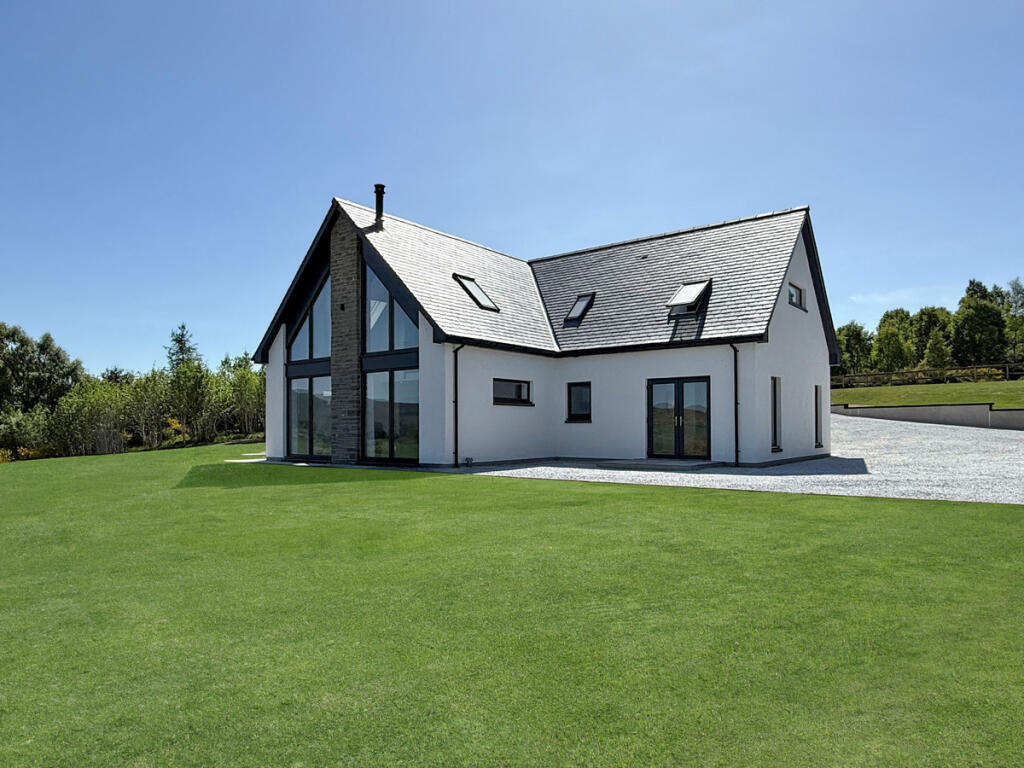
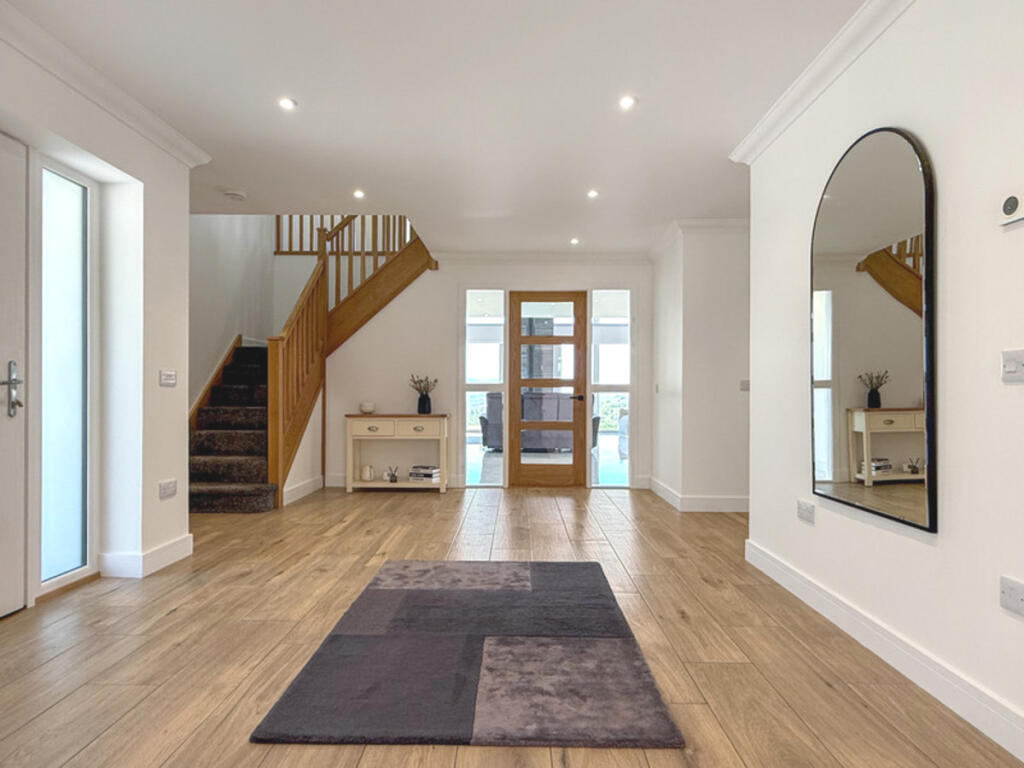


Full Description: Deena Aranci of Compass Estates is delighted to bring to the market this truly exceptional home nestled in the peaceful countryside of Tomnabent, just outside the vibrant village of Aberlour in Moray. Set within approximately an acre of picturesque land, this stunning property offers a rare combination of modern luxury and rural charm. Surrounded by panoramic views of Ben Aigan, The Convals, and iconic distilleries such as The Macallan and GlenAllachie, the home provides a tranquil retreat where elegance and nature exist in perfect harmony. Designed to an impeccable standard, this five-bedroom residence is a celebration of refined design and thoughtful detail. The master suite features a private en-suite bathroom and a beautifully appointed dressing room. Across the home, three luxurious bathrooms include the main bathroom with a striking stone bathtub and basin, offering a spa-like experience in your own home. The heart of the property is a spacious open-concept kitchen, dining, and family room that flows effortlessly into a cosy living space with a vaulted ceiling and a welcoming log burning stove. The stylish JNK kitchen is both functional and beautiful, featuring a breakfast bar, high-quality integrated appliances, French doors to the garden, and seamless access to a utility room, also crafted by JNK, with its own garden entry. A mezzanine seating area adds a unique architectural feature, while the plant and drying room enhances the home's practical design. Attention to detail is evident throughout, with quality flooring, elegant tiles, oak doors, and sophisticated external lighting. Underfloor heating runs throughout the ground floor, ensuring comfort in every season. A large driveway accommodates multiple vehicles, and the battery solar system with an off-grid inverter promotes sustainable living without sacrificing convenience. An outstanding addition to the main house is the detached garage, which includes a spacious one-bedroom apartment above-an ideal solution for multigenerational living, guest accommodation, or as a potential income-generating opportunity. The apartment offers a stylish shower room, an open-plan kitchen, living, and dining space with a log burning stove, and patio doors opening onto a private balcony with a glass balustrade, framing the surrounding views. This remarkable property blends style, space, and serenity, creating a truly special place to call home in the heart of Speyside. Please note: The garden has recently been seeded. Any images showing grass have been created for illustrative purposes only. Included in the sale are all fixed floor coverings, window blinds and integrated appliances. Location: The town of Aberlour provides a range of essential services and facilities. Aberlour boasts a well-stocked supermarket, a variety of independent shops, and a selection of cafes, restaurants, and traditional pubs, catering to the diverse needs of the local community. For educational needs, the area is served by Aberlour Primary School, a well-regarded institution that provides primary education for children in the surrounding villages. For secondary education, Speyside High School is approximately 10 minutes' drive away. It is easily accessible to the Cathedral City of Elgin, approximately 30 minutes' drive, where you will find all the facilities one would expect with modern-day living and situated on the A96 which gives a direct route to Inverness and Aberdeen.Tenure: FreeholdBrochuresBrochure