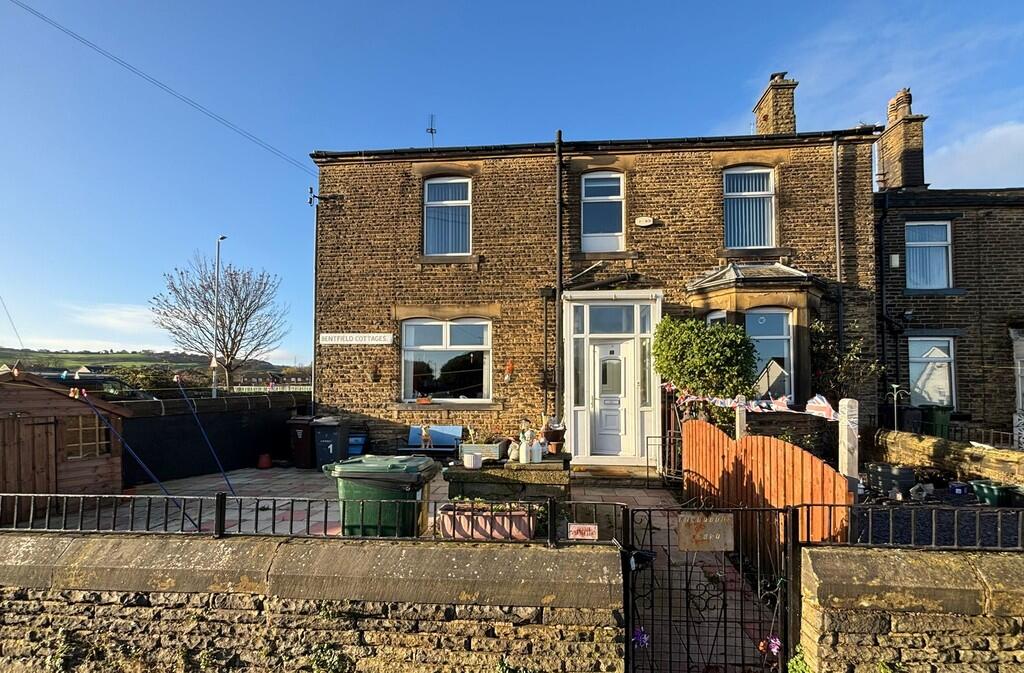
Bentfield Cottages, Clayton
About this home
Property Details: • Type: End of Terrace • Tenure: FREEHOLD • Floor Area: N/A
Key Features: • SPACIOUS THROUGHOUT • CHARACTER FEATURES • FOUR BEDROOMS • PERFECT FAMILY HOME • GARDENS TO FRONT AND REAR • GAS CENTRAL HEATING • POPULAR LOCATION • DRIVEWAY + ON ROAD PARKING • END TERRACE • CLOSE TO LOCAL AMENITIES
Location: • Nearest Station: Bradford Forster Square Station • Distance to Station: 2.6129993179814917 miles
Agent Information: • Address: 11 Green End Clayton Bradford BD14 6BA
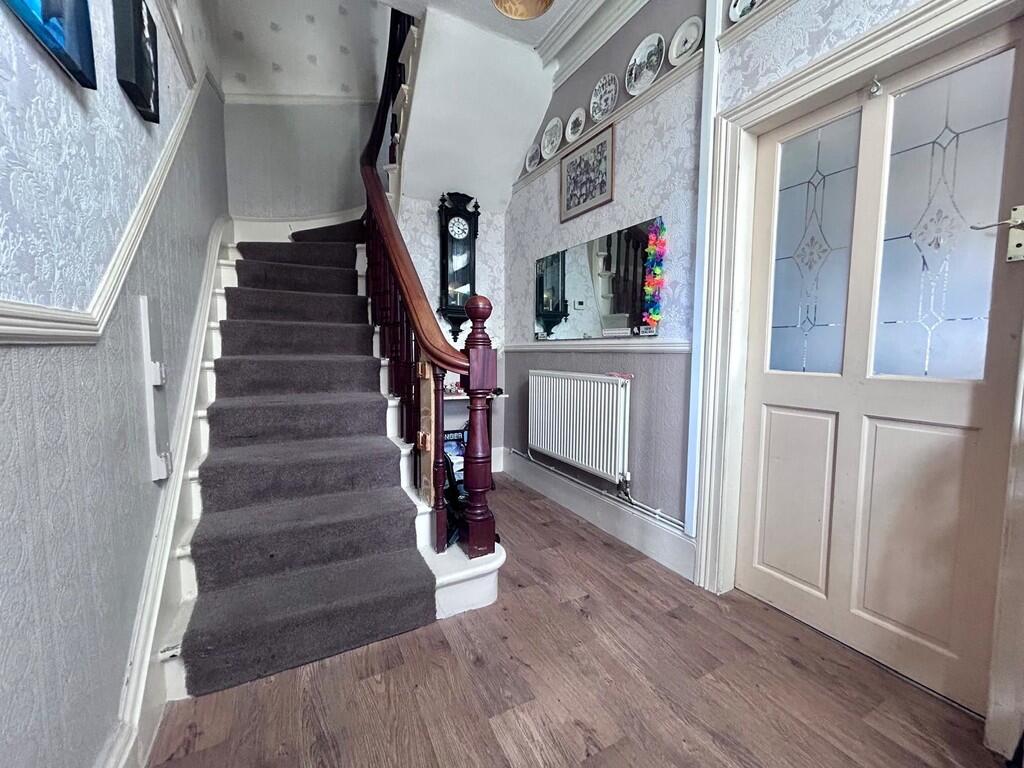
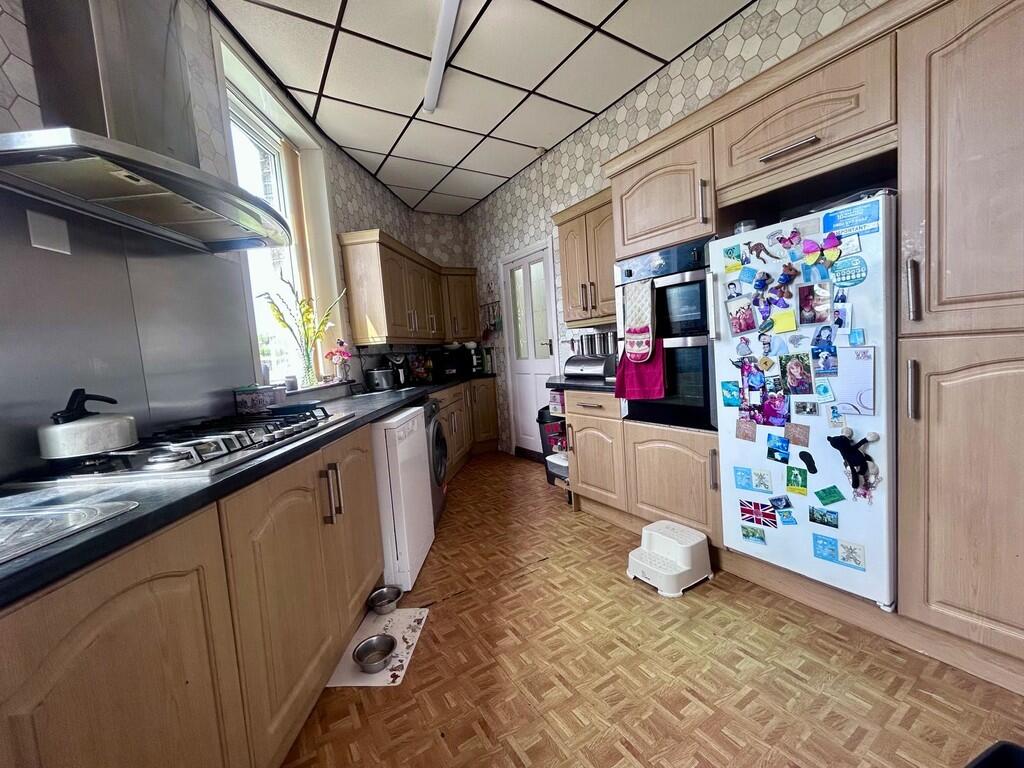
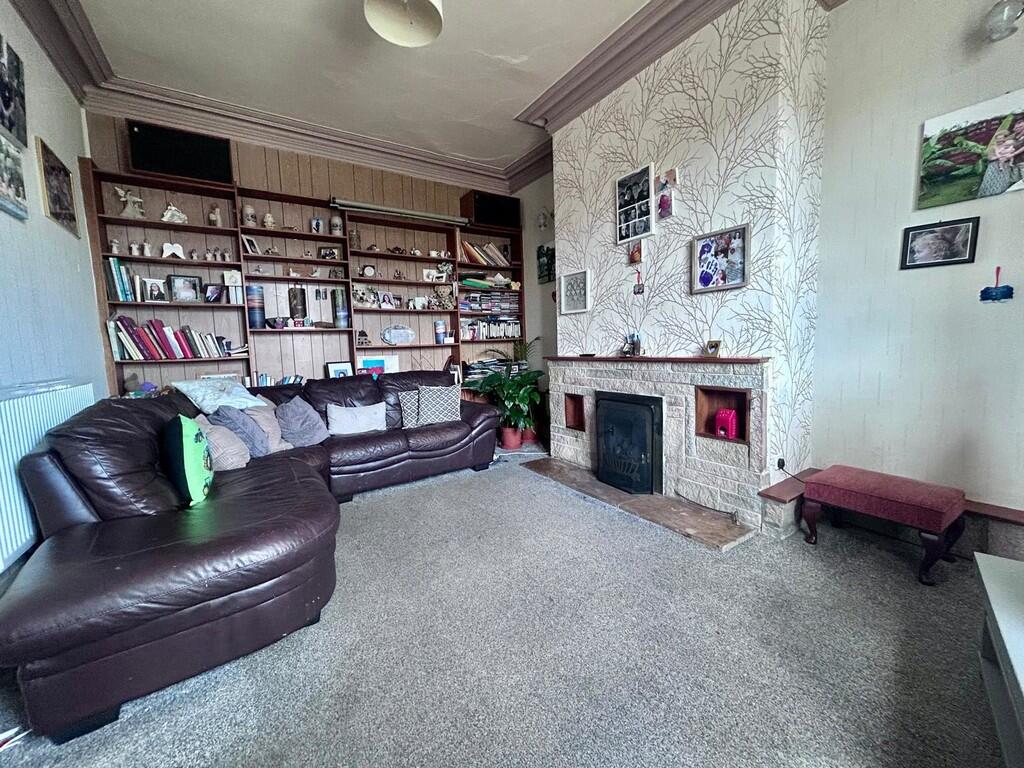
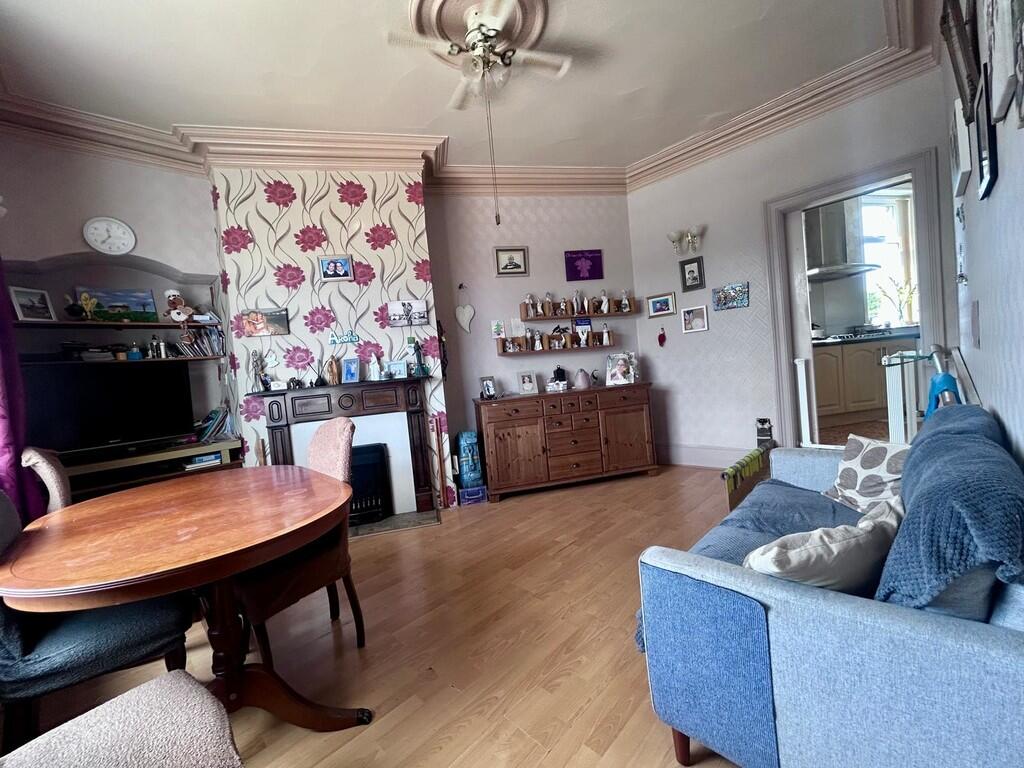
Full Description: <strong>DESCRIPTION</strong> <strong></strong> Whitneys are excited to offer for sale this unique four bed end terrace property, situated in Clayton. With local amenities within walking distance, schools nearby, and transport links to Bradford City Centre, this property would make a perfect family home. The property has four rooms on the ground floor, and four spacious bedrooms upstairs with a unique layout. Don't miss your chance to view this property - get in touch with Whitneys today! <br /><br /><strong>HALLWAY</strong> <strong>12' 3" x 6' 9" (3.73m x 2.06m)</strong> After entering the property via the porch area, you are immediately welcomed by a large hallway with stairs leading to the first floor, and access to the sitting room and dining room. <br /><br /><strong>SITTING</strong> <strong>ROOM</strong> <strong>16' 3" x 12' 1" (4.95m x 3.68m)</strong> The large bay window to the front allows plenty of light to flow through this room making it feel bright and airy. With wooden paneling on the back wall and fitted shelving units, a gas fire inset to feature stone surround with timber mantle, and a central heating radiator. <br /><br /><strong>DINING</strong> <strong>ROOM</strong> <strong>15' 0" x 14' 9" (4.57m x 4.5m)</strong> A spacious dining room with a gas set into fireplace, central heating radiator and a window to the front elevation. Access to the kitchen is also granted via the dining room. <br /><br /><strong>KITCHEN</strong> <strong>14' 5" x 8' 9" (4.39m x 2.67m)</strong> A good-sized kitchen space with an integrated gas hob and cooker, plus hooded extractor fan, a range of wall and base units, laminate work surfaces, and a stainless steel sink and drainer. There are two windows facing the side elevation and access to the cellar is also available from the kitchen. <br /><br /><strong>LOUNGE</strong> <strong>13' 10" x 12' 9" (4.22m x 3.89m)</strong> The owner currently uses the lounge as a bedroom and the fireplace has been capped due to this. It is in full working condition and is inspected annually. This room offers a second access point to floor one and the cellar. Access to the rear garden also available. <br /><br /><strong>BEDROOM</strong> <strong>ONE</strong> <strong>15' 2" x 12' 2" (4.62m x 3.71m)</strong> Double bedroom with plenty of space for any freestanding furniture, plus fitted wardrobes! With a central heating radiator and a window to the front elevation <br /><br /><strong>BEDROOM</strong> <strong>TWO</strong> <strong>15' 2" x 12' 12" (4.62m x 3.96m)</strong> The second double bedroom with fitted wardrobes, one of which contains the boiler which is serviced annually, a central heating radiator and a window to the front elevation. <br /><br /><strong>BEDROOM</strong> <strong>THREE</strong> <strong>15' 11" x 10' 2" (4.85m x 3.1m)</strong> The third double bedroom with a central heating radiator, and a window to the side elevation. Access via bedroom two or the staircase in the lounge. <br /><br /><strong>BEDROOM</strong> <strong>FOUR</strong> <strong>13' 11" x 12' 10" (4.24m x 3.91m)</strong> This room also offers plenty of floor space, and has space for a double (or larger) bed. With a central heating radiator and a window to the rear elevation. <br /><br /><strong>EXTERNAL</strong> <strong></strong> To the front of the property is a large paved garden, which can also be used as a driveway. To the rear is a small paved garden.