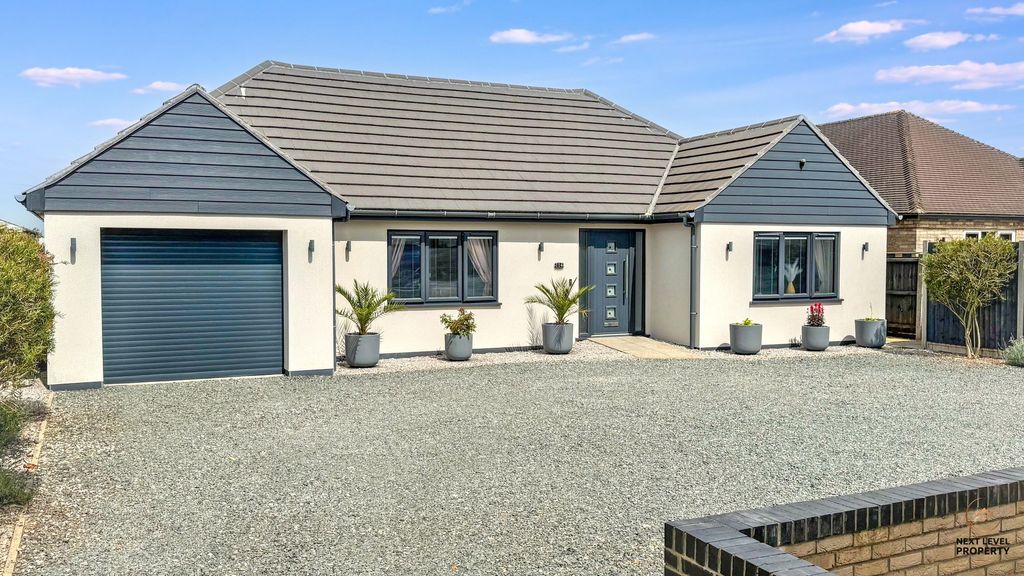
Property Details:
- Type: Detached house
- Bedrooms: 5
- Bathrooms: 3
Agent: eXp UK - East of England
Phone: 020 8128 4480
<p>Ground Floor<br/>Grand Entrance Hall</p><p>A bright and welcoming entryway featuring elegant LVT flooring, warm underfloor heating, and a staircase leading to the first floor.<br/>Living Room</p><p>13'4" x 19'4" (4.06m x 5.89m)</p><p>A beautifully proportioned main lounge flooded with natural light from twin front-facing windows. Finished with plush LVT flooring and underfloor heating, making it the ideal spot for relaxation.<br/>Study / Snug / Playroom</p><p>10'6" x 13'9" (3.20m x 4.19m)</p><p>A highly adaptable room tailored to your lifestyle—perfect as a quiet home office, cozy snug, or children's playroom. Features a front-facing window, LVT flooring, and underfloor heating.<br/>Open-Plan Dining Area</p><p>12'10" x 18'11" (3.91m x 5.77m)</p><p>Designed for effortless entertaining, this space seamless links to the kitchen and boasts stylish French doors opening directly onto the rear patio for indoor-outdoor living.<br/>Luxury Family Kitchen</p><p>52'5" x 49'2" (16.00m x 15.00m max)</p><p>The ultimate chef's dream. Fitted with a comprehensive array of premium wall and base units, a grand central breakfast bar island, and a ceramic undermount sink. Fully equipped with high-end integrated appliances including a hob, oven, microwave, and dishwasher, all accented by modern LVT flooring and rear garden views.<br/>Utility Room</p><p>13'8" x 10'10" (4.17m x 3.30m)</p><p>A practical and spacious dedicated utility area boasting sleek porcelain tiled flooring, underfloor heating, matching base units, a stainless steel sink, and plumbing/space for both a washing machine and dryer. Includes direct side/rear door access.<br/>Ground Floor Shower Room</p><p>Finished in sleek porcelain wall and floor tiles, this modern suite features a walk-in shower, wash hand basin, low-level WC, window, and cozy underfloor heating.<br/>First Floor<br/>Principal Bedroom Suite</p><p>13'8" x 13'8" (4.17m x 4.17m)</p><p>A restful master retreat complete with a classic dormer window to the front, luxurious fitted carpets, a central heating radiator, and private access to its own en-suite.<br/>En-Suite Shower Room</p><p>Fully equipped with a step-in shower cubicle, vanity basin, low-level WC, heated towel rail, tiled flooring, part-tiled walls, and a front-facing window.<br/>Bedroom Two</p><p>11'7" x 11'8" (3.53m x 3.56m)</p><p>A spacious double bedroom featuring plush carpeting, a central heating radiator, and peaceful views over the rear garden.<br/>Bedroom Three</p><p>13'11" x 13'8" (4.24m x 4.17m)</p><p>A charming, light-filled double room featuring a front-facing dormer window, soft carpeting, and a radiator.<br/>Bedroom Four</p><p>10'10" x 16'1" (3.30m x 4.90m)</p><p>An expansive dual-aspect bedroom benefiting from both a front dormer window and a skylight Velux-style window to the rear, fitted carpets, and twin radiators.<br/>Bedroom Five</p><p>7'9" x 14'0" (2.36m x 4.27m)</p><p>A versatile fifth bedroom or secondary study featuring a rear-facing window, plush carpet, and a radiator.<br/>Executive Family Bathroom</p><p>A luxury four-piece suite incorporating a deep panel bath, separate shower cubicle, wash hand basin, low-level WC, heated towel rail, elegant tiled flooring, and stylish part-tiled walls.<br/>Outside & Grounds<br/>Gardens & Driveway:</p><p>The front of the property welcomes you with an extensive driveway providing ample off-road parking for multiple vehicles. The enclosed rear garden has been thoughtfully landscaped to feature a expansive paved patio area ideal for alfresco dining, decorative gravel accents, and a neat lawn bordered by secure timber fencing.<br/>Additional Plot & Garage Potential:</p><p>An exceptional feature of this sale is the option to purchase an adjacent plot of land by separate negotiation. This versatile plot can be incorporated as an extended private garden/grounds or utilized for its granted planning permission to erect a detached triple garage with a dedicated home office suite above.</p>