Property Details:
• Type: Detached
• Tenure: N/A
• Floor Area: N/A
Key Features:
• New Build
• Double Garage and Electric Gate
• Rural Village Location
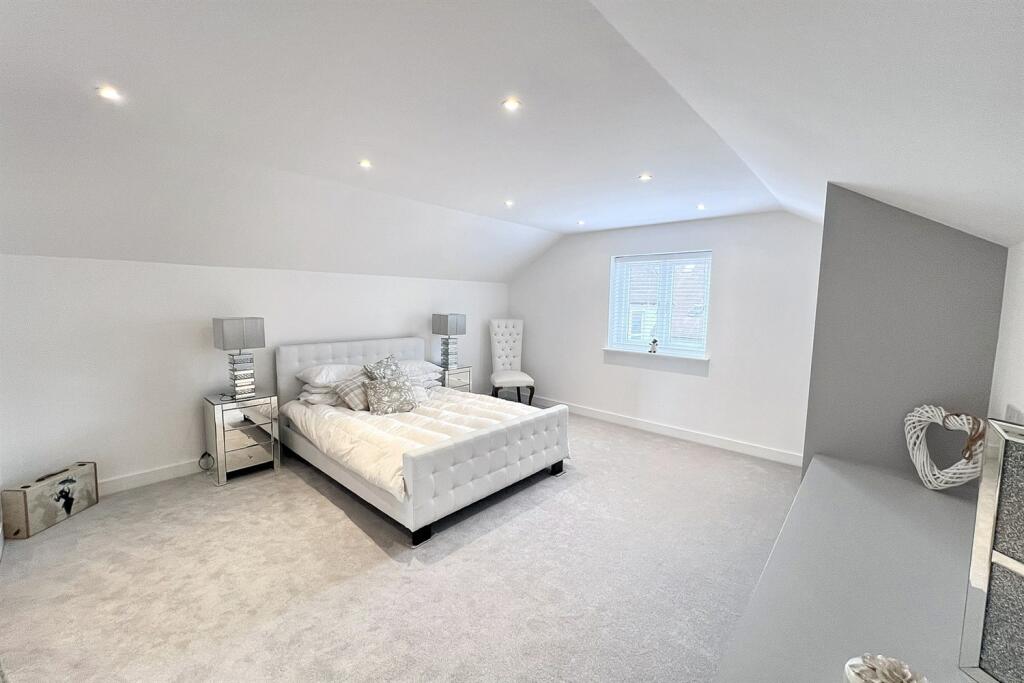
• Four Bedrooms, 2 En-Suites
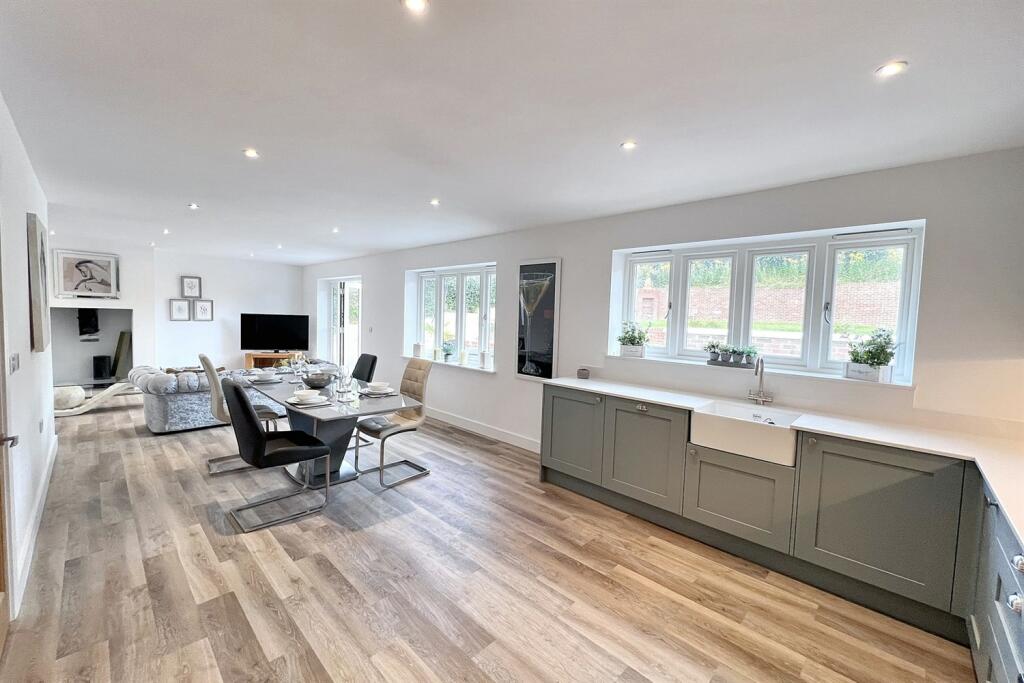

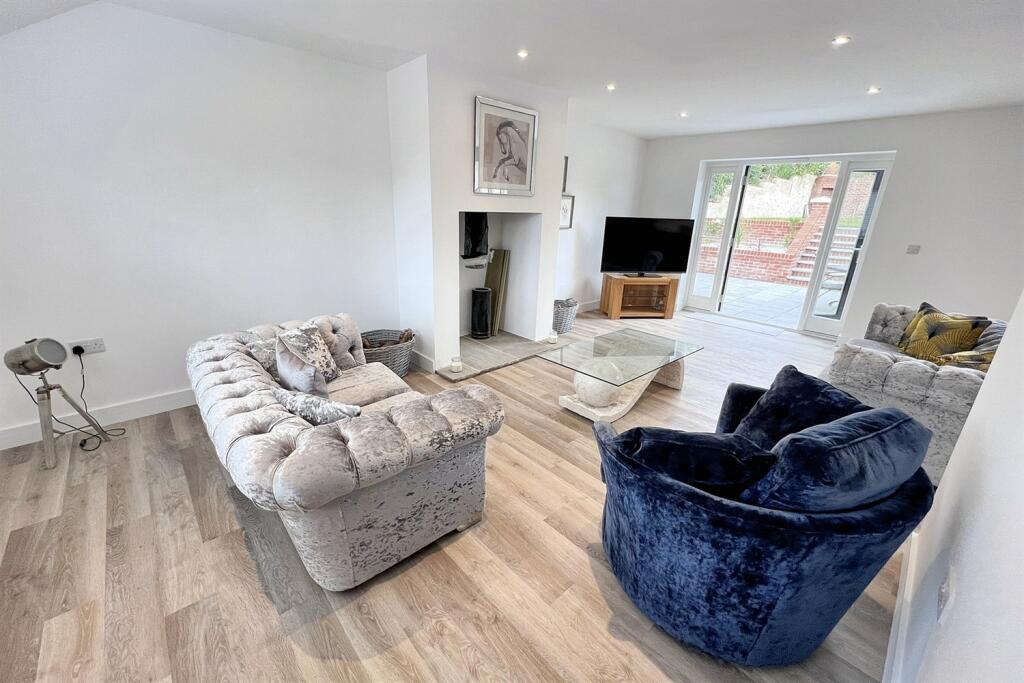
• Open Planned Kitchen/ Living/ Dining Area
• No Forward Chain
Location:
• Nearest Station: N/A
• Distance to Station: N/A
Agent Information:
• Address: 10 West Street,
Wareham,
BH20 4JX
Full Description:
STUNNING FAMILY HOME IN VILLAGE LOCATION This family home is situated in the highly desirable, rural village of Bere Regis and is within walking distance of the local amenities. The village itself is situated twixt Dorchester, Wareham & Poole/Wimborne, offering a local school, general store, post office, public house & church. It is also within an easy driving commute of the beautiful Wareham Forest and the Isle of Purbeck. Nestled in the charming village of Bere Regis, this contemporary barn-style detached home exemplifies modern elegance and thoughtful design. The property features an innovative upside-down living concept, where the ground floor hosts three generously sized double bedrooms. The main bedroom benefits from an En-suite shower room and a spacious dressing room. Additionally, the ground floor offers a sleek modern shower room and a practical utility room that conveniently connects to a double garage, ensuring ample space for storage and everyday living.Ascending to the first floor, you'll find an expansive open-plan living area that seamlessly integrates the kitchen, dining, and living spaces, perfect for entertaining and family gatherings. This floor also includes an additional double bedroom with an en-suite shower room, offering a private and comfortable space for guests or family members. Large double doors from the living area lead out to the beautifully landscaped garden, which features a paved seating area ideal for outdoor dining and relaxation. This unique home in Bere Regis effortlessly blends contemporary style with rural tranquillity, providing a serene and sophisticated living environment.Additional Features Include-Gas fired central heating and Double glazing. Kitchen/Dining Room 6.67m (21'11) x 3.58m (11'9) Lounge 6.52m (21'5) x 3.58m (11'9) Bedroom 1 4.94m (16'2) x 4.55m (14'11) En-Suite 2.36m (7'9) x 1.8m (5'11) Bedroom 2 4.76m (15'7) x 3.59m (11'9) En-Suite 2.94m (9'8) x 1.29m (4'3) Bedroom 3 3.67m (12'0) x 3.64m (11'11) Bedroom 4 4.72m (15'6) x 2.54m (8'4) Bathroom 2.1m (6'11) x 1.98m (6'6) Utility Room 2.52m (8'3) x 2.42m (7'11) Garage 5.07m (16'8) x 4.58m (15'0) Additional Information Tenure: Freehold Parking: Garage and drivewayUtilities: Mains Electricity Mains GasMains WaterDrainage: Mains Drainage Broadband: Refer to ofcom website Mobile Signal: Refer to ofcom website Flood Risk: For more information refer to gov.uk, check long term flood risk Council Tax Band: TBC ALL MEASUREMENTS QUOTED ARE APPROX. AND FOR GUIDANCE ONLY. THE FIXTURES, FITTINGS & APPLIANCES HAVE NOT BEEN TESTED AND THEREFORE NO GUARANTEE CAN BE GIVEN THAT THEY ARE IN WORKING ORDER. YOU ARE ADVISED TO CONTACT THE LOCAL AUTHORITY FOR DETAILS OF COUNCIL TAX. PHOTOGRAPHS ARE REPRODUCED FOR GENERAL INFORMATION AND IT CANNOT BE INFERRED THAT ANY ITEM SHOWN IS INCLUDED.These particulars are believed to be correct but their accuracy cannot be guaranteed and they do not constitute an offer or form part of any contract.Solicitors are specifically requested to verify the details of our sales particulars in the pre-contract enquiries, in particular the price, local and other searches, in the event of a sale.VIEWINGStrictly through the vendors agents Goadsby BrochuresBrochure