Berkeley Avenue, Bexleyheath
Property facts
- Property type
- Semi-Detached
- Property subtype
- 2-Storey
- Bedrooms
- 4
- Bathrooms
- 1
- Taxes (as supplied)
- Band: E
Only details supplied with this listing are shown. Ask the listing contact to confirm measurements, taxes and costs.
About this home
Property Details: • Type: Semi-Detached • Tenure: N/A • Floor Area: N/A
Key Features: • 4 bedroom semi • open plan kitchen living area • Popular road near to station • Chain free sale • EPC Band C • Council Tax Band E
Location: • Nearest Station: N/A • Distance to Station: N/A
Agent Information: • Address: 6 Pickford Lane, Bexleyheath, Kent, DA7 4QW
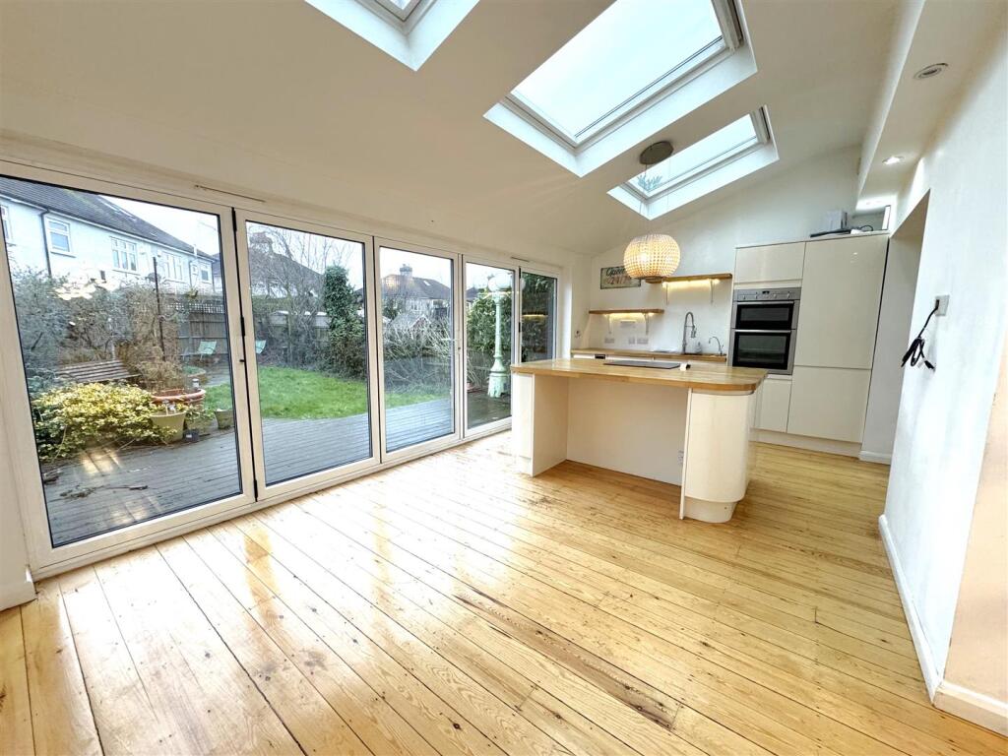
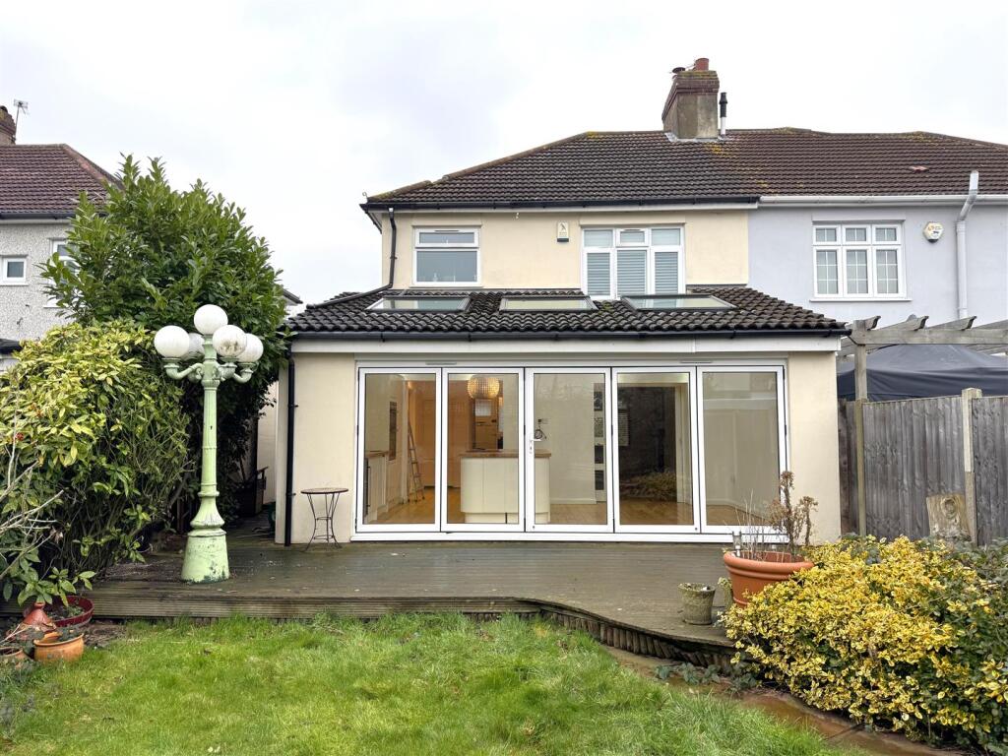
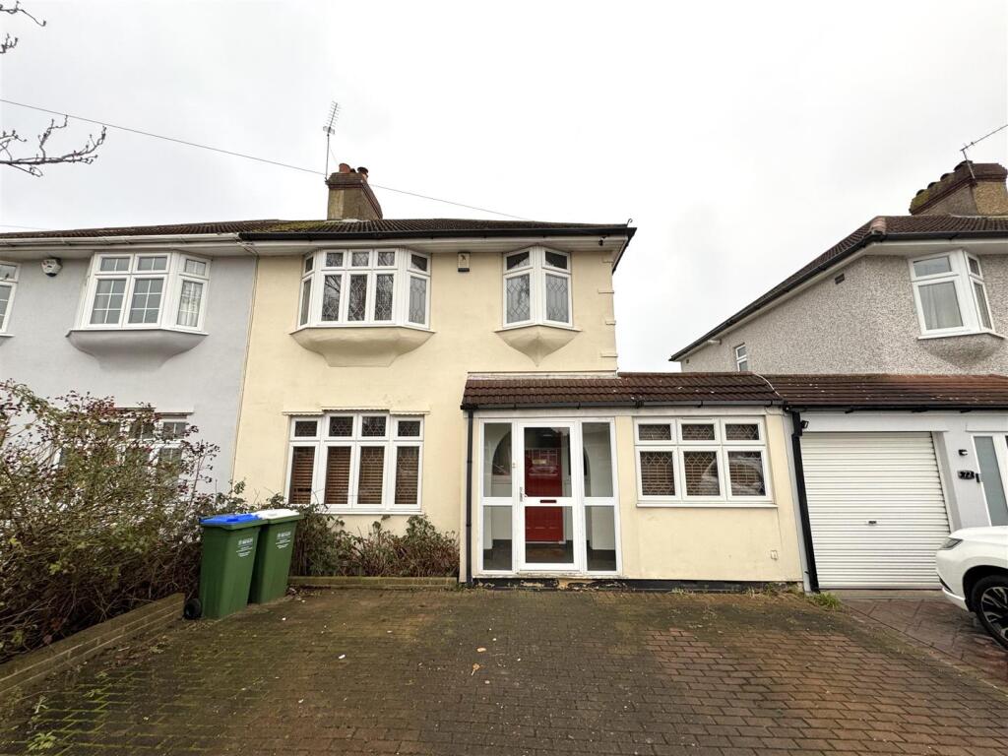
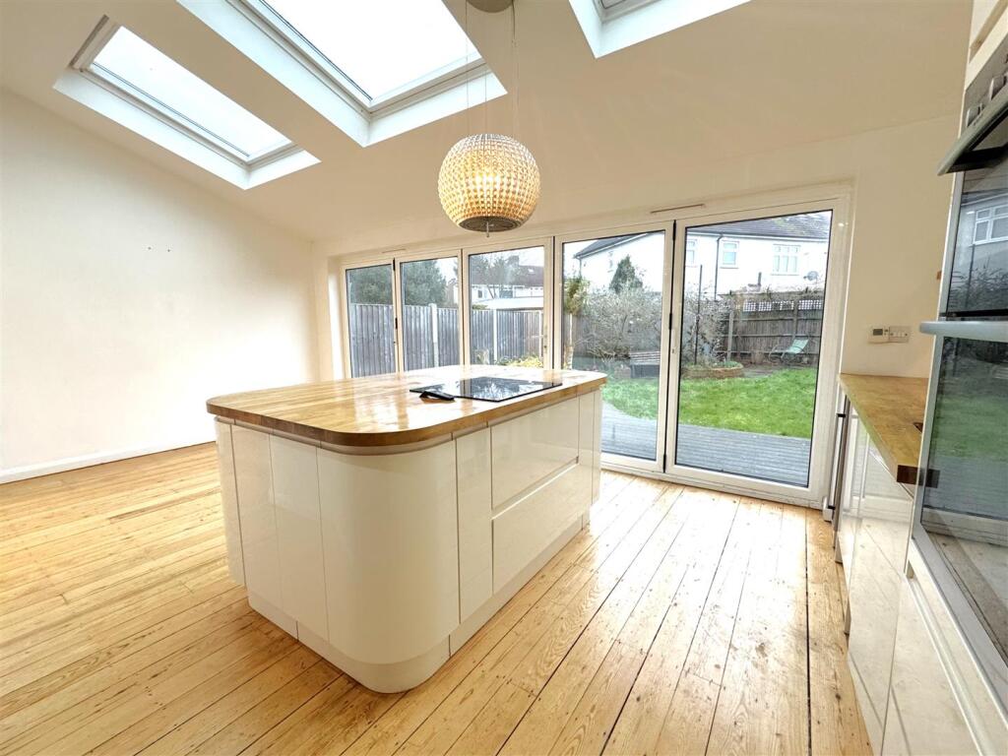
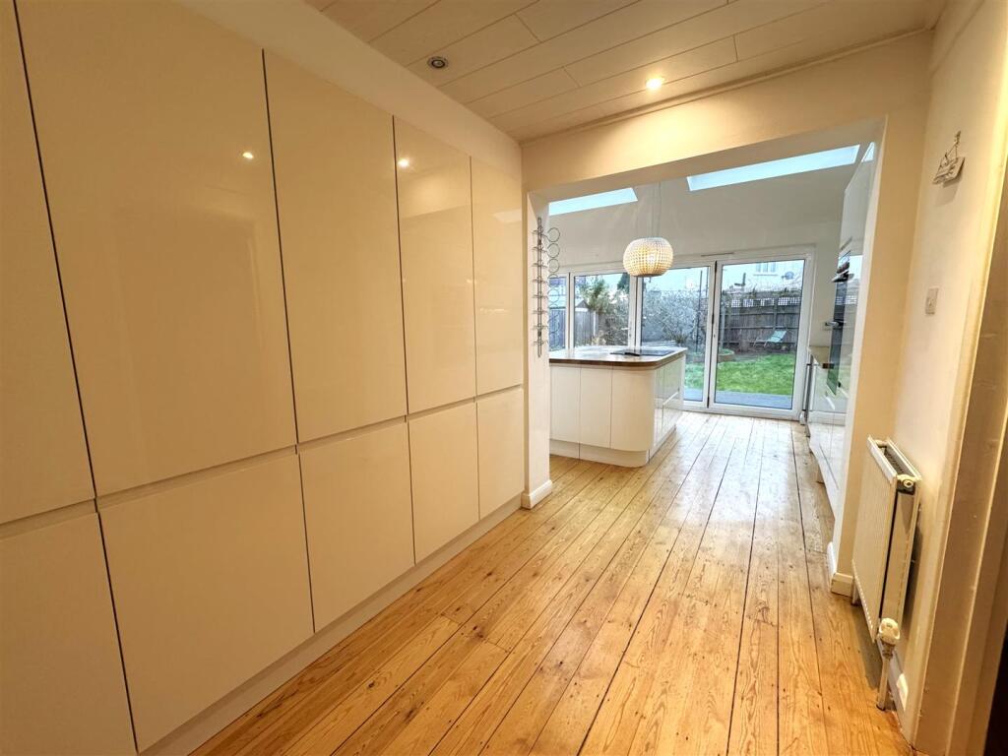
Full Description: CHAIN FREE SALE Take a look at this stunning three/four bedroom semi detached house located in a popular residential road in Bexleyheath. The property is well presented throughout with a beautiful open plan kitchen, and bi folding doors, that opened fully on a sunny day, are perfect to extend the living space into the picturesque garden. The kitchen is fitted with an induction hob, integrated fridge-freezer and dishwasher. It also has a utility room with a washing machine and tumble dryer. Upstairs you will find two double sized bedrooms with fitted wardrobes and a single third bedroom. If you are looking for an extra bedroom or perhaps a space to work from home, there is a fourth room downstairs, off of the hallway. The bathroom is a good size, offering a stand alone shower and a bath. Located within a few minutes walk to Bexleyheath Train Station or nearby the new Elizabeth Line getting you into London in less than 15 minutes. Good primary schools are on your doorstep and secondary schools are not too far either. The M25 and A2 Motorway links are nearby as well as the open space of Danson Park. Call today to arrange a viewing. This property really isn't to be missed! Council Tax: London Borough of Bexley, Band E | EPC: DPorch - Hallway - 3.78m x 1.93m (12'5 x 6'4) - Lounge/Diner - 6.91m x 3.28m (22'8 x 10'9) - Open Plan Kitchen - 6.10m (max) x 6.10m (max) (20' (max) x 20' (max)) - Utility Room - 2.64m x 1.91m (8'8 x 6'3) - Bedroom 4/Study - 4.80m x 2.36m (15'9 x 7'9) - Landing - Bedroom One - 3.35m x 2.87m (plus wardrobes) (11' x 9'5 (plus wa - Bedroom Two - 3.58m x 2.74m (plus wardrobes) (11'9 x 9' (plus wa - Bedroom Three - 2.06m x 2.36m (6'9 x 7'9) - Garden - Off Street Parking To Front - BrochuresBerkeley Avenue, BexleyheathBrochure
Features & amenities
Location
If the interactive map is unavailable, open the supplied location in maps.
Open location in mapsThe pin uses coordinates supplied with this listing. Confirm the exact location with the listing contact.
Listing information
- Original source
- www.rightmove.co.uk
- Added to Mirror
- Record updated
Added and updated dates describe the Mirror record. Source publication and verification dates are shown separately when known; none establishes time on market. Confirm current price and availability with the listing contact.
View original listing