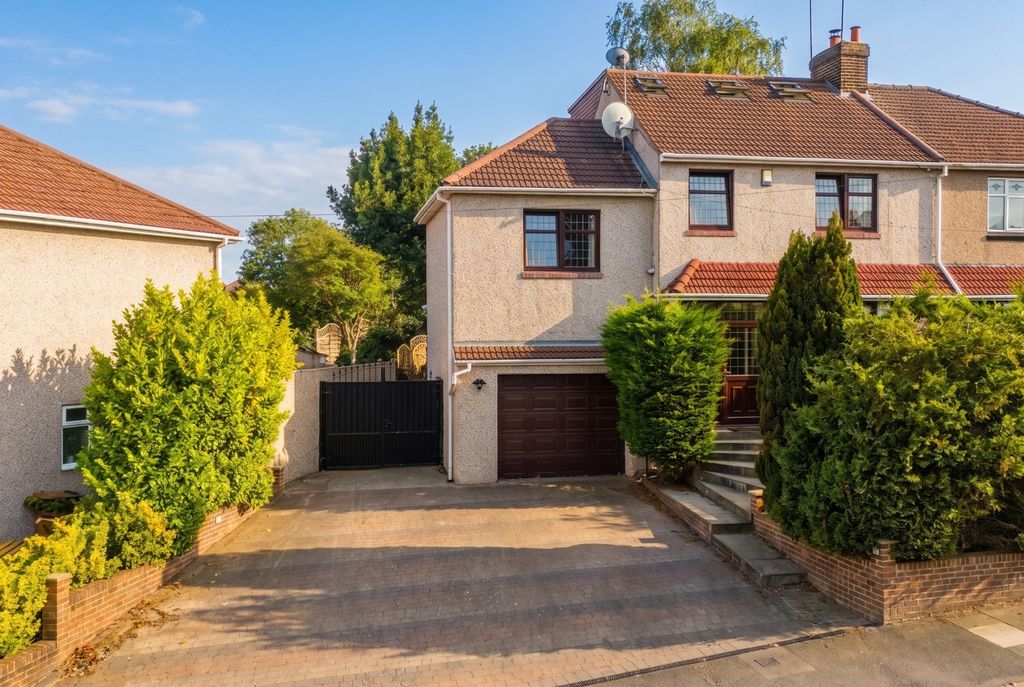
Berkeley Avenue, Bexleyheath DA7
About this home
Property Details: - Type: Semi-detached house - Bedrooms: 5 - Bathrooms: 2
Agent: Parris Residential - Bexleyheath Phone: 020 3641 9485
PRICE GUIDE £700,000 - £725,000 Parris Residential is delighted to offer this five bedroom K Type Feakes & Richards semi detached family house with large garage and a driveway for 2-3 vehicles. The property has been extended both to the side and rear and offers spacious accomodation throughout. Benefits include a beautifully appointed kitchen breakfast room with twin sink, built in oven, five ring induction hob and we understand from the sellers that the worktops are quartz. Further features include a large family bathroom, plus a shower cubicle off the landing and a ground floor W.C. The rear garden is west facing so you will get plenty of sunshine most of the day. Both Brampton & Barrington Primary schools can be found nearby and Bexleyheath train station plus all the local shops on Pickford Lane are just a short walk away. The Superloop 3 bus stop with direct access to Abbey Wood Crossrail is also on Pickford lane. Your inspection is highly recommended.<br/><br/>EPC to be confirmed | Council Tax band F | Freehold<br/><br/><b>Porch</b> - 1.88m x 0.94m (6'2 x 3'1) - <br/><br/><b>Hallway</b> - 4.95m x 1.96m (16'3 x 6'5) - <br/><br/><b>Living Room</b> - 7.01m x 3.66m max (23'0 x 12'0 max) - <br/><br/><b>Dining Room</b> - 4.27m x 3.66m (14'0 x 12'0) - <br/><br/><b>Kitchen Breakfast Room</b> - 4.42m x 2.84m (14'6 x 9'4) - <br/><br/><b>Utility Room</b> - 3.12m x 2.77m (10'3 x 9'1) - <br/><br/><b>Ground Floor W.C.</b> - 1.63m x 0.81m (5'4 x 2'8) - <br/><br/><b>Landing</b> - <br/><br/><b>Bedroom One</b> - 4.27m x 3.56m (14'0 x 11'8) - <br/><br/><b>Bedroom Two</b> - 3.68m x 3.68m (12'1 x 12'1) - <br/><br/><b>Bedroom Three</b> - 2.84m x 1.73m (9'4 x 5'8) - <br/><br/><b>Bedroom Four</b> - 4.11m x 1.73m (13'6 x 5'8) - <br/><br/><b>Bedroom Five</b> - 2.92m x 2.44m (9'7 x 8'0) - <br/><br/><b>Family Bathroom</b> - 2.84m x 2.44m (9'4 x 8'0) - <br/><br/><b>Shower Cubicle Off Landing</b> - <br/><br/><b>West Facing Rear Garden</b> - 19.51m approx (64' approx) - <br/><br/><b>Garage</b> - 5.99m x 2.29m (19'8 x 7'6) - <br/><br/><b>Driveway To Front</b> - <br/><br/>
Property facts
Location
Similar homes nearby