Berkeley Road, Street
About this home
Property Details: • Type: Semi-Detached • Tenure: FREEHOLD • Floor Area: N/A
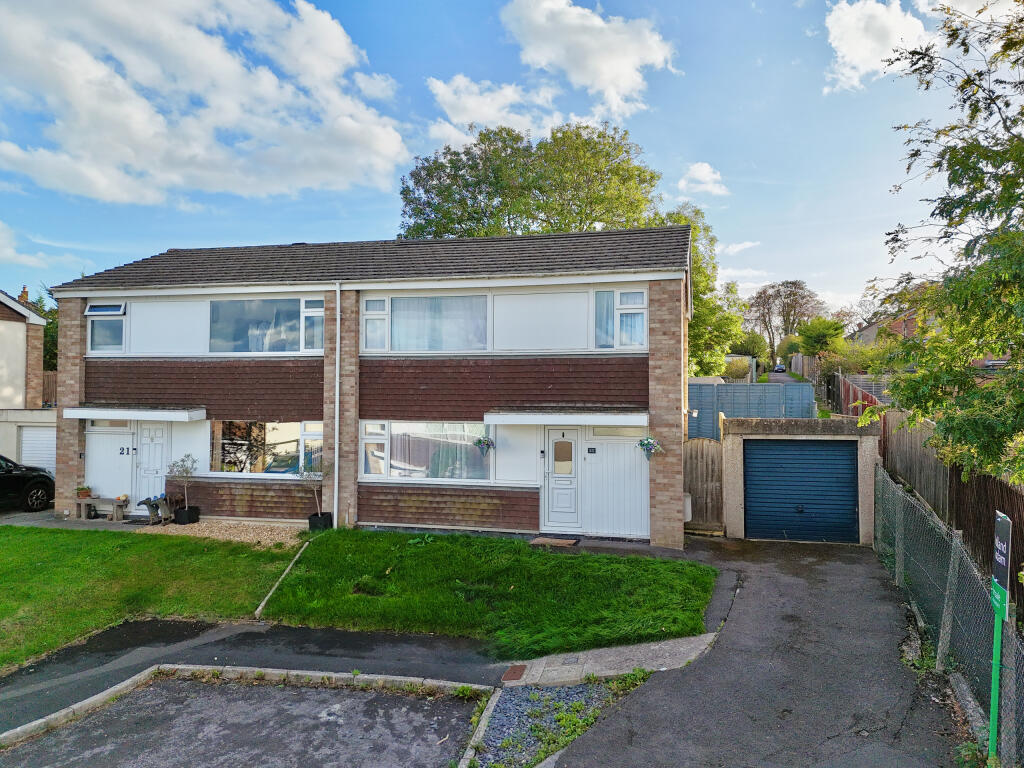
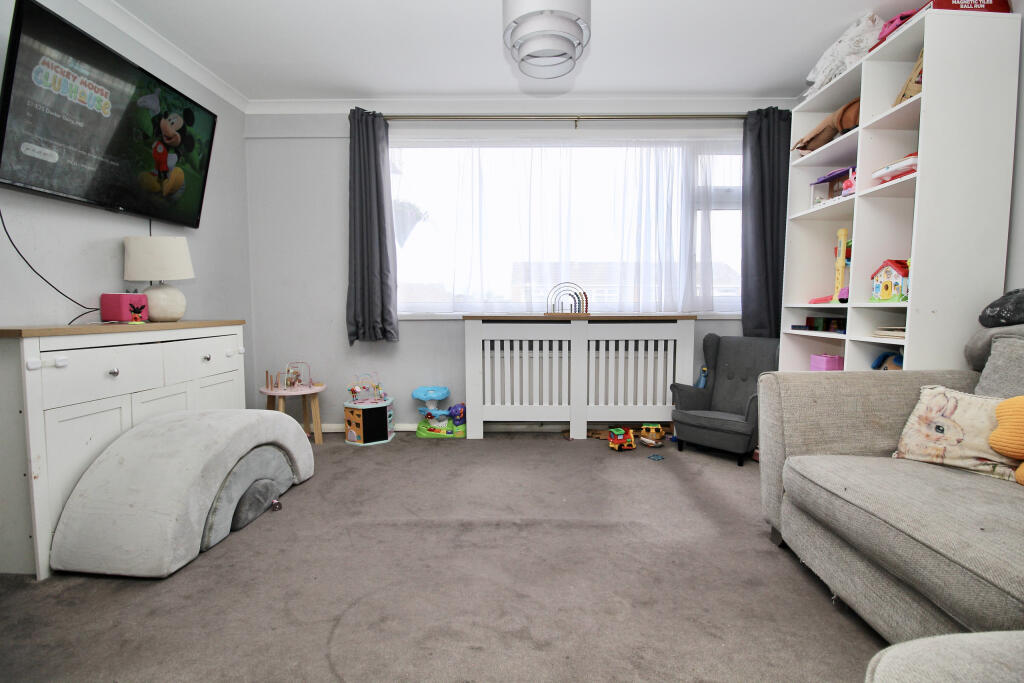
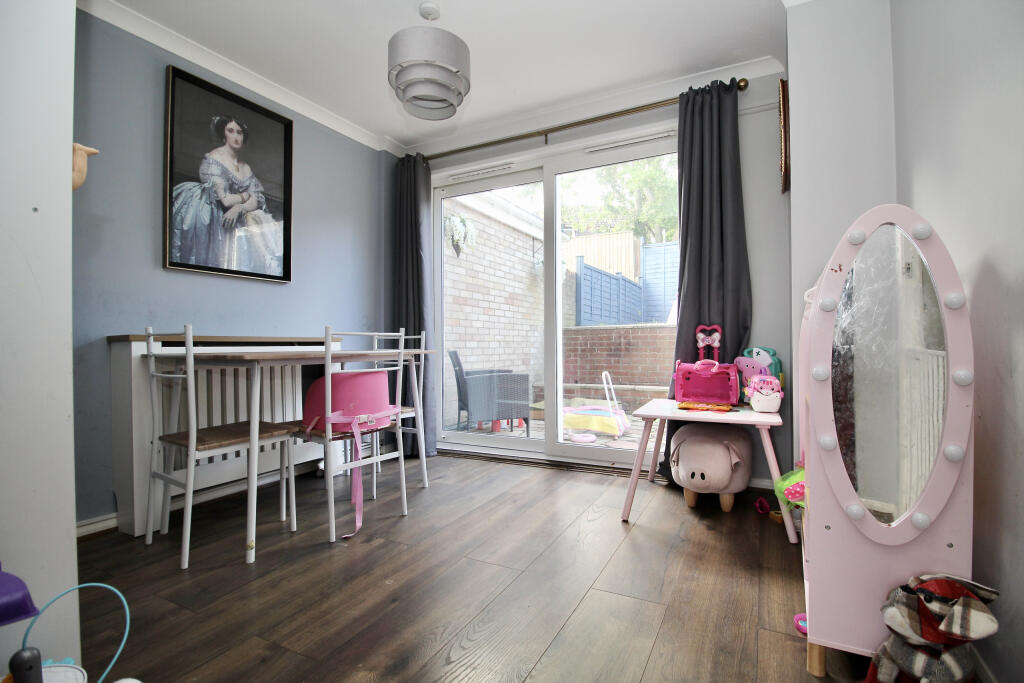
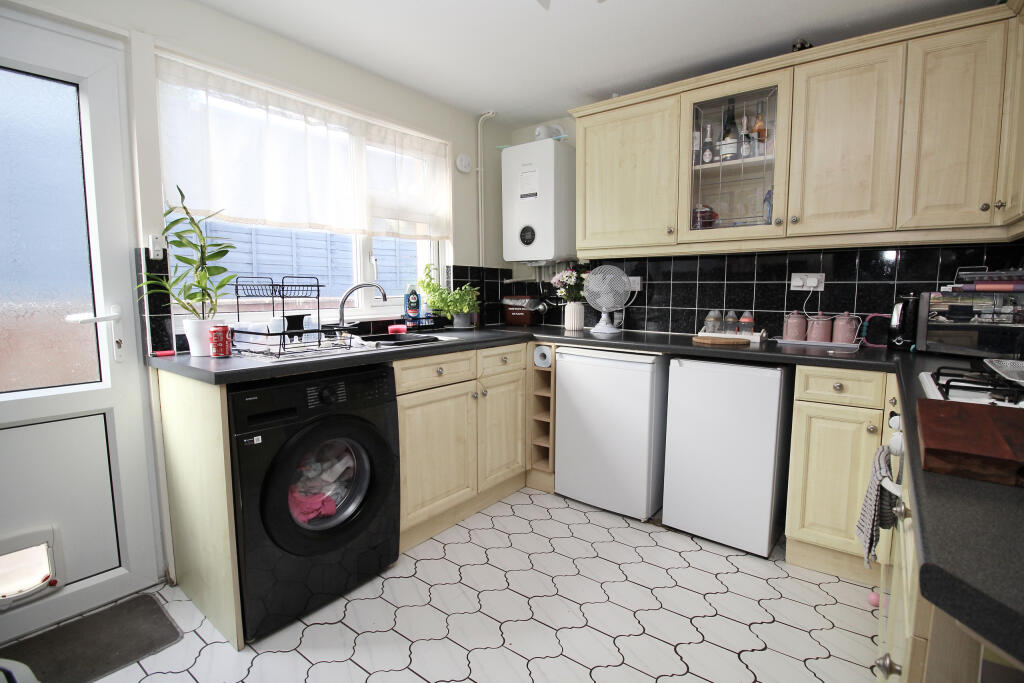
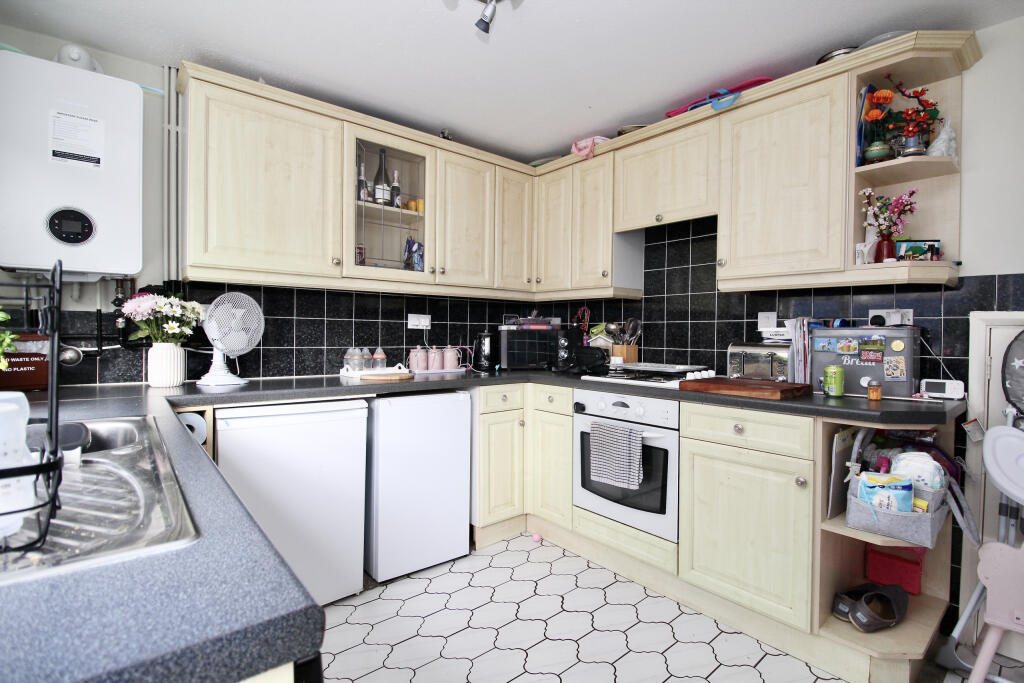
Key Features: • Enjoying a good-sized entrance hall, providing a practical and welcoming space with plenty of room for coats and shoe storage. • Flooded with natural light from the large front-facing window, the generously proportioned living room offers a bright and spacious setting with ample room for a range of furniture. • The dining room is another good sized and versatile space, ideal for family meals, with sliding doors opening directly onto the rear patio and garden. • Kitchen fitted with a range of wall, base and drawer units, built-in oven and hob, space for under-counter appliances, useful under stairs storage and a door opening to the rear. • Offering three light and bright bedrooms, including two good-sized doubles, with one bedroom further benefiting from useful built-in cupboard space. • All three bedrooms are served by the family bathroom, comprising a bath with shower over and wash basin, alongside a separate WC, with scope to combine the two to create one larger bathroom. • A private, fully enclosed south-facing garden, with a large patio and steps leading up to an area of lawn, creating an enjoyable yet low-maintenance space. • Benefiting from driveway parking for multiple vehicles, leading to a single garage with an up-and-over door and pedestrian access to the rear garden.
Location: • Nearest Station: Castle Cary Station • Distance to Station: 9.211043063195238 miles
Agent Information: • Address: 3 Farm Road, Street, BA16 0BJ
Full Description: A mature three-bedroom semi-detached home, pleasantly tucked away at the end of a no-through road. Offering well-proportioned accommodation, the property is further complemented by a south-facing rear garden, driveway parking and garage. <br /> <br /><b>Location</b> <br />Positioned at the edge of Street which offers an excellent range of shopping facilities including Clarks Village with its complex of factory shopping outlets. Street also has good recreational and sporting facilities including Strode Theatre, both indoor and open air swimming pools, tennis, bowls, football etc. The historic town of Glastonbury is 2 miles, the Cathedral City of Wells 9 miles, whilst the nearest M5 motorway interchange at Dunball, Bridgwater (Junction 23) is 12 miles. Bristol, Bath, Taunton and Yeovil are all within commuting distance. <br /> <br /><b>Directions</b> <br />From the High Street, proceed along the High Street with the Bear Inn on your right. Continue until reaching a mini-roundabout and pass straight over into Church Road. Take your first right into Strode Road and continue the full length of the road bearing around to the right. As you start up the hill, take the first right into Berkeley Road. Continue to the end of the cul-de-sac and the property will be found in the top left hand corner and easily identified by our for sale board. <br /> <br /><b>Construction Type</b> <br />Prospective purchasers should be aware that the property is understood to be of steel-framed, non-standard construction. To the best of our knowledge, we have not been advised that the property is of a designated defective construction type, nor are we aware of any specific structural issue or inherent restriction which would prevent it from being considered for mortgage finance. <br /> <br />As with all properties of non-standard construction, individual mortgage lenders may apply their own lending criteria and may require additional information or confirmation of the construction type and condition before agreeing finance. Mortgage availability can therefore vary between lenders and products. <br /> <br />Based upon the information presently available to us, we have no reason to believe that the property is classified as defective or subject to inherent mortgageability restrictions. Further information can be obtained from Holland & Odam where available. <br /> <br /><b>Material Information</b> <br />All available property information can be provided upon request from Holland & Odam. For confirmation of mobile phone and broadband coverage, please visit checker.ofcom.org.uk <br /> <br /><b>Identity Verification</b> <br />To ensure full compliance with current legal requirements, all buyers are required to verify their identity and risk status in line with anti-money laundering (AML) regulations before we can formally proceed with the sale. This process includes a series of checks covering identity verification, politically exposed person (PEP) screening, and AML risk assessment for each individual named as a purchaser. In addition, for best practice, we are required to obtain proof of funds and where necessary, to carry out checks on the source of funds being used for the purchase. These checks are mandatory and must be completed regardless of whether the purchase is mortgage-funded, cash, or part of a related transaction. A disbursement of £49 per individual (or £75 per director for limited company purchases) is payable to cover all aspects of this compliance process. This fee represents the full cost of conducting the required checks and verifications. You will receive a secure payment link and full instructions directly from our compliance partner, Guild365, who carry out these checks on our behalf.