For Sale
£615,000
Masterman Place, Uxbridge UB10
3 bd
Uxbridge UB10
Listed by Zoopla Agent


Only details supplied with this listing are shown. Ask the listing contact to confirm measurements, taxes and costs.
Property Details: - Type: End of terrace house - Bedrooms: 4 - Bathrooms: 2
Agent: Gibson Honey - Ruislip Phone: 01895 647044
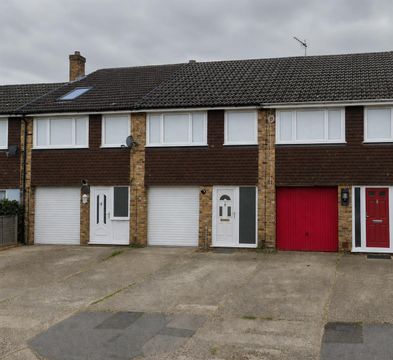
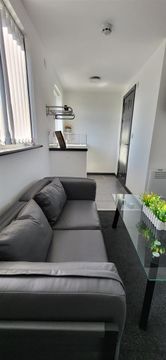
A fantastic opportunity has arisen to purchase this FOUR bedroom family home in a prime position. This well presented end of terrace property briefly comprises: Spacious through lounge, kitchen/breakfast room and modern bathroom suite. The property benefits include: En suite to Master bedroom, double glazing, gas central heating, good size rear garden, outbuilding and off street parking. Located in the ever popular Oak Farm area this beautiful home is within walking distance to local amenities and transport links which can take you to and from Hillingdon station (Metropolitan/Piccadilly) You are also within great proximity of local primary and secondary schools including St.Bernadettes, Oak Farm and Ryefield. Uxbridge town centre with its wide range of shopping facilities is also just a short drive away. For the motorist, the A40/M40/M25 are within striking distance.<br/><br/><b>Entrance Hall</b> - Front aspect door, radiator, understairs cupboard housing meters, stairs to first floor landing, side aspect double glazed window, door to:<br/><br/><b>Throung Lounge</b> - Front aspect double glazed bay window, log burner, radiator, through to:<br/><br/><b>Kitchen/Breakfast Room</b> - Rear aspect double glazed sliding doors to rear garden, rear aspect double glazed window, double radiator, skylight, spaces for appliances, range of base and eye level units, induction hob with extractor hood over, double oven, integrated microwave, one and a half stainless steel sink and drainer.<br/><br/><b>Landing</b> - Side aspect double glazed frosted window, stairs to second floor landing, doors to:<br/><br/><b>Bedroom Two</b> - Front aspect double glazed bay window, radiator.<br/><br/><b>Bedroom Three</b> - Rear aspect double glazed window, radiator.<br/><br/><b>Bedroom Four</b> - Front aspect double glazed window, radiator.<br/><br/><b>Bathroom</b> - Rear aspect double glazed frosted window, vanity unit incorporating wash hand basin, low level wc, heated towel rail, panel enclosed bath and mixer taps, hand shower attachment, rainfall shower head over bath.<br/><br/><b>Second Floor Landing</b> - Side aspect double glazed frosted window,<br/><br/><b>Bedroom One</b> - Skylight, rear aspect double glazed window, radiator, cupboard to eves, built in wardrobes, down lighting, door to:<br/><br/><b>En Suite</b> - Rear aspect double glazed frosted window, vanity unit incorporating wash hand basin, low level wc, stand in shower cubicle, heated towel rail, extractor fan.<br/><br/><b>Front</b> - Off street parking.<br/><br/><b>Rear Garden</b> - Mainly laid to lawn, patio area, panel enclosed fence, side access, garden shed.<br/><br/><b>Outbuilding</b> - Currently used as a gym.<br/><br/><b>Council Tax</b> - London Borough of Hillingdon - Band D - £2,045.46<br/><br/>N.B. WE RECOMMEND YOUR SOLICITOR VERIFIES THIS BEFORE EXCHANGE OF CONTRACTS.<br/><br/><b>Distance To Station</b> - Hillingdon (1.1 miles) - Metropolitan/Piccadilly<br/><br/>
If the interactive map is unavailable, open the supplied location in maps.
Open location in mapsThe pin uses coordinates supplied with this listing. Confirm the exact location with the listing contact.
Added and updated dates describe the Mirror record. Source publication and verification dates are shown separately when known; none establishes time on market. Confirm current price and availability with the listing contact.
View original listing