Berkley Road, Frome
Property facts
- Property type
- Detached
- Property subtype
- 2-Storey
- Bedrooms
- 3
- Bathrooms
- 1
- Year built
- 1956
- Taxes (as supplied)
- Ask agent
Only details supplied with this listing are shown. Ask the listing contact to confirm measurements, taxes and costs.
About this home
Property Details: • Type: Detached • Tenure: N/A • Floor Area: N/A
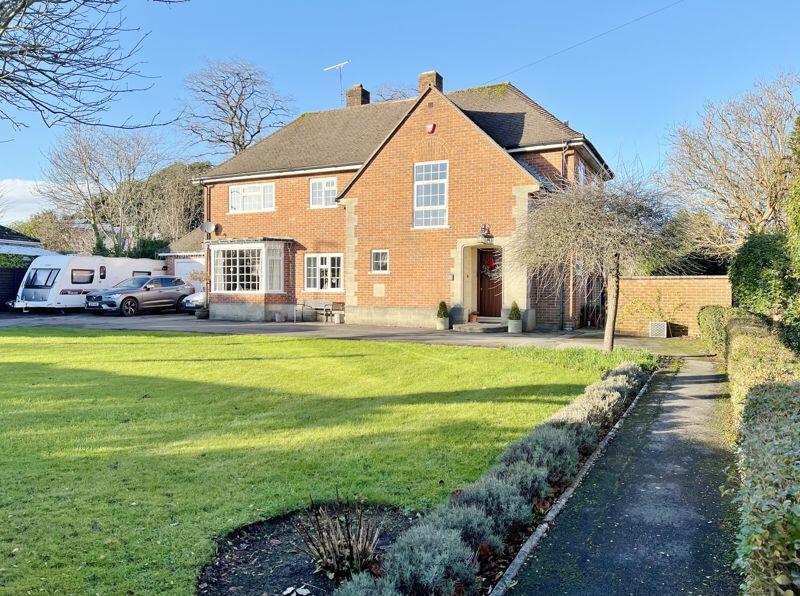
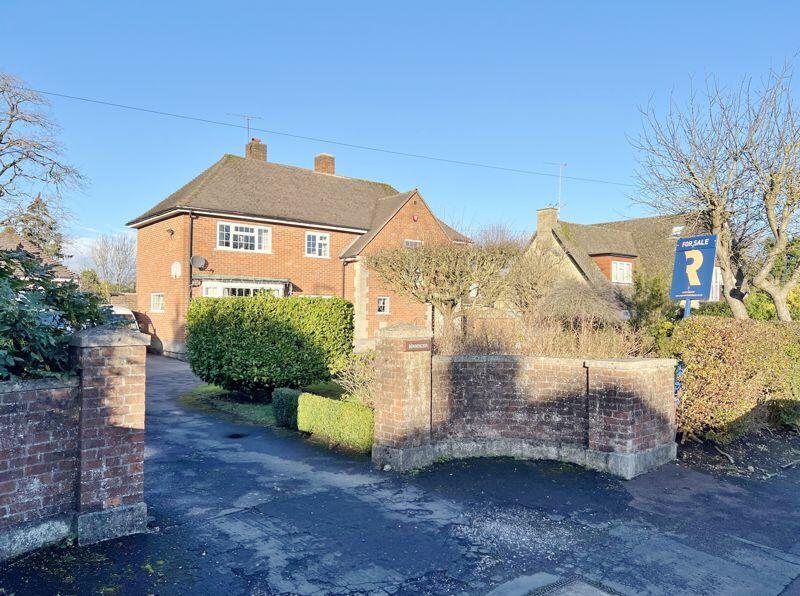
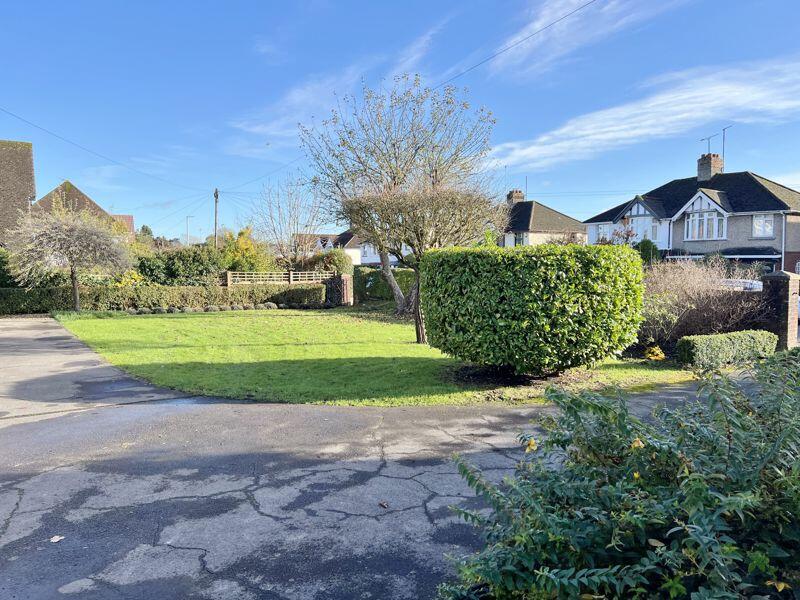
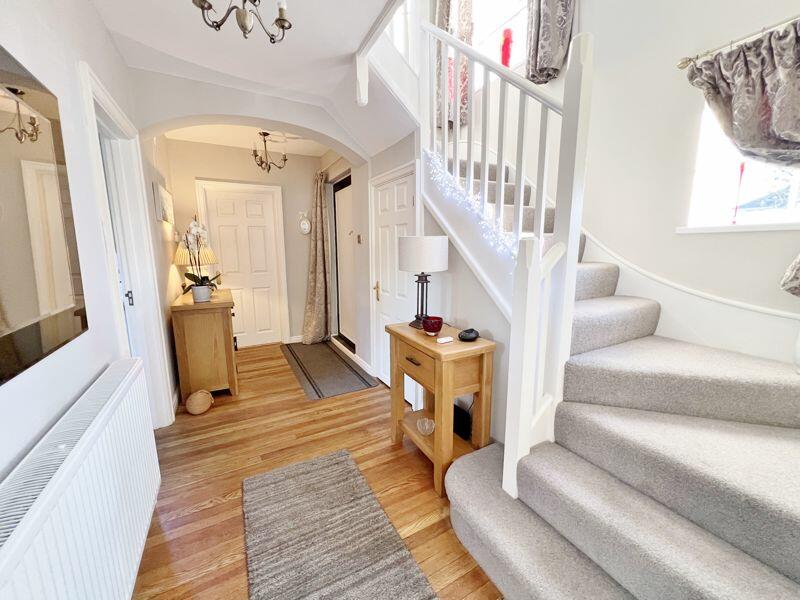
Key Features: • 1585 Sqft Detached Town Residence Approximately 500 Yard Frome The Centre • A handsome Red Brick Family Home Built In 1956 • Set Within Its Own Plot Of 1/4 Acre • Ample Driveway Parking, Garage & Attractive Front Lawn • Beautifully Maintained & Presented Throughout • Three Double Bedrooms, Family Shower Room & Downstairs WC • Two Receptions & Conservatory • Modern Fitted KItchen • Impressive Hallway & Landing Space • Huge Potential To Create More Space (Subject To necessary Consents) In This Forever Family Home
Location: • Nearest Station: N/A • Distance to Station: N/A
Agent Information: • Address: 24 Bath Street, Frome, Somerset, BA11 1DJ
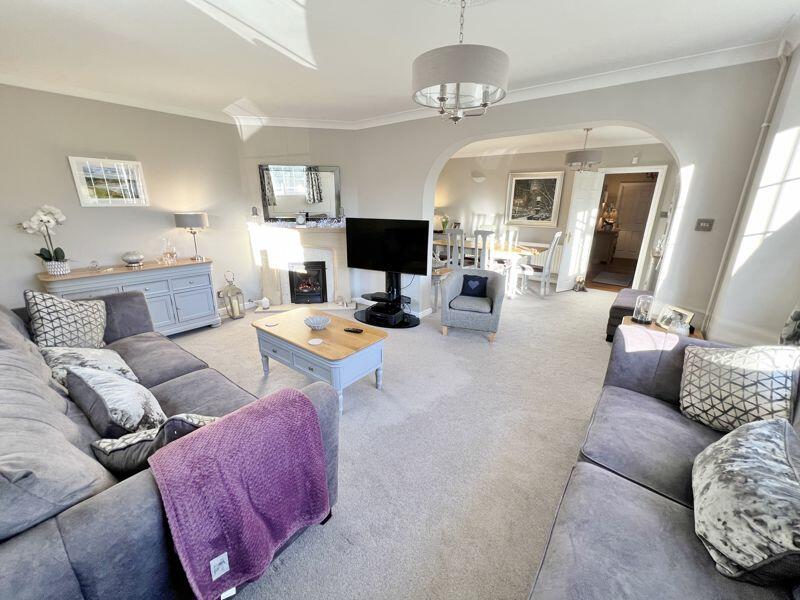
Full Description: Donnington is an imposing red brick detached residence built in 1956. Houses like this are seldom available to buy, once in a generation has never been more apt as the current owner has lived in this house for 40 years.An exceptional homeThis beautiful dwelling is set back from the road with an impressive driveway offering plenty of parking and well tended lawns, along with a single garage and a huge amount of potential to create more parking/garaging or extending the house (subject to all the necessary consents). The property has been beautifully maintained with a recently installed shower room, the kitchen is a modern shaker style with double glazed windows, a conservatory and gas fired central heating. Not far off a once in a lifetime opportunity and a forever family home.Living Room15' 11'' x 12' 4'' (4.85m x 3.76m)Dining Room15' 11'' x 10' 0'' (4.85m x 3.05m)Conservatory13' 5'' x 13' 3'' (4.09m x 4.04m)Kitchen14' 11'' x 9' 10'' (4.54m x 2.99m)Bedroom 116' 1'' x 12' 5'' (4.90m x 3.78m)Bedroom 213' 4'' x 10' 0'' (4.06m x 3.05m)Bedroom 310' 5'' x 10' 4'' (3.17m x 3.15m)Shower Room9' 2'' x 8' 7'' (2.79m x 2.61m)Garage14' 1'' x 12' 5'' (4.29m x 3.78m)TenureThe tenure is freeholdServicesAll main services are connectedCouncil TaxThe council tax band is E and is charged for £2918.82 for 2024/25BrochuresProperty BrochureFull Details
Features & amenities
Location
If the interactive map is unavailable, open the supplied location in maps.
Open location in mapsThe pin uses coordinates supplied with this listing. Confirm the exact location with the listing contact.
Listing information
- Original source
- www.rightmove.co.uk
- Added to Mirror
- Record updated
Added and updated dates describe the Mirror record. Source publication and verification dates are shown separately when known; none establishes time on market. Confirm current price and availability with the listing contact.
View original listing