Property Details:
• Type: Link Detached House
• Tenure: N/A
• Floor Area: N/A
Key Features:
• Three Bedroom Link Detached Property
• Harrowgate Hill Location
• Close to Schools and Colleges
• Epc Rating D
• Council Tax Band D
Location:
• Nearest Station: N/A
• Distance to Station: N/A
Agent Information:
• Address: 45 Duke Street,
Darlington,
DL3 7SD
Full Description:
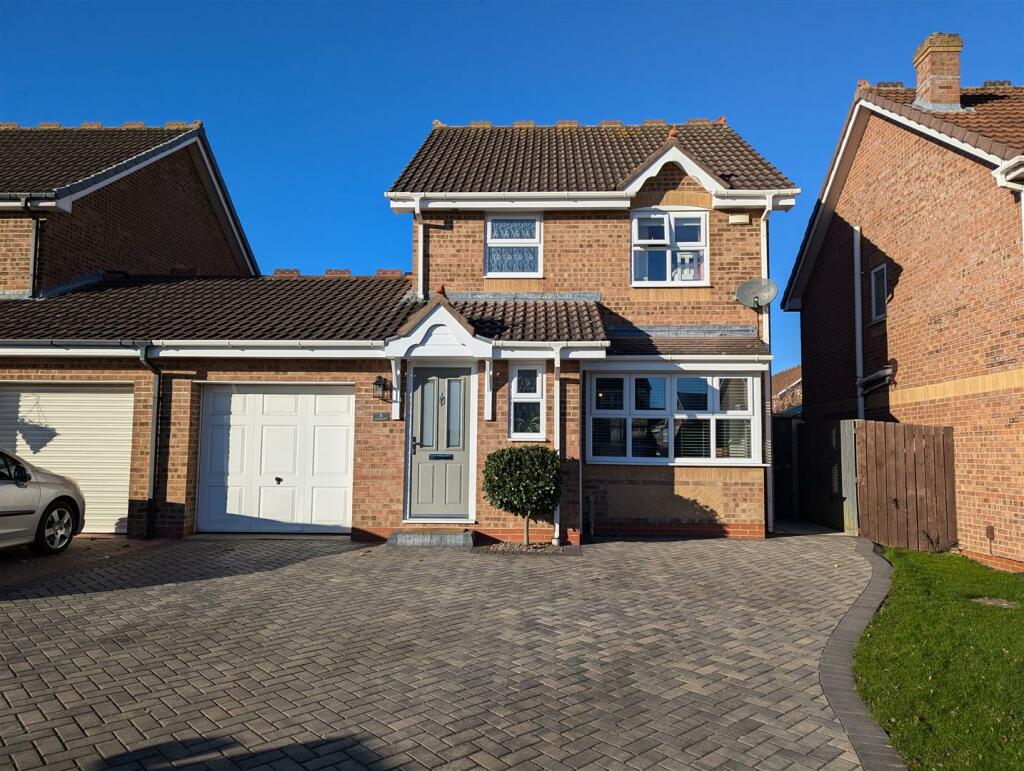
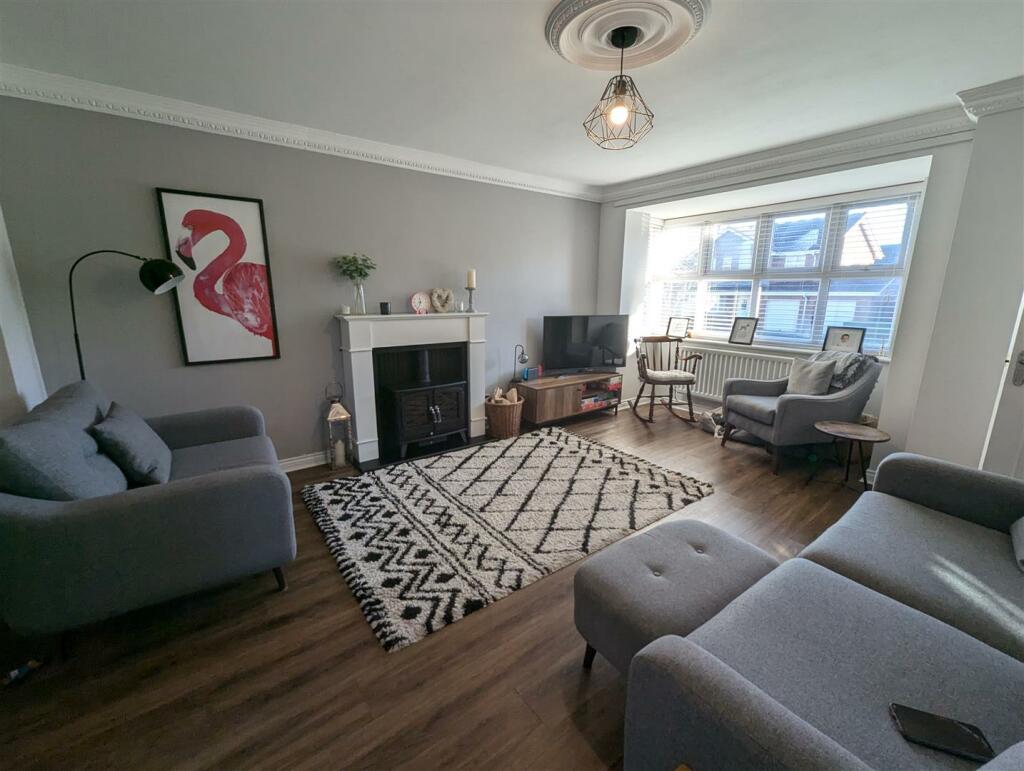

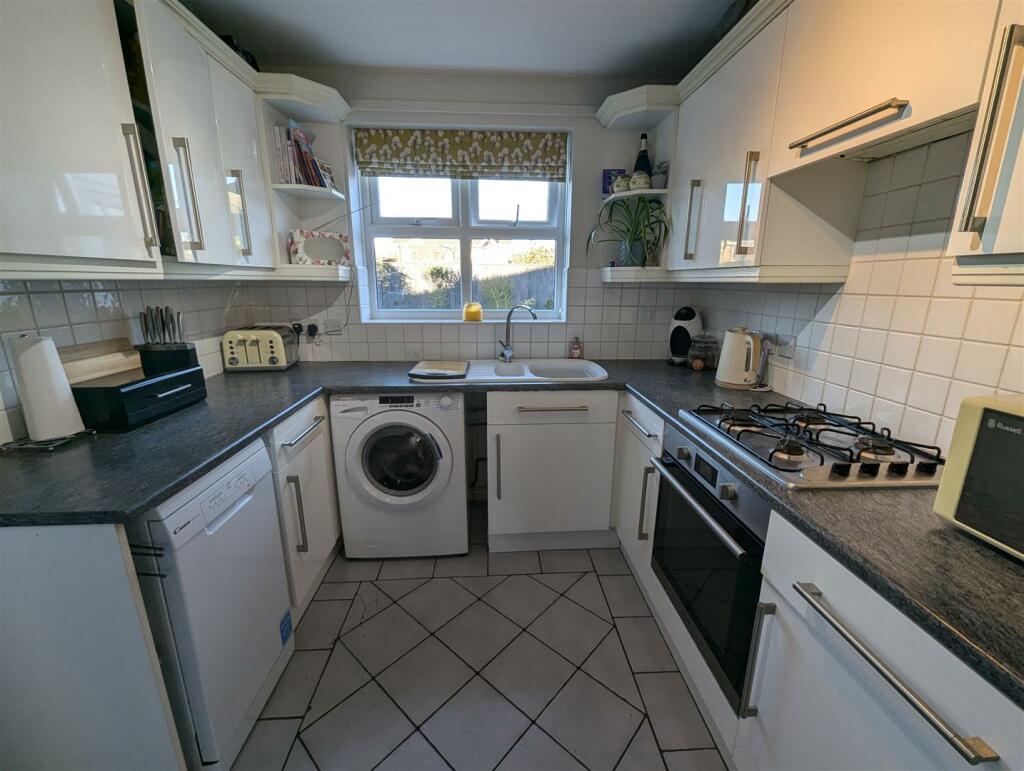
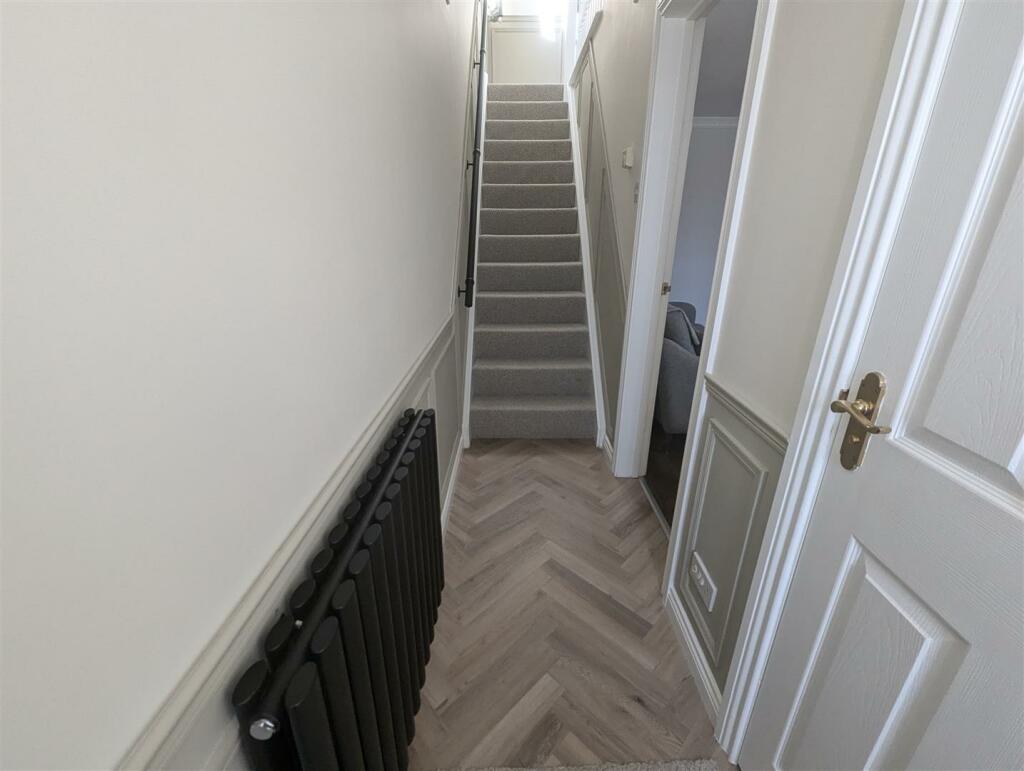
This well-presented three-bedroom link detached house is situated in the popular Harrowgate Hill area within the Ashbrook development, offering not only a comfortable living space but also easy access to nearby road links, schools, retail outlets and other amenitiesAs you step inside, you are greeted by three reception rooms, providing ample space for entertaining guests or simply relaxing with your loved ones. The property boasts three bedrooms, perfect for the growing family or those in need of a home office, the main bedroom benefits from a refitted stlish en-suite.Externally, you will find well-maintained gardens where you can enjoy the fresh air and perhaps indulge in some gardening. With a garage and parking available, convenience is at your doorstep.In conclusion, this property on Berriedale Drive is a true gem that offers a blend of comfort, convenience, and potential. Don't miss out on the opportunity to make this house your home - book a viewing today and let yourself be captivated by all it has to offer!Entrance Hall - Composite door to front, attractive bespoke wall panelling and vertical radiator.Lounge - 3.84m x 5.21m (12'07 x 17'01) - Upvc double glazed bay window to front, fireplace with electric burner, laminate flooring.Dining Room - 2.26m x 2.95m (7'05 x 9'08) - With sliding patio doors to the conservatory, radiator and laminate flooring.Kitchen - 2.51m x 2.92m (8'03 x 9'07) - Upvc double glazed window to rear and door to side. Fitted with white wall, base and drawer units, sink unit four ring gas hon and oven with extractor over. There is space for a fridge freezer, dishwasher and washing machine and under stairs storage.Conservatory - 2.64m x 2.31m (8'08 x 7'07) - Upvc double glazed door to side.Ground Floor Cloaks - Upvc double glazed obscure window to side, fitted with low level w.c, wash hand basin and radiator.First Floor Landing - With two storage cupboards one housing hot water tap.Bedroom One - 2.59m x 3.23m (8'06 x 10'07) - Upvc double glazed window to rear, fitted wardrobes and over head storage.En-Suite - Upvc double glazed obscure window to side, a stylish refitted suite with shower cubicle with waterfall and spray. Low level w.c, wash hand basin in vanity and New York style tiled walls.Bedroom Two - 3.07m x 2.79m (10'01 x 9'02) - Upvc double glazed window to front and radiaor.Bedroom Three - 2.18m x 2.31m (7'02 x 7'07) - Upvc double glazed window to rear and radiator.Family Bathroom - Upvc double glazed obscure window to front, fitted with panelled bath with mixer tap. Low level w.c, wash hand basin, part tiled walls and vinyl flooring.Externally - The property benefits from a paved, recently laid driveway and access to the link garage with up and over door. The garage also benefits from rear pedestrian access. With raised beds, the rear garden is laid to lawn with patio area, outside electric points and water supply.Council Tax - Band DTenure - FreeholdNote - IMPORTANT NOTE TO PURCHASERS: We endeavour to make our sales particulars accurate and reliable, however, they do not constitute or form part of an offer or any contract and none is to be relied upon as statements of representation or fact. The services, systems and appliances listed in this specification have not been tested by us and no guarantee as to their operating ability or efficiency is given. All measurements have been taken as a guide to prospective buyers only, and are not precise. Floor plans where included are not to scale and accuracy is not guaranteed. If you require clarification or further information on any points, please contact us, especially if you are travelling some distance to view. Fixtures and fittings other than those mentioned are to be agreed with the seller. We cannot also confirm at this stage of marketing the tenure of this houseBrochuresBerriedale Drive, Darlington