Berriedale Road, Nelson
Property facts
- Property type
- House
- Bedrooms
- 3
- Bathrooms
- 2
Only details supplied with this listing are shown. Ask the listing contact to confirm measurements, taxes and costs.
About this home
Property Details: • Type: House • Tenure: FREEHOLD • Floor Area: N/A
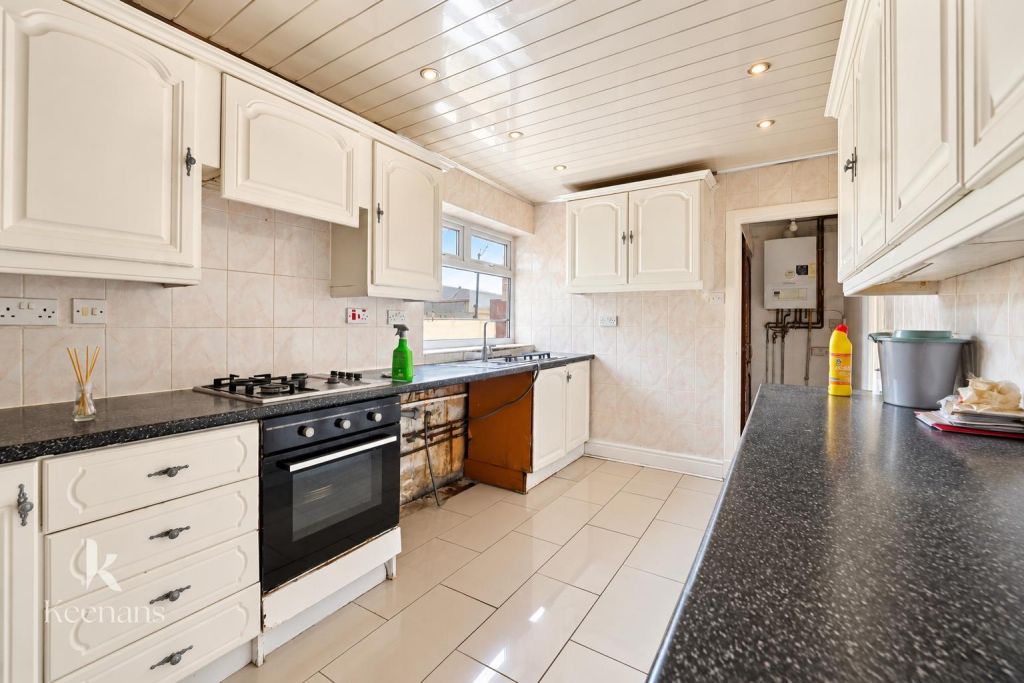
Key Features: • Council Tax Band - A • EPC Rating - TBC • Tenure - Leasehold • On Street Parking • Modern Fitted Kitchen And Four Piece Bathroom Suite • Ideal Investment Opportunity With Viewing Essential • Three Well Proportioned Bedrooms • Close Proximity To Local Amenities • Access To Ample Green Space In The Local Area • Access To Major Network Links
Location: • Nearest Station: Nelson Station • Distance to Station: 0.7909040898922883 miles
Agent Information: • Address: 21 Manchester Road, Burnley, BB11 1HG
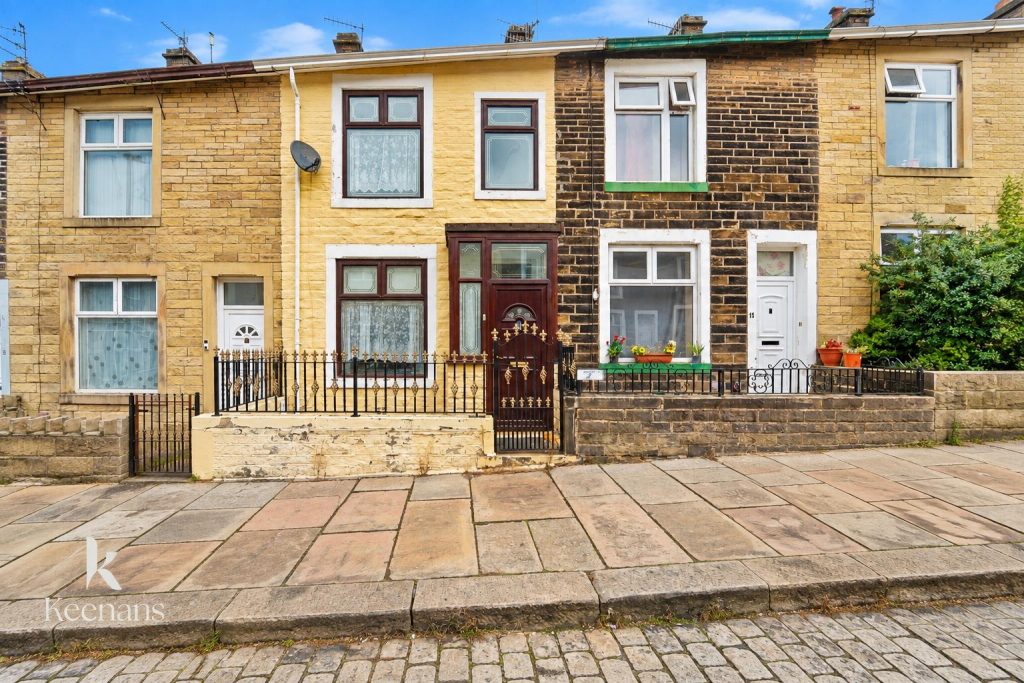
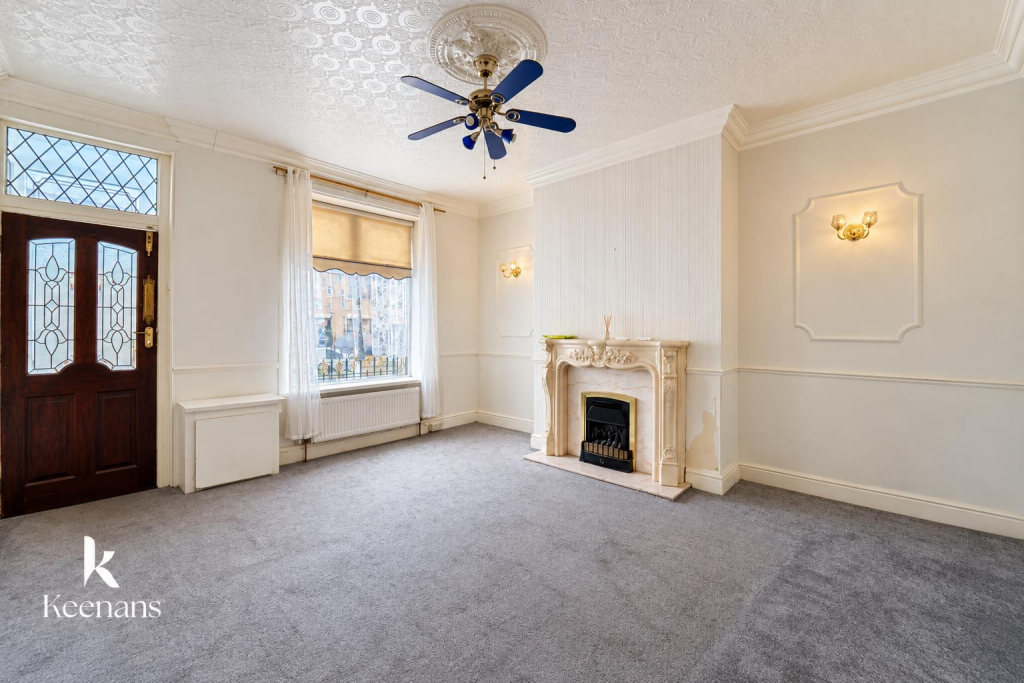
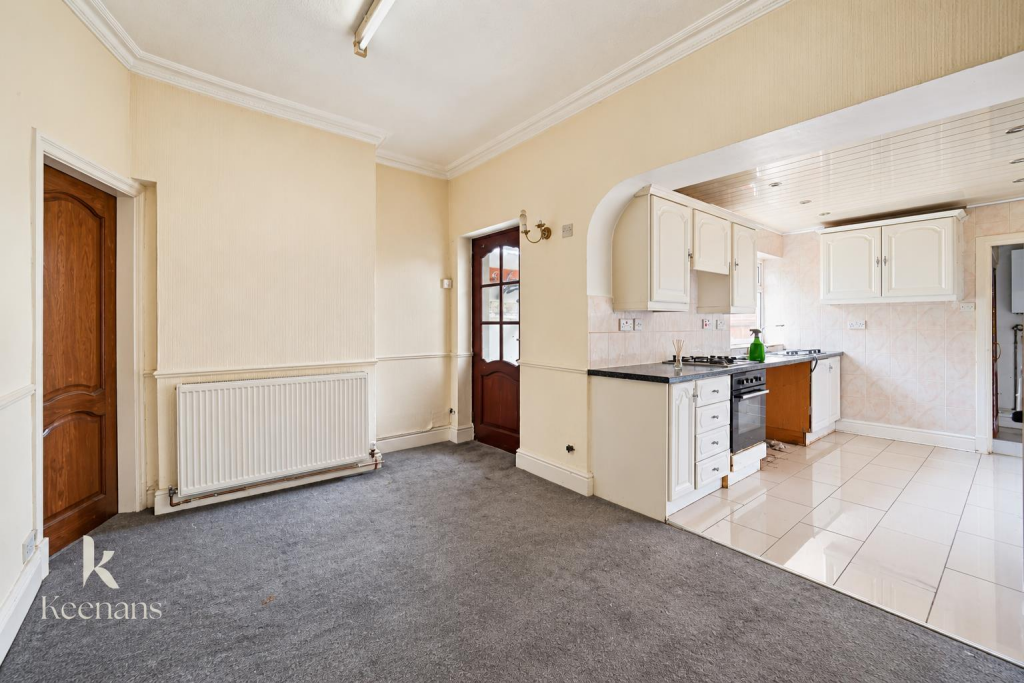
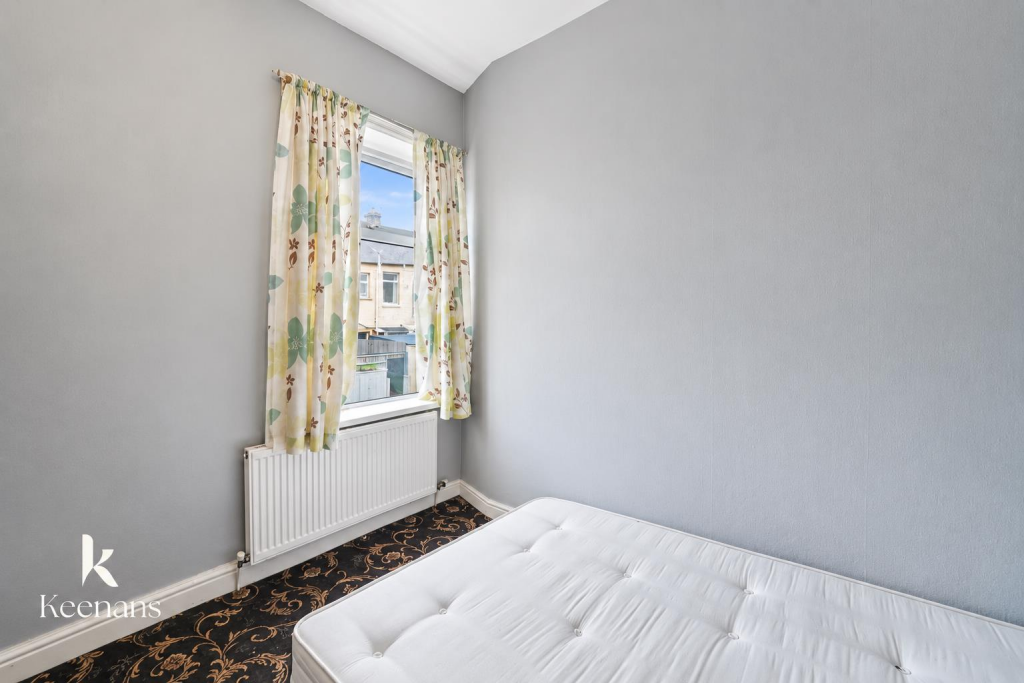
Full Description: THREE BEDROOM TERRACED PROPERTY IN NELSON BRIMMING WITH POTENTIAL <br /><br />Nestled on Berriedale Road in the charming town of Nelson, this delightful three-bedroom terraced house presents an excellent opportunity for investors seeking a property with significant potential. The home boasts two spacious reception rooms, providing ample space for relaxation and entertaining guests. <br /><br />With three well-proportioned bedrooms, this property is perfect for families or those looking to create a comfortable living space. The two bathrooms add convenience, ensuring that morning routines run smoothly for all occupants. <br /><br />The location is particularly advantageous, as it is close to essential network links, making commuting and travel straightforward. This accessibility enhances the appeal of the property, making it an attractive option for renters or future buyers. <br /><br />Overall, this terraced house on Berriedale Road is a promising investment opportunity, offering both comfort and convenience in a desirable area. With its ample space and potential for enhancement, it is a property that should not be overlooked.<br /><br /><b>Ground Floor</b> - <br /><br /><b>Porch</b> - 1.22mx0.91m (4'0x3'0) - <br /><br /><b>Reception Room One</b> - 4.50mx4.22m (14'9x13'10) - <br /><br /><b>Reception Room Two</b> - 4.22mx2.79m (13'10x9'2) - <br /><br /><b>Kitchen</b> - 3.73mx2.46m (12'3x8'1) - <br /><br /><b>Inner Hall</b> - 1.70mx0.89m (5'7x2'11) - <br /><br /><b>Wet Room</b> - 1.70mx1.47m (5'7x4'10) - <br /><br /><b>First Floor</b> - <br /><br /><b>Landing</b> - 3.23mx2.49m (10'7x8'2) - <br /><br /><b>Bedroom One</b> - 2.72mx2.79m (8'11x9'2) - <br /><br /><b>Bedroom Two</b> - 3.61mx2.41m (11'10x7'11) - <br /><br /><b>Bedroom Three</b> - 3.61mx1.73m (11'10x5'8) - <br /><br /><b>Bathroom</b> - 3.78mx1.17m (12'5x3'10) - <br /><br /><b>Exterior</b> - <br /><br /><b>Front</b> - Enclosed front yard with tarmac flooring and door leading to Porch.<br /><br /><b>Rear</b> - Enclosed rear yard with concrete flooring with gate leading to Alley.<br /><br />
Features & amenities
Location
If the interactive map is unavailable, open the supplied location in maps.
Open location in mapsThe pin uses coordinates supplied with this listing. Confirm the exact location with the listing contact.
Listing information
- Original source
- www.rightmove.co.uk
- Added to Mirror
Added and updated dates describe the Mirror record. Source publication and verification dates are shown separately when known; none establishes time on market. Confirm current price and availability with the listing contact.
View original listing