Besant Close, Blackburn, Lancashire, BB1
Property facts
- Property type
- Town House
- Bedrooms
- 4
- Bathrooms
- 1
- Taxes (as supplied)
- Band: D
Only details supplied with this listing are shown. Ask the listing contact to confirm measurements, taxes and costs.
About this home
Property Details: • Type: Town House • Tenure: N/A • Floor Area: N/A
Key Features: • FOUR BEDROOM TOWN HOUSE • GARDENS TO THE FRONT & REAR • DRIVEWAY & GARAGE • AMPLE STORAGE • MAIN BEDROOM WITH EN-SUITE • EPC -TBC • LEASEHOLD 999 YEARS FROM 01/01/2002 • GROUND RENT UNKNOWN • COUNCIL TAX BAND D
Location: • Nearest Station: N/A • Distance to Station: N/A
Agent Information: • Address: 82 King William Street, Blackburn, BB1 7DT
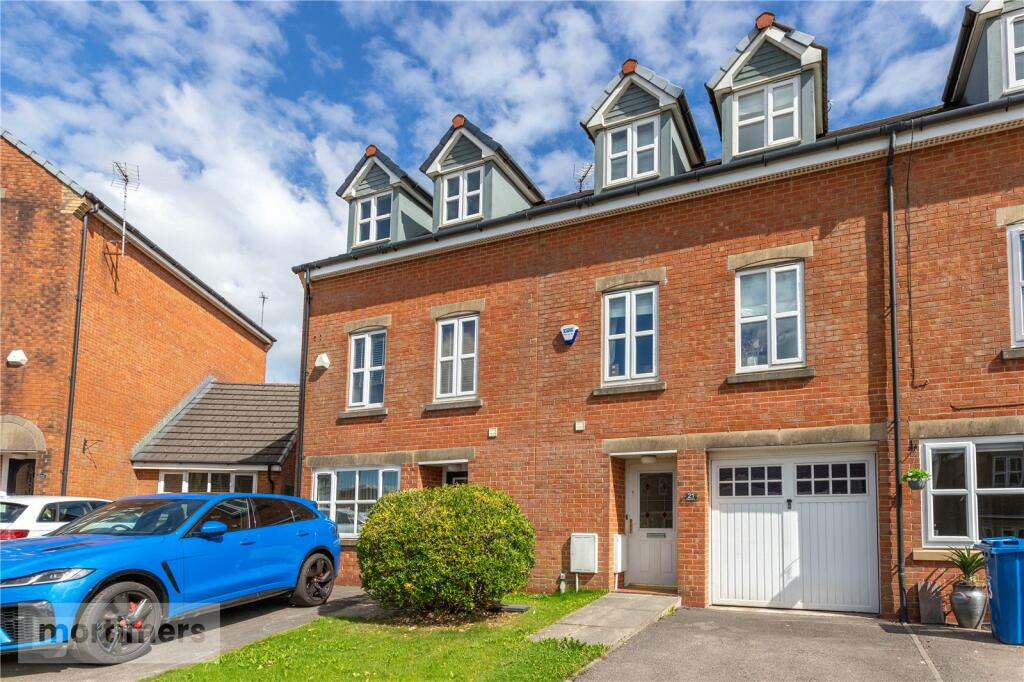
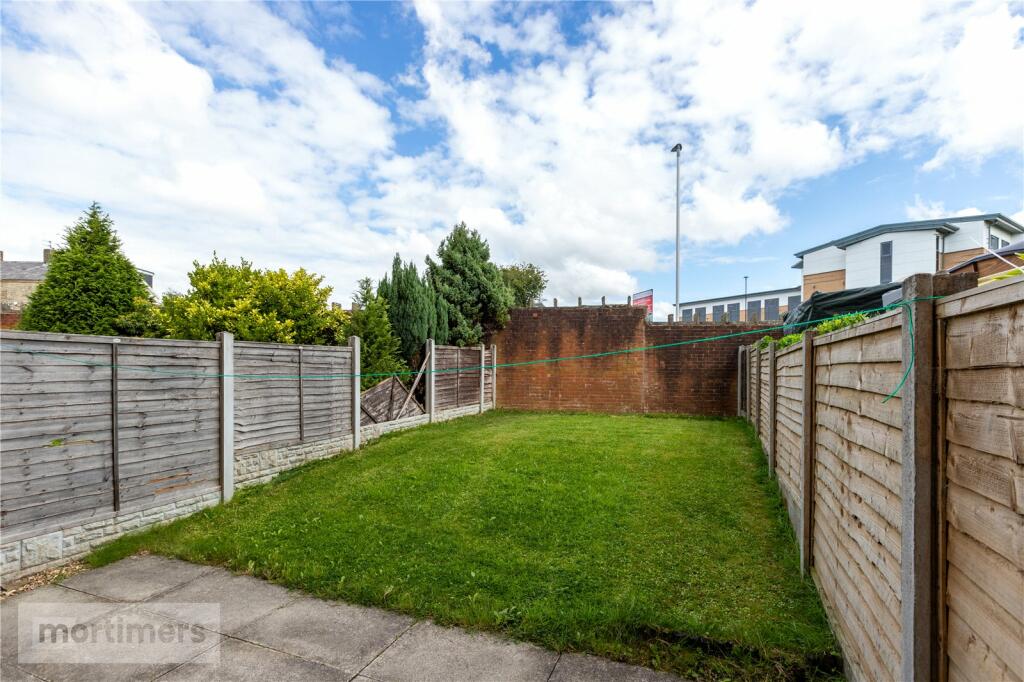
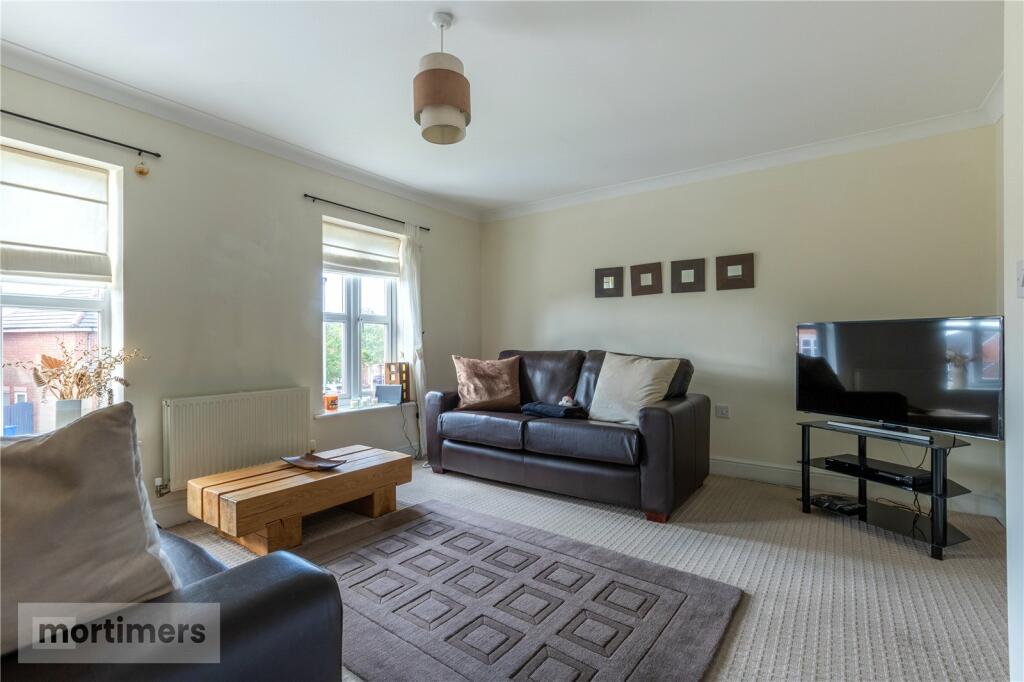
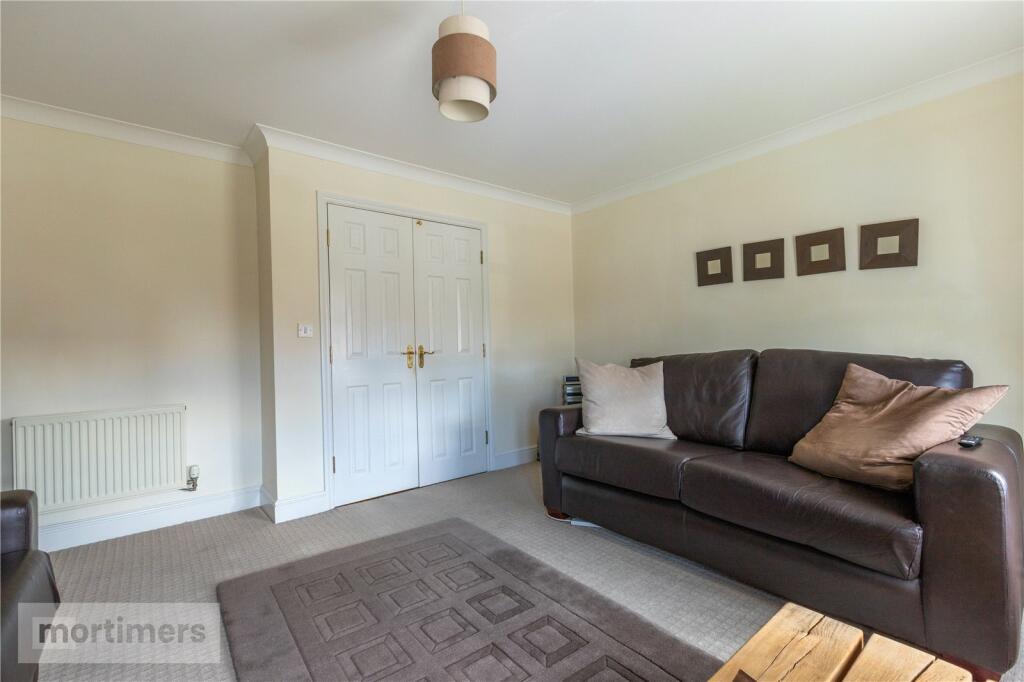
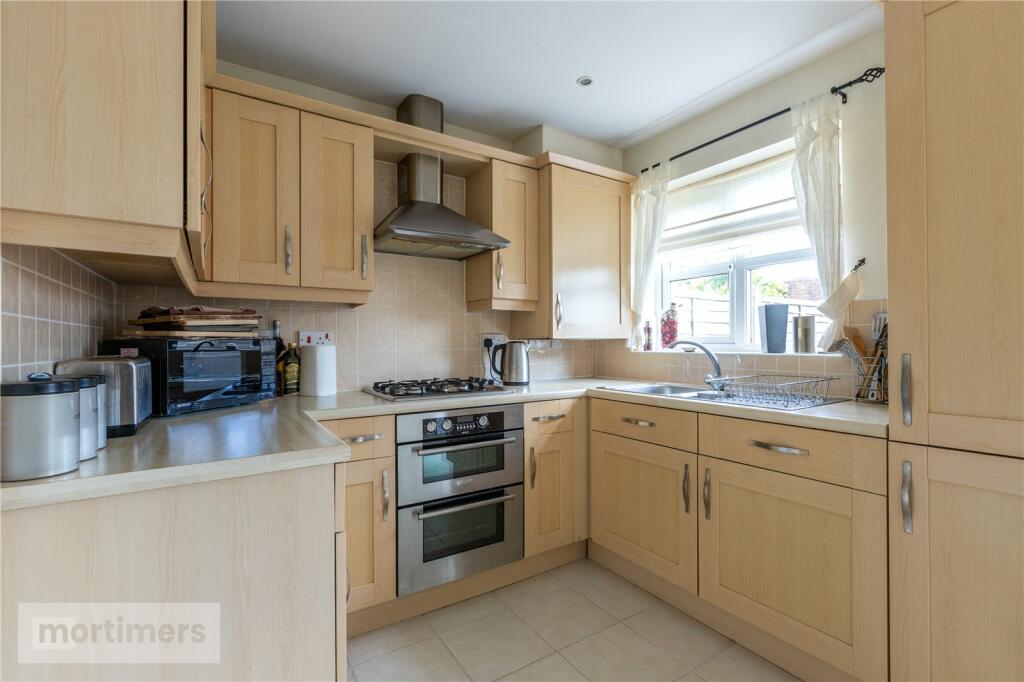
Full Description: An attractive four bedroom town house welcomed to the market on a well-regarded residential estate in Blackburn. Set across three floors, this superb property with it's spacious rooms, excellent presentation and large garden, would make the perfect home for growing families. (EPC - TBC).A superb four bedroom town house welcomed to the market on a quaint cul-de-sac. Spanning across three floors, the home boasts spacious rooms, a well-presented interior and driveway with garage, making it the perfect home for growing families. Tucked away on a well-regarded estate off Haslingden road, the home offers close proximity to Blackburn Royal Infirmary, local amenities and major commuter links, including bus routes and the M65 network. The ground floor comprises of; the welcoming entrance hall which offers ample storage and a W/C. The kitchen which is generous in size and showcases light units, tiled flooring and integral appliances such as; fridge/freezer and double oven with gas hob and extractor fan. The first floor comprises of; the living room which is generous in size and includes fitted carpet and neutral decor throughout. The main bedroom which boasts built-in storage and the added benefit of a three-piece en-suite with shower. The second floor comprises of; bedroom three which is a single room presented with neutral décor and fitted carpet throughout. Bedroom four which is a double room following a similar design to bedroom three. Bedroom two which is a large double featuring fitted carpet throughout. The second floor is complete with the family bathroom which showcases a three-piece suite with shower over bath. Externally, there is a tidy garden to the front of the home along with a driveway and access to the garage. To the rear of the home is a good-sized garden which offers both a patio and a lawn for easy maintenance. All interested parties should contact Mortimers Estate Agents.Best accessed via Haslingden Road.All mains services are thought to be available.Ground FloorKitchen/Dining Room2.5m x 4.7mUtility Room1.3m x 0.9mW/C1.7m x 0.9mGarage4.46m x 2.57mFirst FloorMain Bedroom4m x 4.7mEn-Suite1.4m x 2.03mLiving Room4.18m x 4.7mSecond FloorBedroom Two3.4m x 4.7mBedroom Three3.6m x 2.1mBedroom Four2.5m x 2.5mFamily Bathroom1.7m x 1.9mBrochuresWeb Details
Features & amenities
Location
If the interactive map is unavailable, open the supplied location in maps.
Open location in mapsThe pin uses coordinates supplied with this listing. Confirm the exact location with the listing contact.
Listing information
- Original source
- www.rightmove.co.uk
- Added to Mirror
- Record updated
Added and updated dates describe the Mirror record. Source publication and verification dates are shown separately when known; none establishes time on market. Confirm current price and availability with the listing contact.
View original listing