For Sale
$1
Bethania QLD 4205
Studio
Vacant Land
Bethania
Listed by Kishen Eswaran
Property Details: • Type: House
• Bedrooms: 4 • Bathrooms: 2
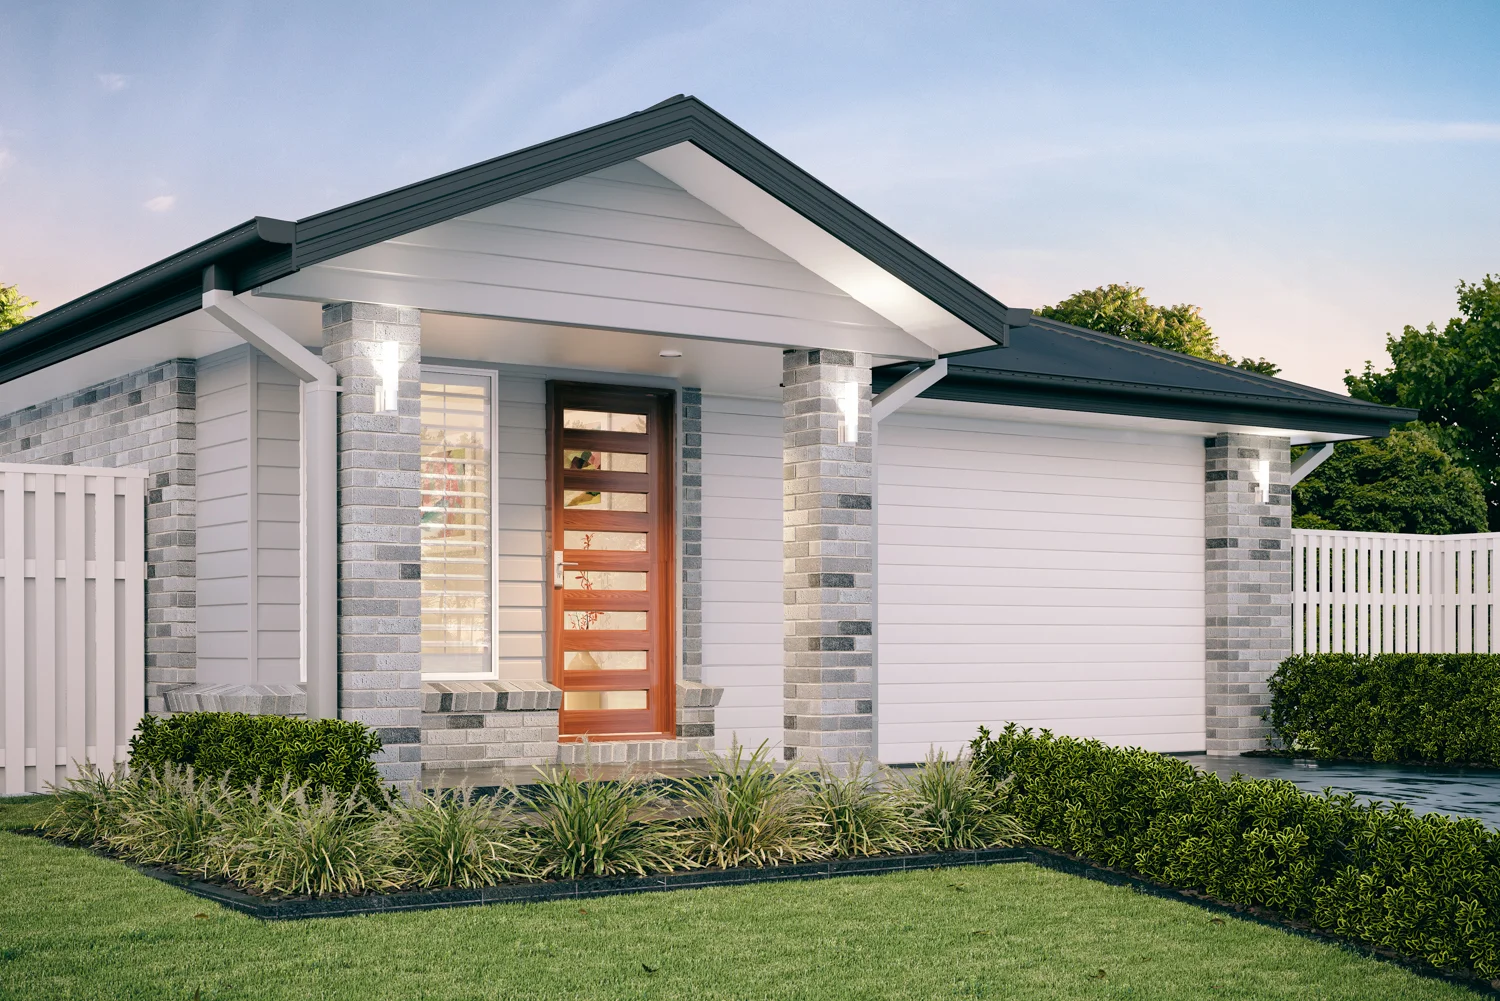
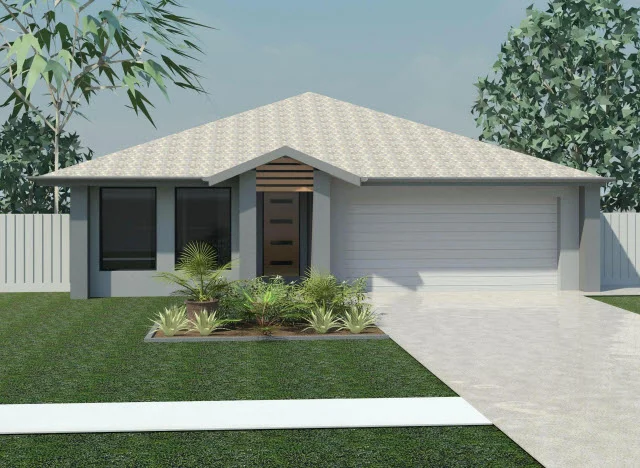
Description: Spacious Family Living with Premium Turnkey Inclusions Discover the perfect place to call home with this beautifully designed four-bedroom family residence, offering the ideal combination of comfort, functionality, and modern style. Thoughtfully designed for growing families, this spacious home features four generous bedrooms, two well-appointed bathrooms, a double lock-up garage, and multiple living areas that provide plenty of space for everyone to relax and enjoy. Whether it's family movie nights, entertaining guests, or creating a quiet home office, this floorplan has been designed to suit today's lifestyle. At the heart of the home is a light-filled open-plan kitchen, dining, and living area that flows seamlessly to the covered alfresco, creating the perfect setting for weekend barbecues, family gatherings, or simply enjoying the outdoors. A separate formal living room at the front of the home offers additional flexibility for families needing extra space. This home is offered as a full turnkey package, allowing you to move in with confidence and convenience. With quality finishes and modern inclusions throughout, everything has been carefully considered to deliver exceptional value. Property Features: 4 spacious bedrooms 2 modern bathrooms Double lock-up garage Separate formal living room or home theatre Open-plan kitchen, dining, and family area Covered outdoor alfresco for year-round entertaining Functional layout designed for family living Full turnkey package with quality inclusions Approx. 360m² block Whether you're a first home buyer, growing family, or savvy investor, this outstanding home offers the perfect balance of style, practicality, and long-term value. Don't miss this fantastic opportunity to secure a quality family home designed for modern living. Contact us today to find out more and make this beautiful home yours. Disclaimer: Images are for illustrative and marketing purposes only and may depict artist impressions or upgraded features not included in the standard package. Facades, colours, materials, landscaping and finishes may vary depending on final design, council approvals and availability. Floorplans and dimensions are approximate and subject to change without notice. Prospective buyers should make their own enquiries and refer to final contract documentation for full details and specifications