Property Details:
• Type: Detached
• Tenure: N/A
• Floor Area: N/A
Key Features:
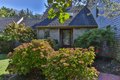
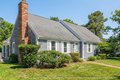
• Attractive Detached Family Home
• Three Double Bedrooms
• Lounge Through Dining Room
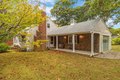
• Delightful South Facing Garden to The Rear
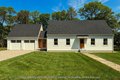
• Driveway & Garage
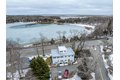
• Close to All Amenities on Plymyard Avenue
• Catchment for Raeburn Primary School
Location:
• Nearest Station: N/A
• Distance to Station: N/A
Agent Information:
• Address: 23 Allport Lane,
Bromborough,
CH62 7HH
Full Description:
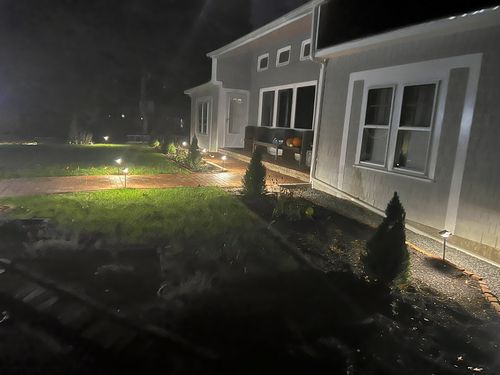
This attractive three-bedroom detached family home offers a perfect blend of comfort and functionality at a really good price. The ground floor features versatile open-plan living spaces, with a generous lounge that seamlessly flows into the open-plan dining area, ideal for family gatherings and entertaining. A separate fitted kitchen provides ample storage and work space, perfect for home cooking.Upstairs, you`ll find three double bedrooms, providing plenty of space for the whole family. The family bathroom is well-appointed, offering convenience and style.The exterior of the property is particularly appealing, with a delightful south facing rear garden that provides an ideal space for relaxation or outdoor activities. To the front, there is a driveway offering off-road parking with ample space and a garage for additional storage or parking needs. Located just off Plymayrd Avenue in a highly sought-after area, this home benefits from easy access to local amenities, schools, and transport links, making it an ideal choice for family living. Council Tax Band D. FreeholdEntrance Hall - 7'5" (2.26m) x 3'11" (1.19m)Lounge/Dining Room - 23'3" (7.09m) x 12'1" (3.68m)Kitchen - 9'4" (2.84m) x 7'10" (2.39m)Bedroom One - 10'11" (3.33m) x 9'1" (2.77m)Bedroom Two - 9'8" (2.95m) x 9'0" (2.74m)Bedroom Three - 9'7" (2.92m) x 8'11" (2.72m)Bathroom - 8'1" (2.46m) x 6'2" (1.88m)what3words /// replayed.local.stuntsNoticePlease note we have not tested any apparatus, fixtures, fittings, or services. Interested parties must undertake their own investigation into the working order of these items. All measurements are approximate and photographs provided for guidance only.BrochuresBrochure 1