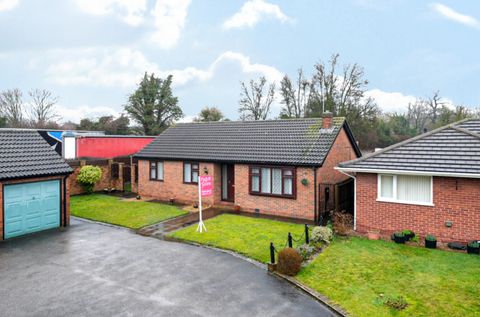
Betts Avenue, Hucknall, Nottingham


Property Details
4
3
Detached house
Description
Property Details: - Type: Detached house - Bedrooms: 4 - Bathrooms: 3
Agent: William H Brown - Bulwell Phone: 0115 774 4505
<br/><b>SUMMARY</b><br/>This spacious four-bedroom detached house would be the perfect family home. Situated in a popular location, the property is within easy reach of a range of local amenities including shops, schools and excellent commuting links with easy access of J25 of the M1 motorway<br/><br/><br/><b>DESCRIPTION</b><br/>This spacious four-bedroom detached house would be the perfect family home. Situated in a popular location, the property is within easy reach of a range of local amenities including shops, schools and excellent commuting links with easy access of J25 of the M1 motorway.The ground floor comprises an entrance hall leading to an open plan modern kitchen with living and dining area with views and access to the rear garden. A good sized lounge to the front of the property along with a downstairs cloakroom., To the first floor are three well-proportioned bedrooms two with a shared en suite and a separate three-piece family bathroom suite. The second floor hosts the master bedroom bedroom with a spacious en suite.. Outside, the property benefits from off-road parking and access to the detached garage, which is bigger than your standard single garage. . To the rear is an enclosed landscaped garden featuring a decked seating area, pond, lawn and summer house, something for all the family to enjoy.<br/>The garage can also be reached by door from the garden.<br/>MUST BE VIEWED<br/><br/><b>Entrance Hall</b> <br/><br/><b>Lounge</b> <br/>Wood flooring, uPVC double glazed bay window to the front aspect,, RADIATOR<br/><br/><b>Open Plan Kitchen/Living Area</b> <br/>Modern fitted kitchen with range of wall and base units with a rolled edge worktop over, Integrated twin electric oven, inset hob with extractor hood over, Tiled flooring throughout, uPVC double glazed window to the rear aspect with ceiling spotlights and two radiators.. The open plan living/dining areas have two uPVC double glazed windows to the side and rear aspect and French Doors leading to the rear garden, tiled flooring,.<br/><br/><b>Cloakroom</b> <br/>Low level WC., vanity wash basin, privacy uPVC double glazed window to the side aspect, radiator,Tiled floor and walls.<br/><br/><b>Bedroom One</b> <br/>Spacious master bedroom wood flooring, uPVC double glazed window to the front aspect, a range of fitted wardrobes, radiator<br/><br/><b>Ensuite</b> <br/>Corner shower cubicle with a mains fed mixer bar shower, low level WC vanity wash basin, floor and part wall tiling, Velux window, storage cupboard in eaves.<br/><br/><b>Bedroom Two</b> <br/>Wood effect flooring, uPVC double glazed window to the rear aspect and radiator<br/><br/><b>Ensuite</b> <br/>Serving both bedroom two and three,corner shower unit,low level WC., pedestal hand basin, radiator, part tiled walls and ceiling light.<br/><br/><b>Bedroom Three</b> <br/>Wood effect flooring, uPVC double glazed window to the front aspect, fitted wardrobe,radiator<br/><br/><b>Bedroom Four</b> <br/>Carpeted throughout, uPVC double glazed window to the rear aspect,, radiator<br/><br/><b>Family Bathroom</b> <br/>Cnsisting of a bath with shower over, low level WC., vanity wash basin, tiled floor and walls, privacy uPVC double glazed window to the front aspect, radiator.<br/><br/><b>Garage</b> <br/><br/><b>Outside</b> <br/>The property has an enclosed landscaped rear garden with raised decking areas,pond, summer house and fenced boundary. To the side of the property is a driveway providing off road parking for several cars. and leads to a the detached garage. The garage can also be accessed by uPVC doors from the rear garden.<br/><br/><br/><br/>1. MONEY LAUNDERING REGULATIONS: Intending purchasers will be asked to produce identification documentation at a later stage and we would ask for your co-operation in order that there will be no delay in agreeing the sale. 2. General: While we endeavour to make our sales particulars fair, accurate and reliable, they are only a general guide to the property and, accordingly, if there is any point which is of particular importance to you, please contact the office and we will be pleased to check the position for you, especially if you are contemplating travelling some distance to view the property. 3. The measurements indicated are supplied for guidance only and as such must be considered incorrect. 4. Services: Please note we have not tested the services or any of the equipment or appliances in this property, accordingly we strongly advise prospective buyers to commission their own survey or service reports before finalising their offer to purchase. 5. THESE PARTICULARS ARE ISSUED IN GOOD FAITH BUT DO NOT CONSTITUTE REPRESENTATIONS OF FACT OR FORM PART OF ANY OFFER OR CONTRACT. THE MATTERS REFERRED TO IN THESE PARTICULARS SHOULD BE INDEPENDENTLY VERIFIED BY PROSPECTIVE BUYERS OR TENANTS. NEITHER SEQUENCE (UK) LIMITED NOR ANY OF ITS EMPLOYEES OR AGENTS HAS ANY AUTHORITY TO MAKE OR GIVE ANY REPRESENTATION OR WARRANTY WHATEVER IN RELATION TO THIS PROPERTY.
Location
Address
Betts Avenue, Hucknall, Nottingham
City
Nottingham
Features and Finishes
None
Legal Notice
Our comprehensive database is populated by our meticulous research and analysis of public data. MirrorRealEstate strives for accuracy and we make every effort to verify the information. However, MirrorRealEstate is not liable for the use or misuse of the site's information. The information displayed on MirrorRealEstate.com is for reference only.