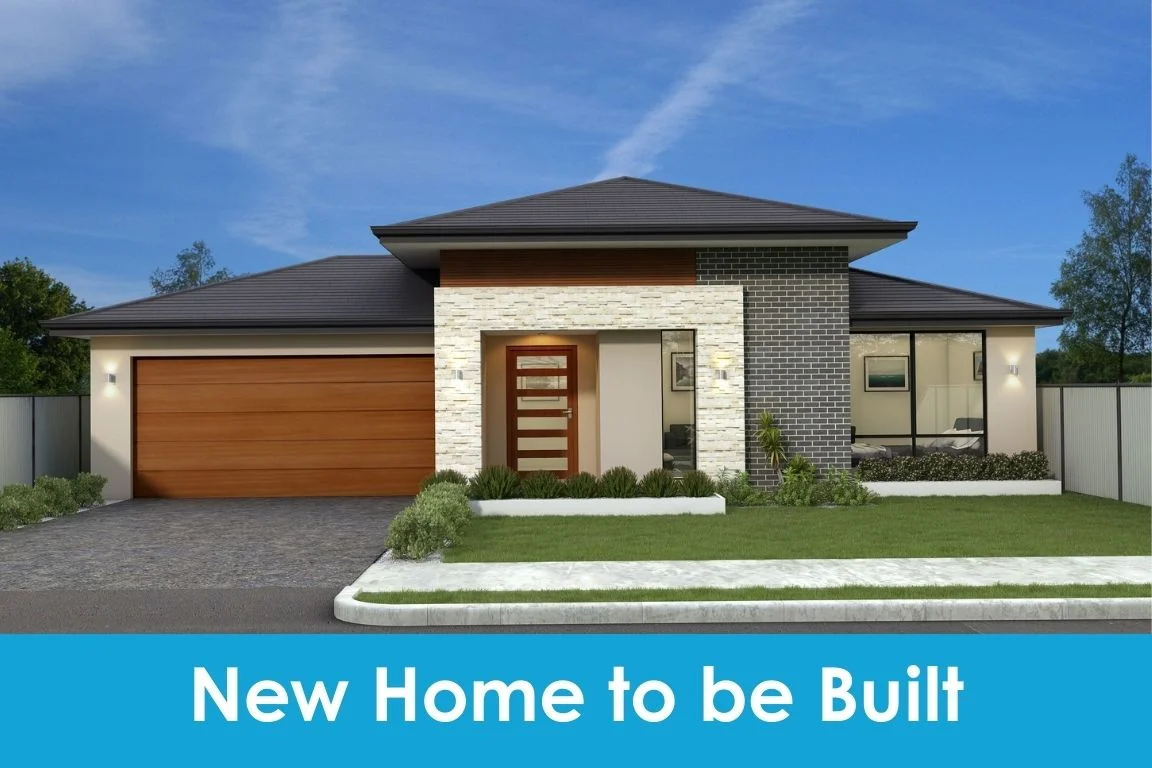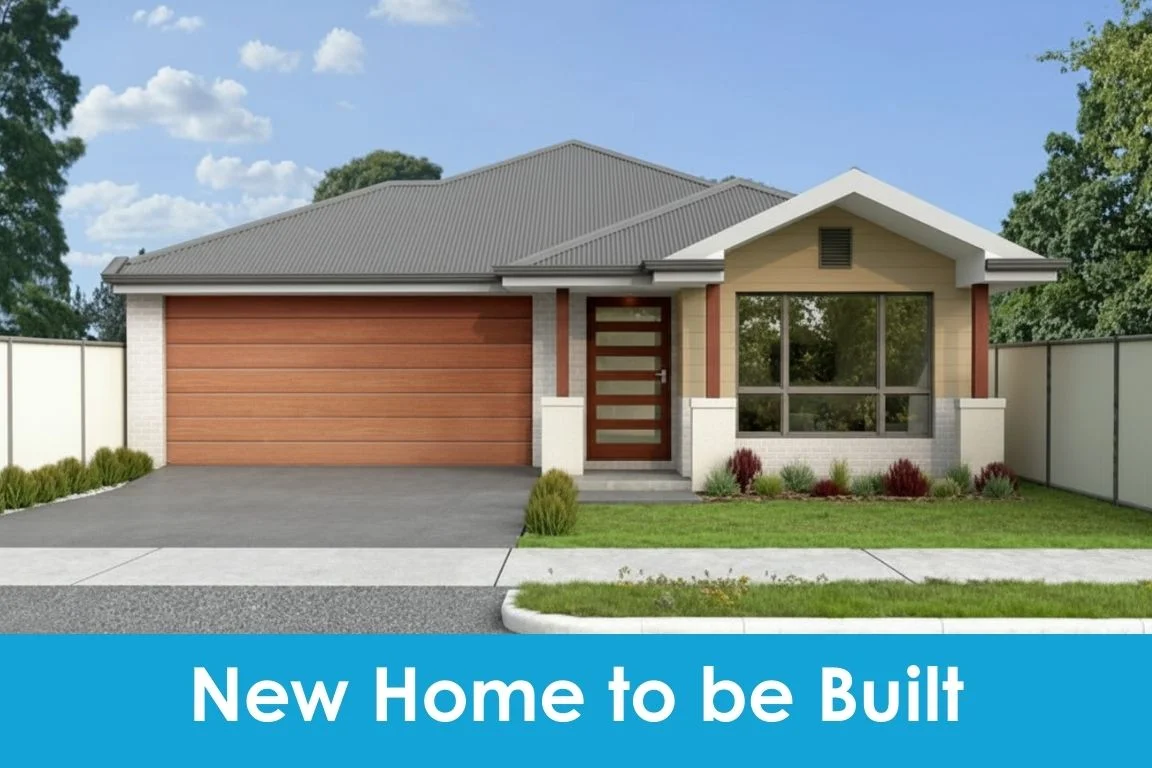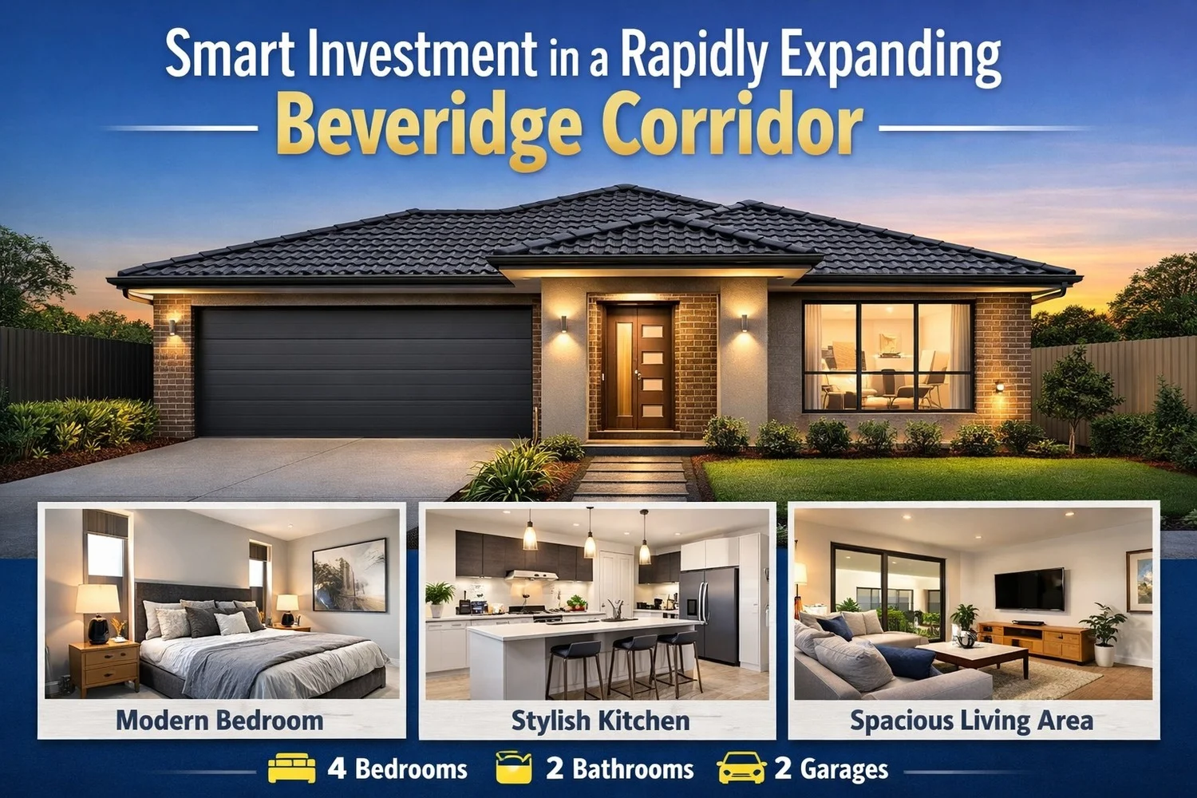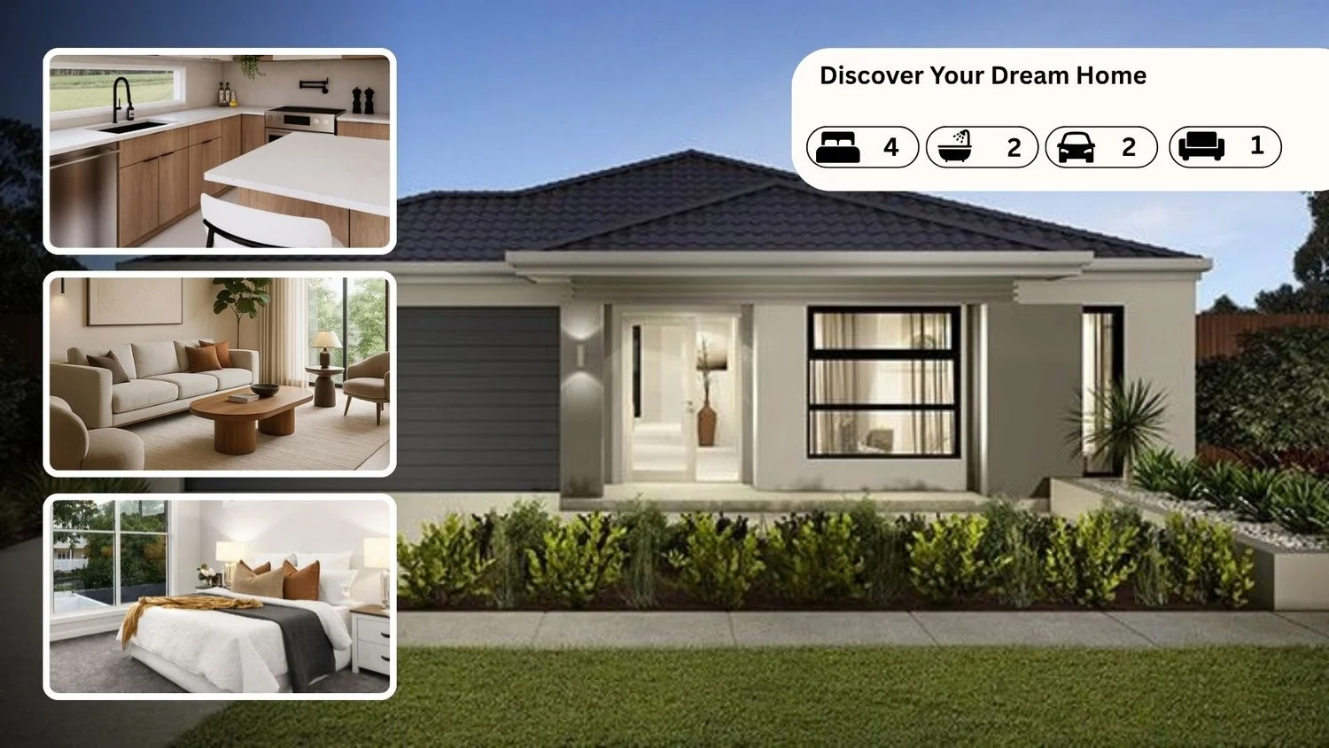
For Sale
$734,000
Beveridge VIC 3753
4 bd
2 ba
House
Beveridge
Listed by Con Nichols
Property Details: • Type: New House & Land
• Bedrooms: 5 • Bathrooms: 3
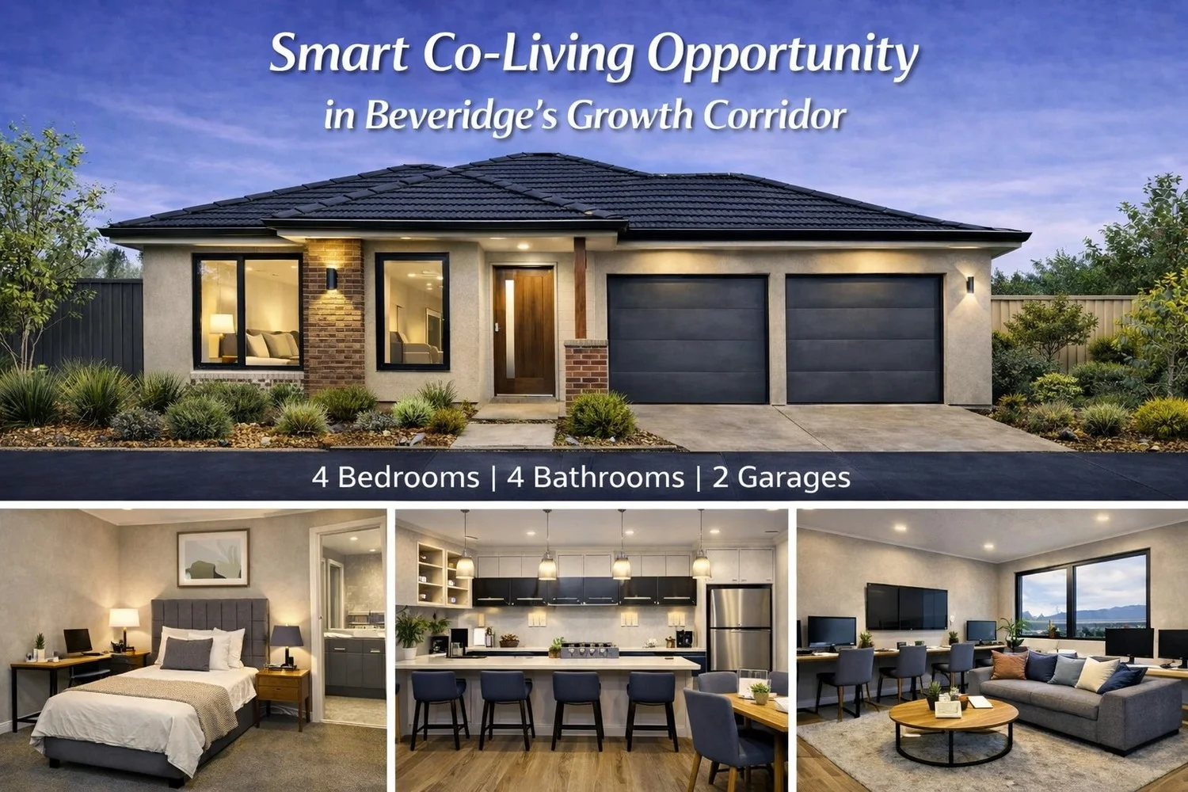
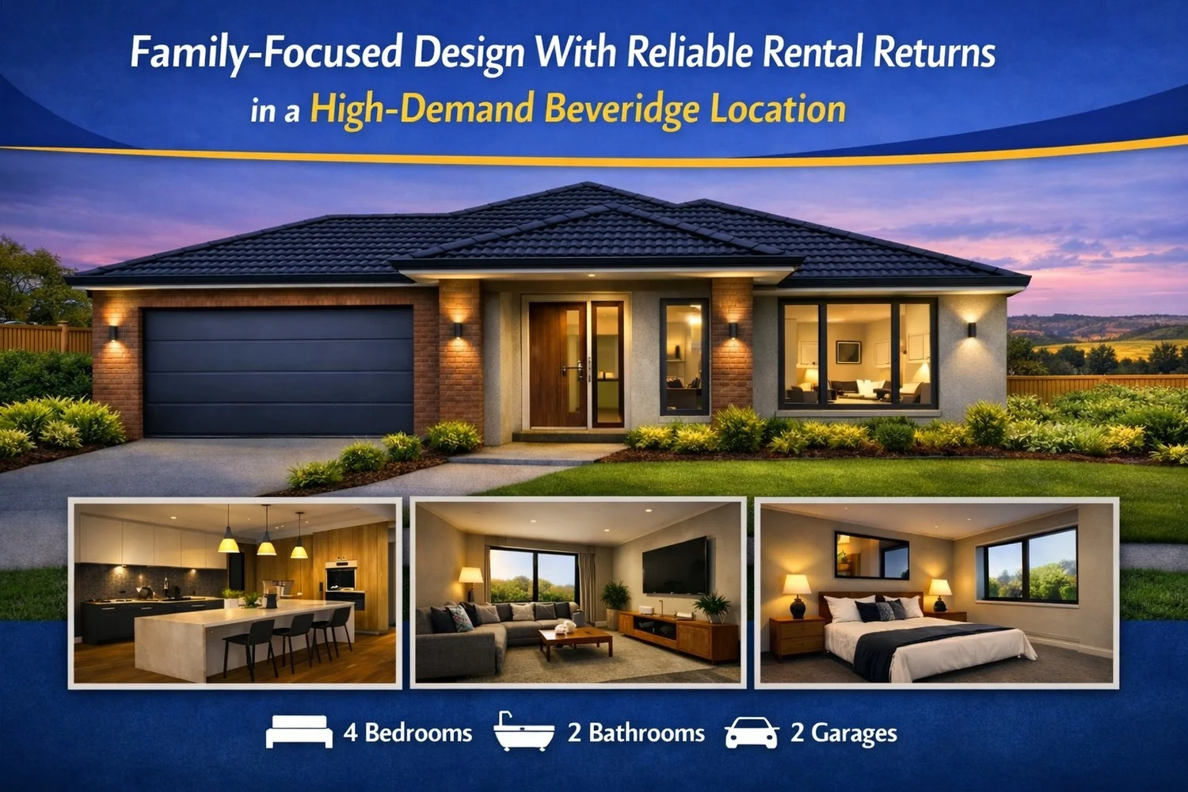
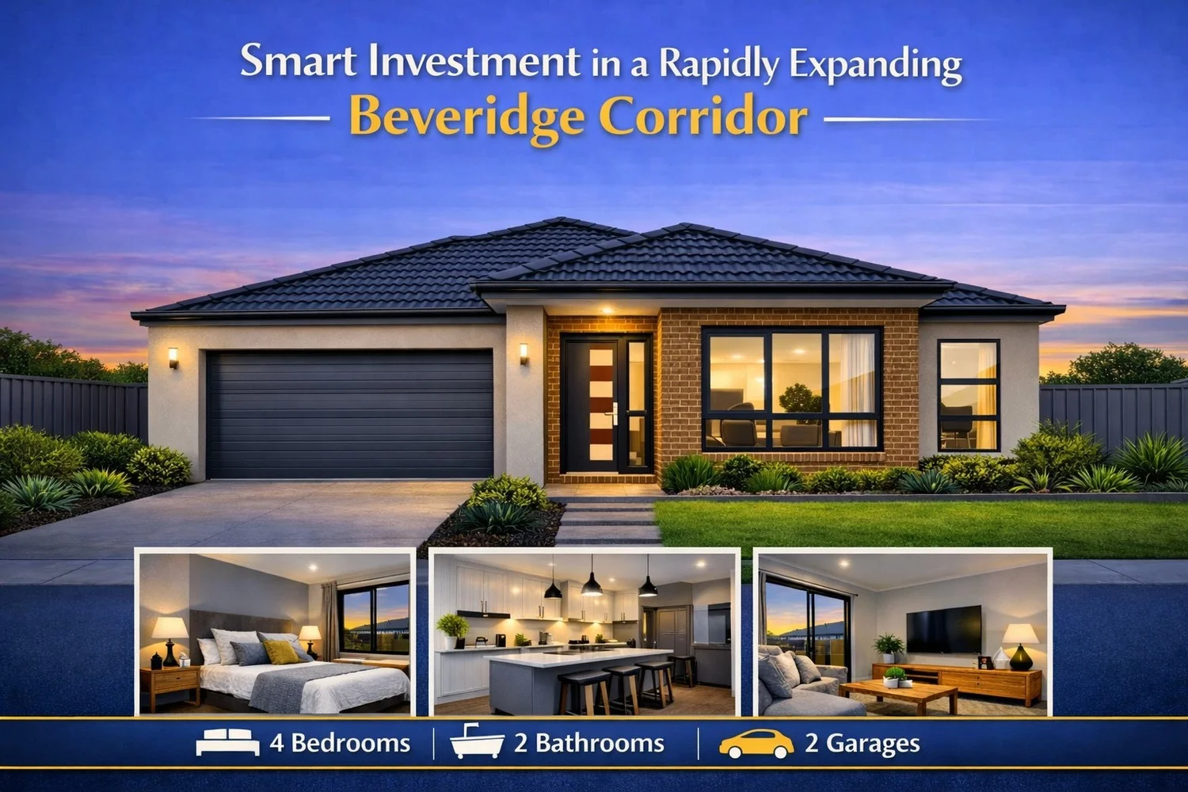
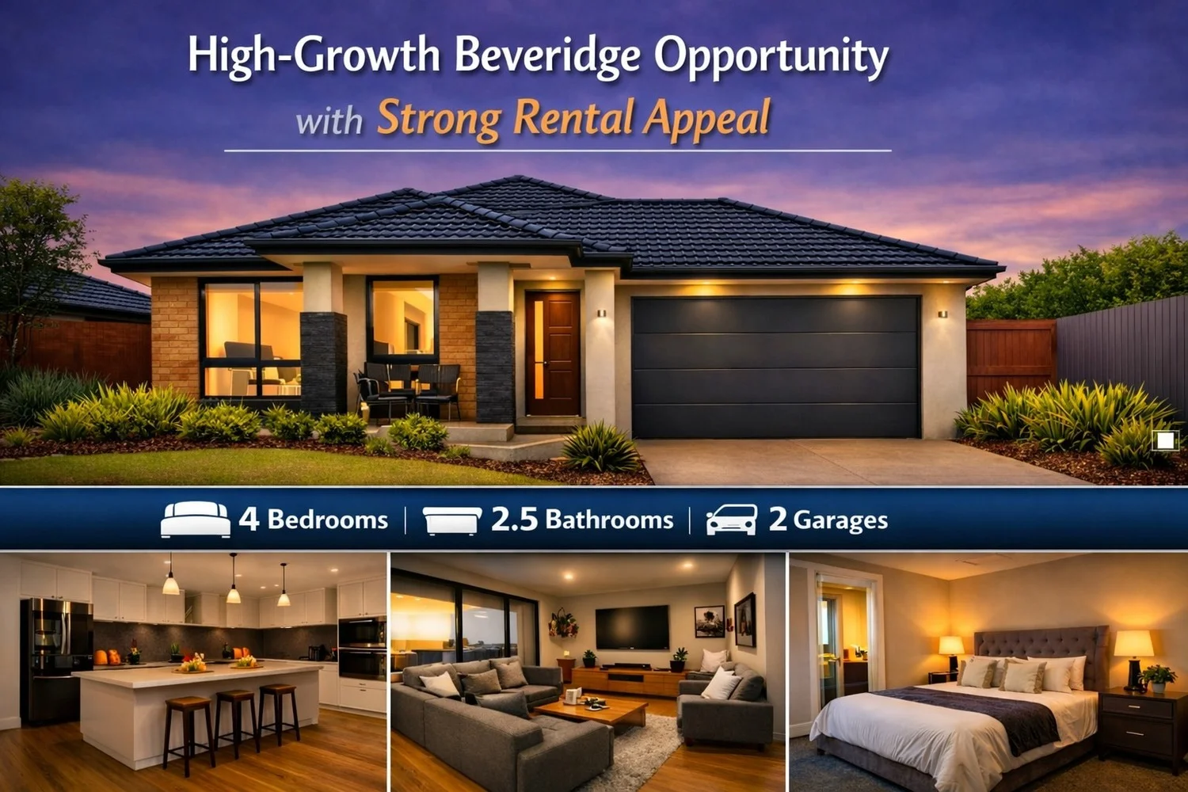
Description: Beveridge is a rapidly growing suburb and rural township located in the Mitchell Shire, about 42 km north of Melbourne's CBD. Once a quiet farming village, it is now transforming into a major residential hub, known for master-planned communities like Mandalay Estate, picturesque grassy plains, and its historical fame as the birthplace of the notorious bushranger Ned Kelly. Lifestyle & Amenities - Mandalay Estate: One of the main draws in Beveridge is the Mandalay master-planned community. It features an 18-hole golf course, a country club, a swimming pool, and a gymnasium. - Nature & Recreation: The area is framed by Mount Fraser, offering great scenic views, open green spaces, and a peaceful, family-oriented community vibe. - Accessibility: Situated directly off the Hume Highway, it offers a distinct country feel with convenient access to Melbourne's CBD and outer northern suburbs Property & Growth Beveridge is experiencing unprecedented growth - Population: The area is forecast to house over 11,600 residents and is projected to skyrocket to over 110,000 in the coming decades. - Housing Market: The market is dominated by modern, detached family homes on generous blocks. Median house prices generally sit in the mid-to-high ($600,000)s depending on the number of bedrooms and specific estate. This Opportunity: FIXED PRICE CONTRACT MANY OTHER FEATURES AND INCLUSIONS: - Main dwelling comprising 3 beds, 2 baths and the double lockup garage - Secondary dwelling comprising 2 beds, 1 bath (no garage provided unless it is shared with the main dwelling owner) - Land size 425m2 - House is generous in size at 199.99sm - High standard of finishes: 7 star energy rating - water tank - recycled water and corner treatment - 20mm polished edge Asphaltic Concrete stone benchtops to kitchen, ensuite, bathroom and laundry areas - Technica stainless steel appliance pack - Laminate flooring and carpet - LED downlights throughout - Reverse cycle air con to family room - Blinds and flyscreens to all windows / flywire to rear sliding door - 2590 ceiling height - Coloured concrete driveway - Fencing and landscaping included plus clothesline and letterbox Please request a full list of all specifications and inclusions RENTAL ESTIMATE: A Letter of estimation will be provided upon request from a local agent This property is subject to being available for sale at the time of your enquiry. FOR SALE: $789,000 Kaye Tilley 0418 823 046