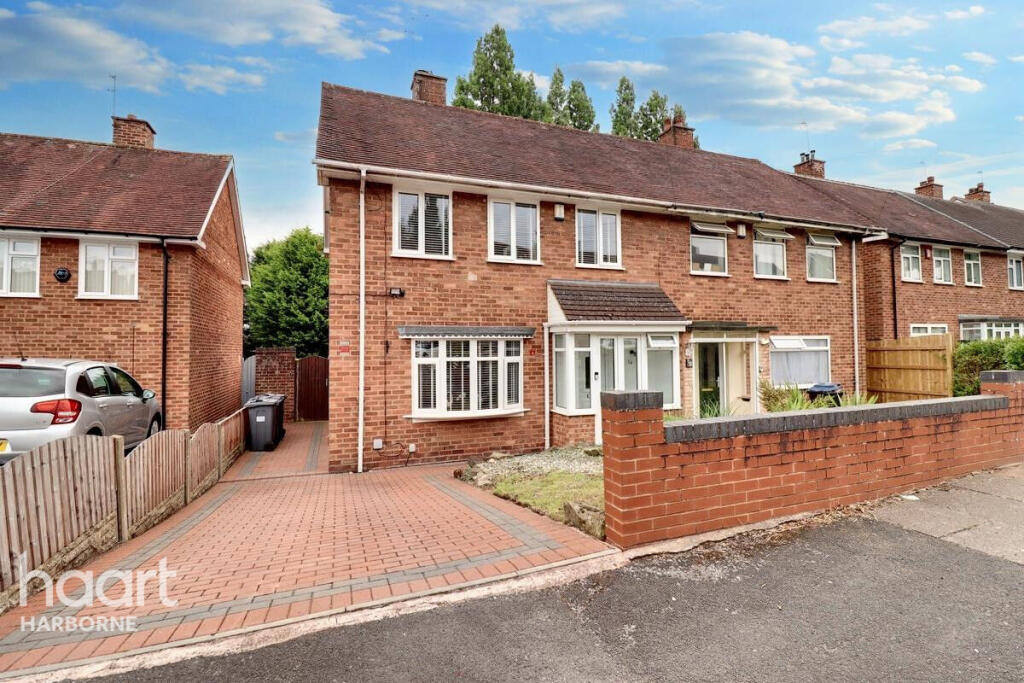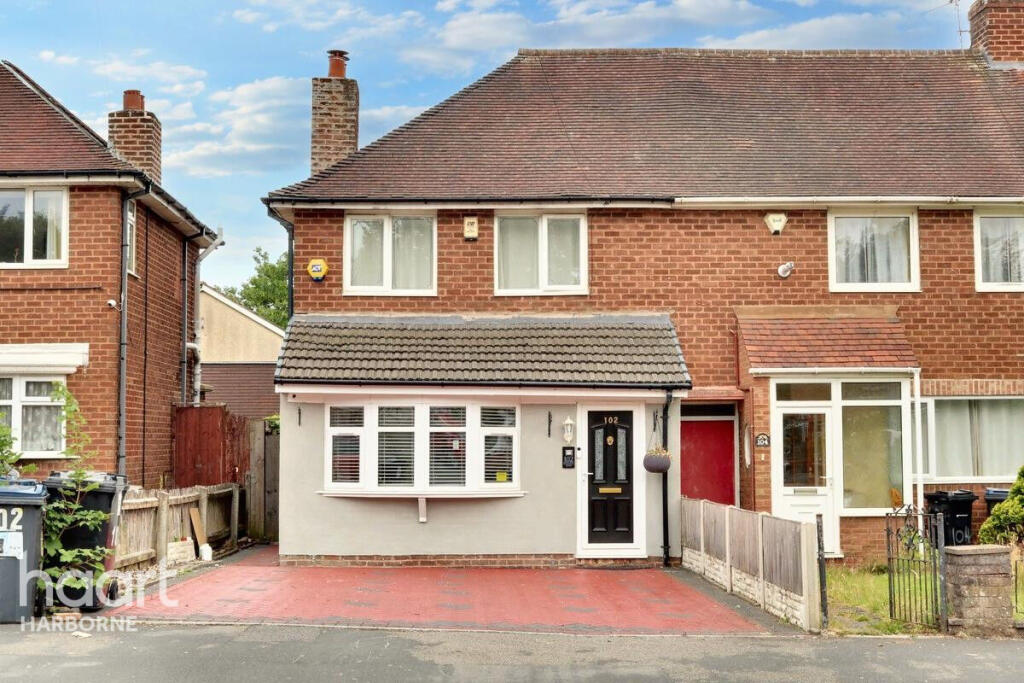
For Sale
$260,000
Overdale Road, Quinton
3 bd
1 ba
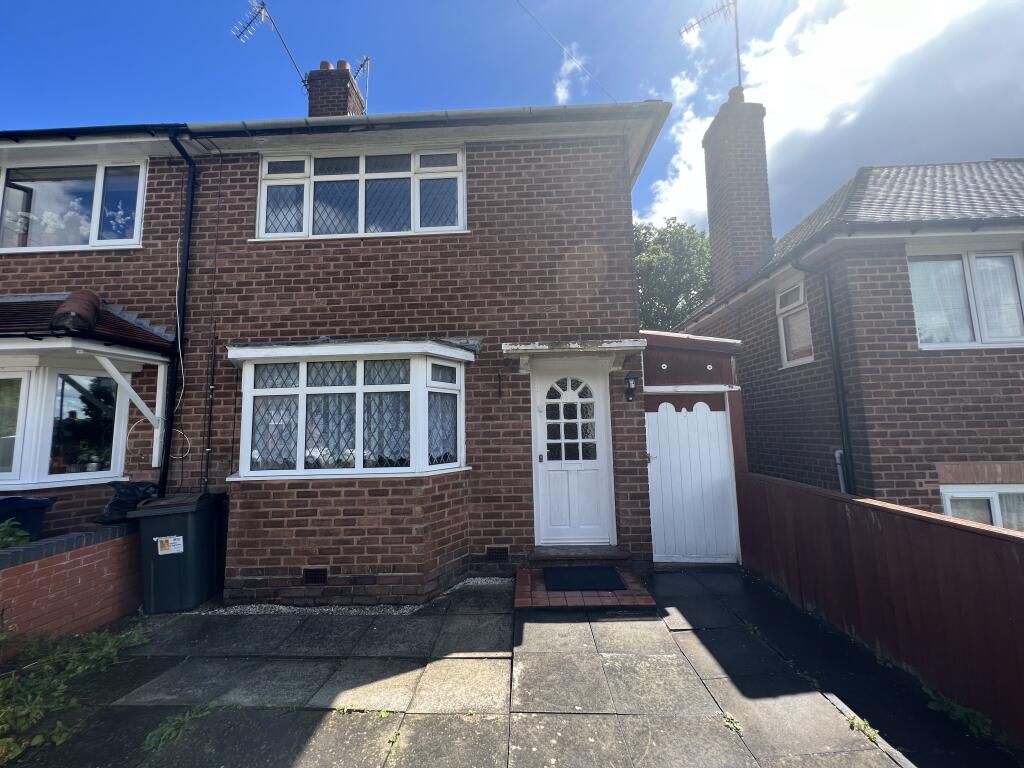
End of Terrace
West Freehold
Listed by haart, Harborne
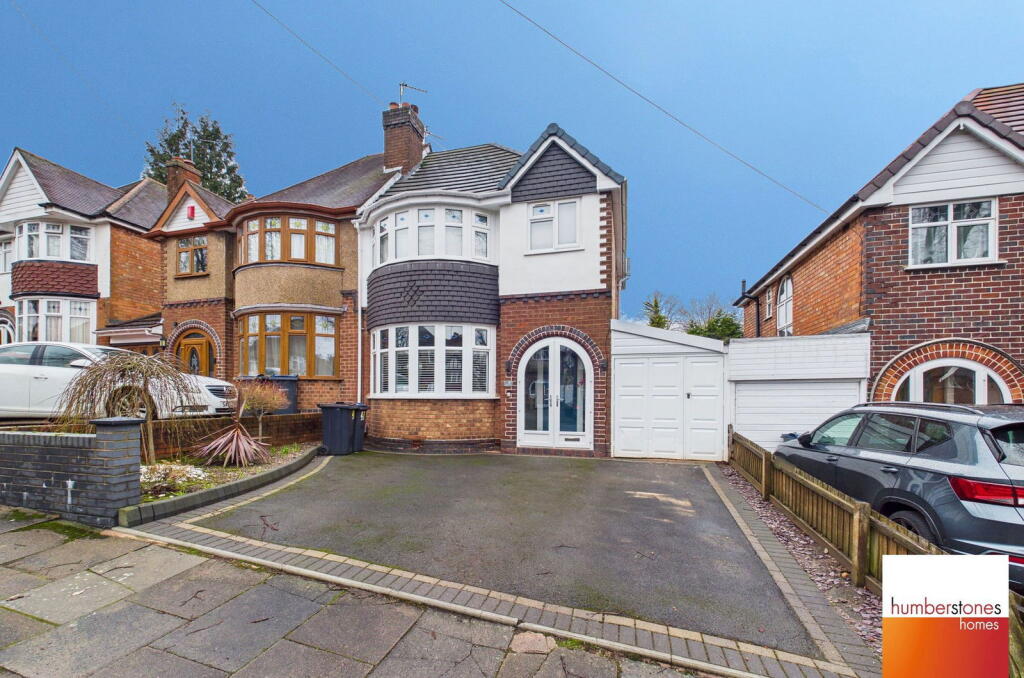
Property Details: • Type: Semi-Detached • Tenure: Freehold • Floor Area: N/A
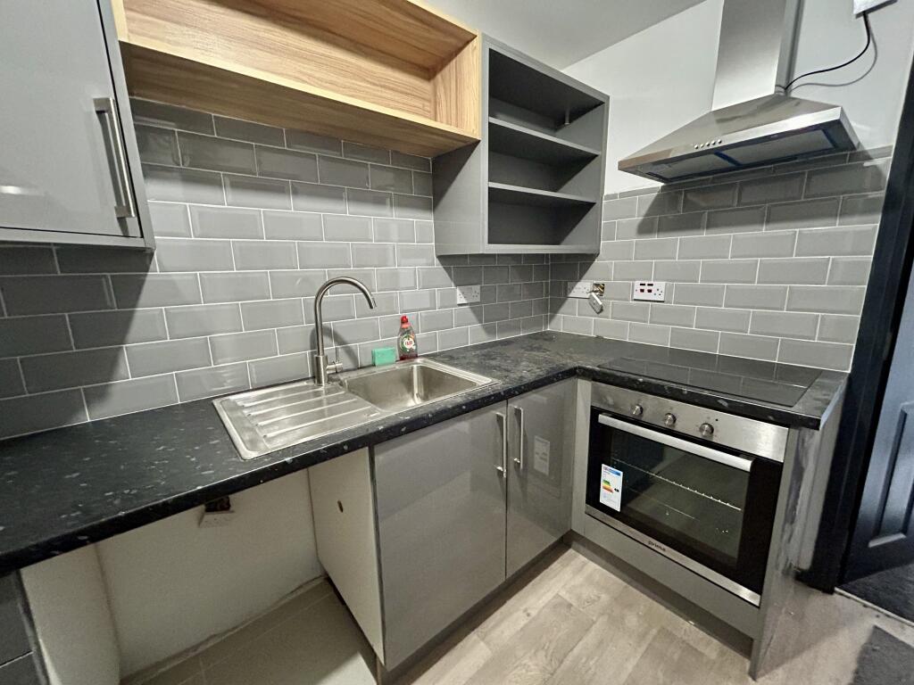
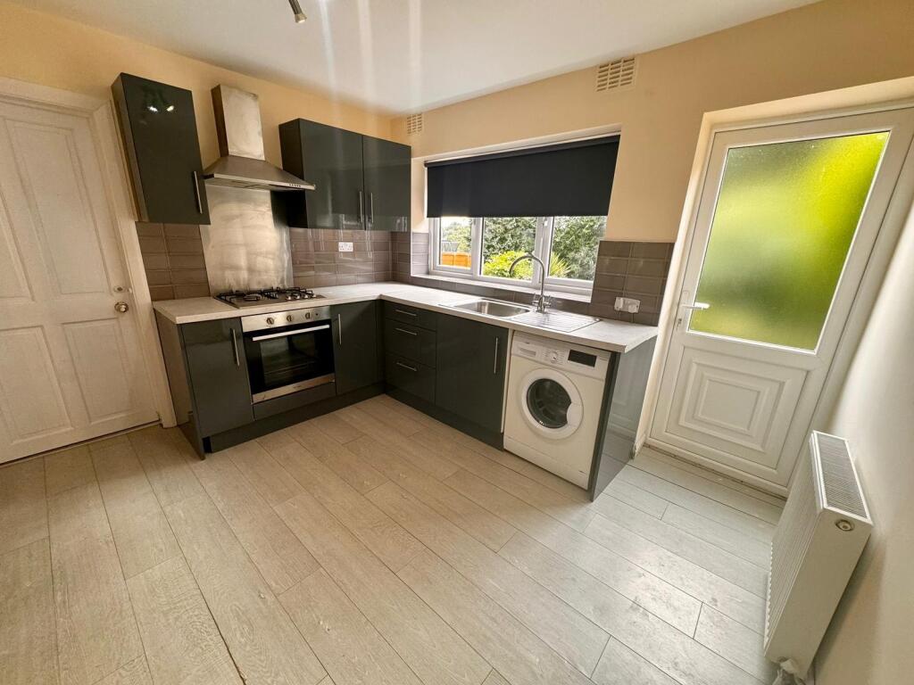
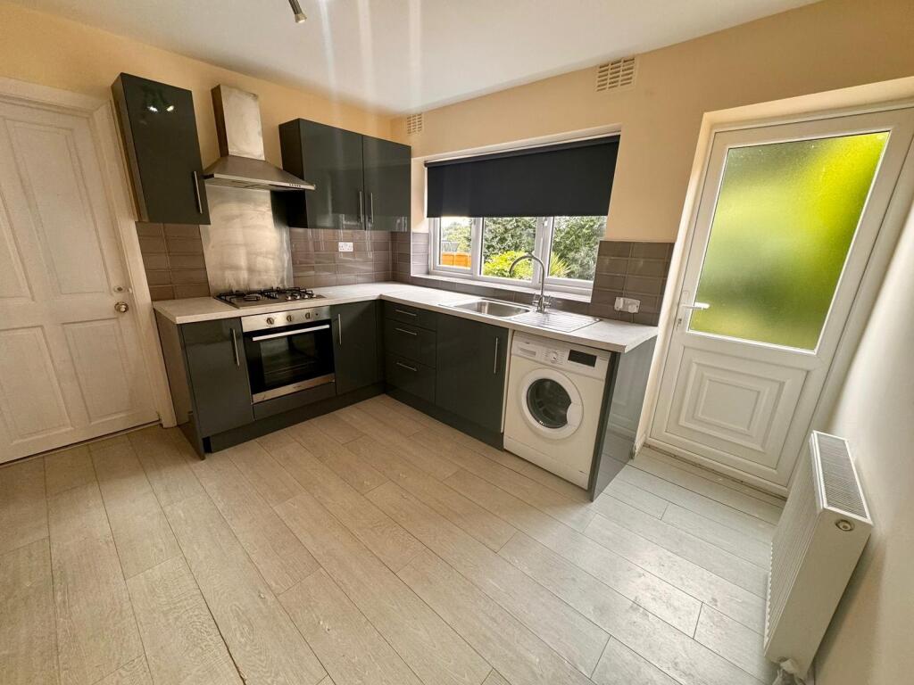
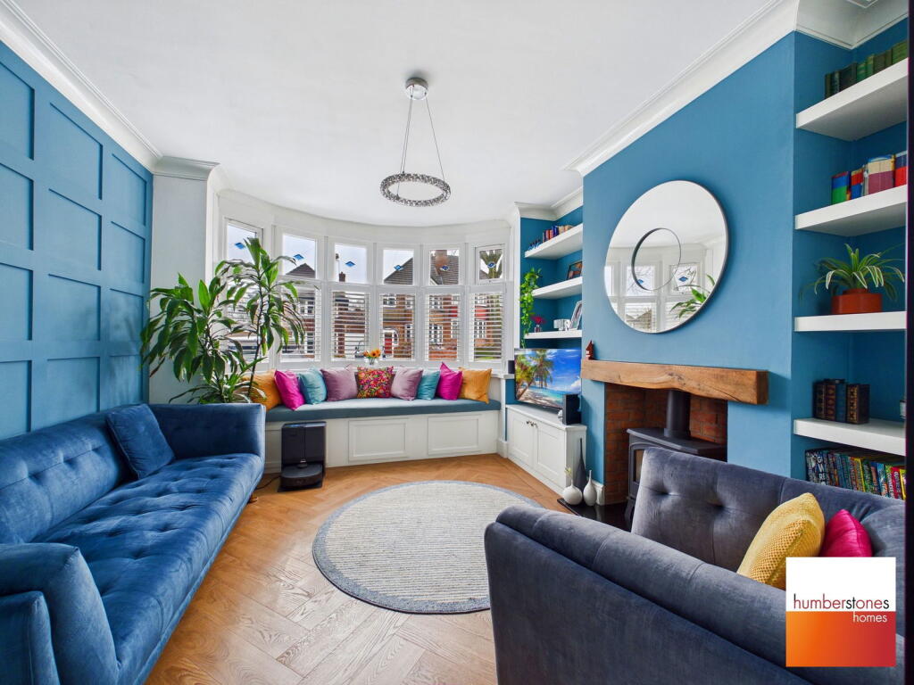
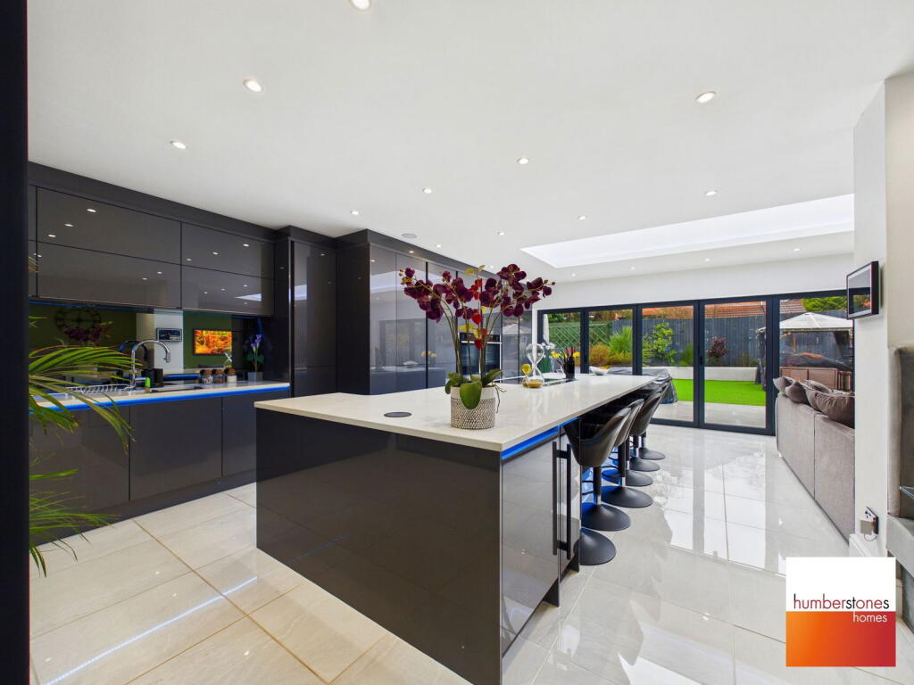
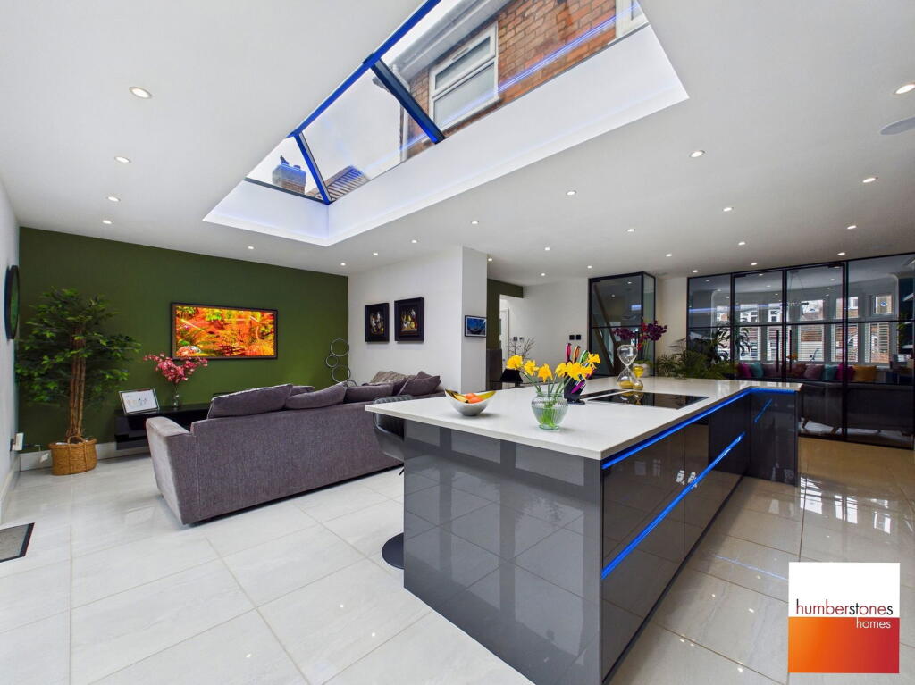
Key Features: • STUNNING - HUGELY EXTENDED AND FULLY RE-FURBISHED TO AN EXTREMELY HIGH STANDARD • MUCH SOUGHT AFTER 'GOLDEN TRIANGLE' PART OF QUINTON - DRIVE AND GARAGE • EXPLORE THIS PROPERTY WITH OUR 360 DEGREE VIRTUAL TOUR • DELIGHTFUL LOUNGE WITH BAY WINDOW AND SHUTTERS • SUPERB LARGE OPEN PLAN KITCHEN/FAMILY ROOM WITH CENTRAL ISLAND FEATURE • DOWNSTAIRS WC AND UTILITY/STORE • 2 DOUBLE BEDROOMS (ARCHWAY TO WALK IN DRESSING ROOM OFF MASTER BEDROOM) • ORIGINALLY 3 BED - CAN EASILY BE RE-INSTATED AS 3 BED • RE-FITTED SHOWER ROOM - PLEASANT LOW MAINTENANCE REAR GARDEN • DOUBLE GLAZED - GAS CENTRAL HEATING - COUNCIL TAX BAND D. EPC D
Location: • Nearest Station: N/A • Distance to Station: N/A
Agent Information: • Address: 787 / 789 Hagley Road West, Quinton, Birmingham, B32 1AJ
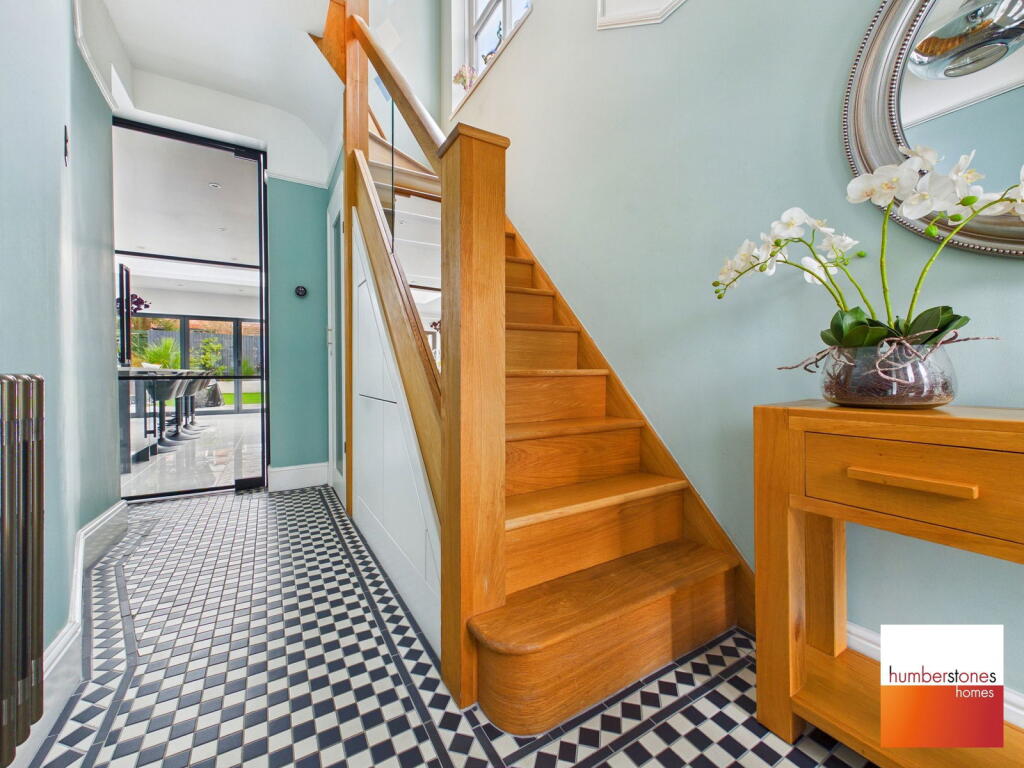
Full Description: STUNNINGLY EXTENDED & FULLY RENOVATED | GOLDEN TRIANGLE LOCATION | SHOW-HOME STANDARD THROUGHOUTPrepare to be impressed — this exceptional, considerably extended home has been transformed to an outstanding specification and delivers contemporary luxury, character and lifestyle in one of Quinton’s most sought-after roads.Positioned on the prestigious, tree-lined Beverley Court Road within the highly desirable 'Golden Triangle', this beautifully presented property is perfectly placed for excellent schools, shops, amenities and superb transport links via Hagley Road West straight into Birmingham City Centre.Set back behind a smart frontage with off-road parking and garage, the quality is evident from the moment you step inside.There is a porch and then the welcoming entrance hall which has a staircase rising to the First Floor. Delightful bay-fronted lounge with shutters — the perfect cosy retreat — which flows effortlessly into the true showpiece of the home: A spectacular open-plan extended kitchen / family space designed for modern living and entertaining, with underfloor heating. Finished to an exceptional standard, it features a striking central island with breakfast bar, numerous integrated appliances, stylish units, feature roof window, LED lighting, and a superb sitting area with bi-fold doors opening onto the garden — flooding the room with natural light.Additional ground floor benefits include a beautifully re-fitted WC and a practical utility/store area with internal access to the garage.Upstairs, the character continues with a feature landing having side window. There are two generous double bedrooms, with the principal bedroom having an archway into a superb walk-in dressing room with fitted wardrobes (formerly bedroom three — easily reinstated if required). Completing the floor is a luxury re-fitted shower room with high quality finishes.Outside offers a smart, low-maintenance rear garden with patio and artificial lawn — ideal for relaxing and entertaining with minimal upkeep.Turn-key ready. Visually impressive. Rarely available at this standard in this location. Early viewing is absolutely essential. For Broadband and mobile coverage checker provided by Ofcom (the office of communications) see Council Tax Band D. EPC rating D.TenureThe agents have checked HM land registry and the official copy of register of title shows the property as being freehold. We recommend buyers verify the status and satisfy themselves as to the tenure. BrochuresFull Details