Bhullar Way, OLDBURY
About this home
Property Details: • Type: Detached • Tenure: LEASEHOLD • Floor Area: N/A
Key Features: • Extended to the rear • Ensuite to master • Off road parking & garage • Sought after location • Four double bedrooms • Close to Sandwell & Dudley train station
Location: • Nearest Station: Sandwell & Dudley Station • Distance to Station: 0.8996894170993658 miles
Agent Information: • Address: 70-76 Birmingham Street, Oldbury, B69 4EB
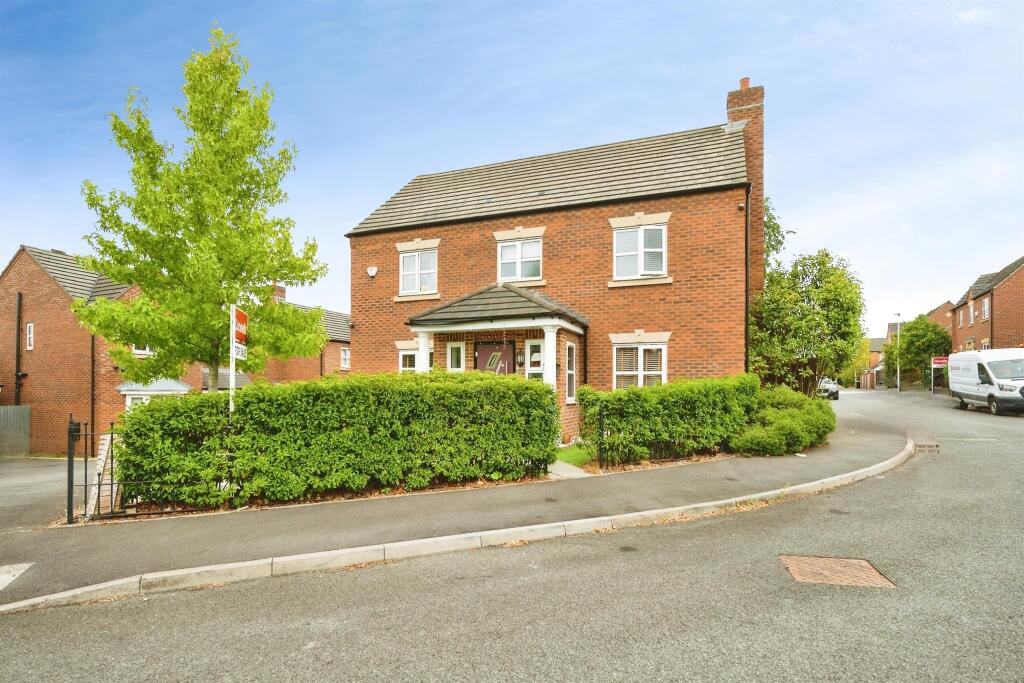
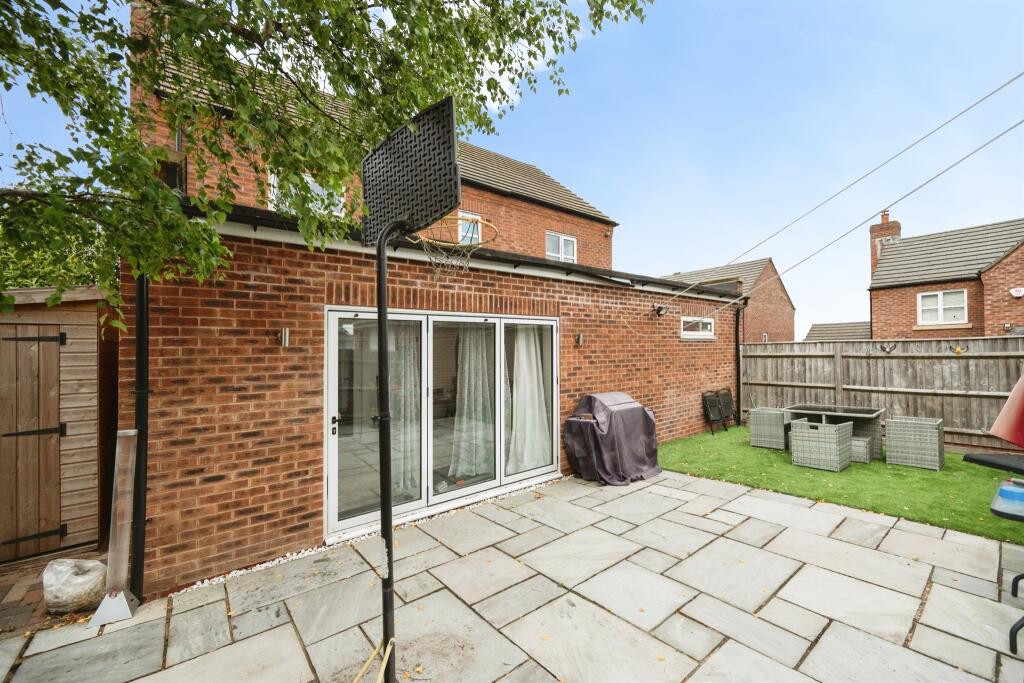
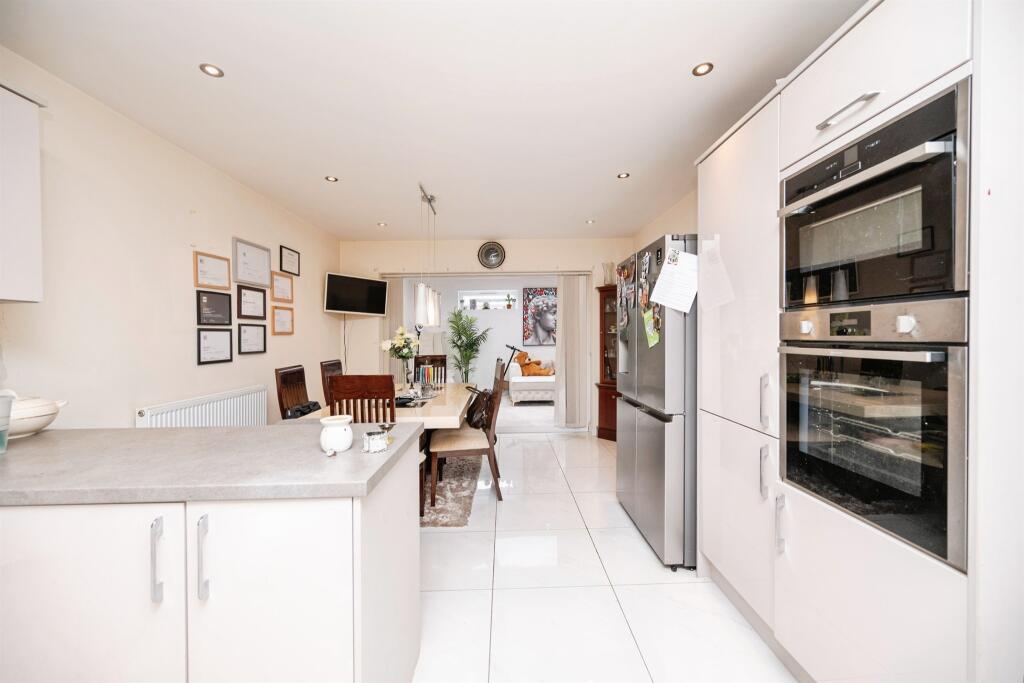
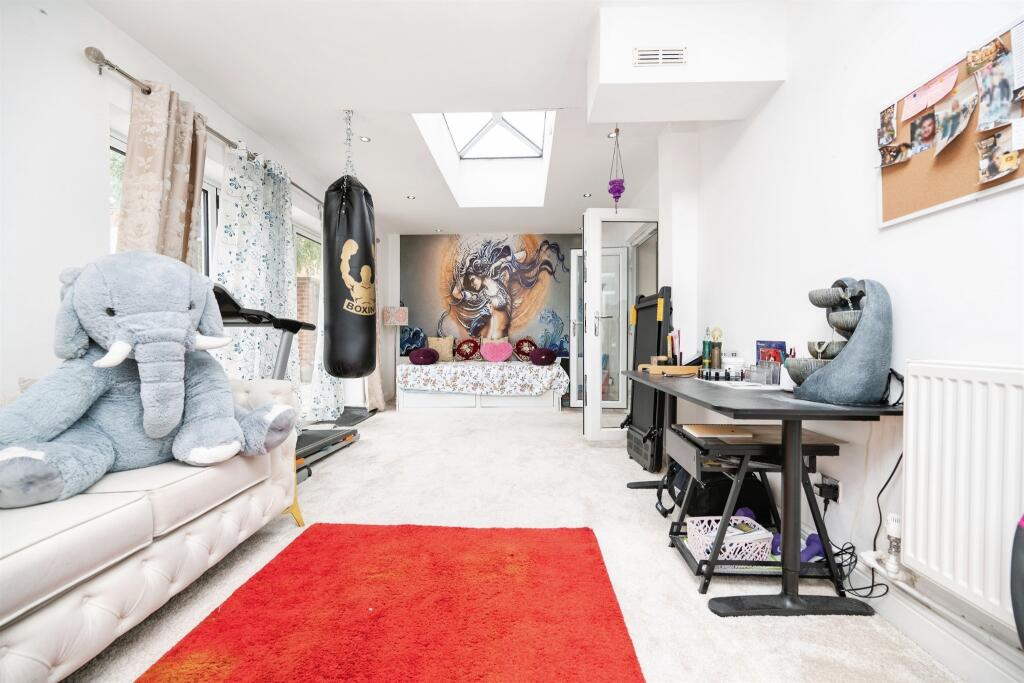
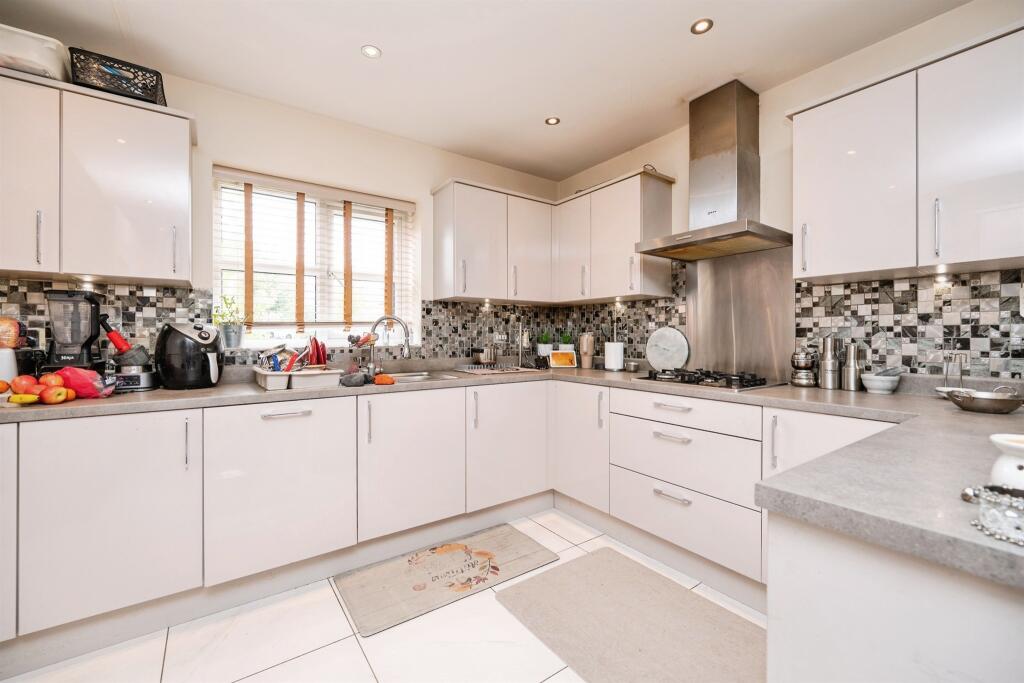
Full Description: <br /><b>SUMMARY</b><br />Bhullar Way, Oldbury, is a beautifully presented detached family home offering spacious and versatile accommodation, ideal for modern family living. The property has been extended to the rear, providing additional living space and enhancing the already generous accommodation.<br /><br /><br /><b>DESCRIPTION</b><br />Bhullar Way, Oldbury, is a beautifully presented detached family home offering spacious and versatile accommodation, ideal for modern family living.<br />The property comprises an entrance hall, generous lounge, kitchen/diner, bright sun room and convenient downstairs WC. To the first floor are four double bedrooms, with the master bedroom benefiting from an en-suite, together with a family bathroom.<br />The property has been extended to the rear, providing additional living space and enhancing the already generous accommodation.<br />Situated in a sought-after location, the property is conveniently positioned for Sandwell & Dudley train station, providing excellent rail connections, and offers easy access to the M5 motorway via Junction 2, making it ideal for commuters.<br />The property is offered freehold and represents an excellent opportunity to acquire a spacious, well-presented family home in a popular Oldbury location.<br /><br />Please note that an AML fee is chargeable once an offer is accepted to cover the cost of carrying out the required identity and anti-money laundering checks.<br /><br /><b>Entrance Hall</b> <br />Having a double glazed door to the front elevation, understairs storage cupboard and central heating radiator<br /><br /><b>Cloakroom</b> <br />Tiled to splash prone areas, low level WC, wash hand basin, extractor fan and central heating radiator.<br /><br /><b>Through Lounge</b> <br />Having a double glazed window to the front elevation, double glazed French patio doors, wall lights, two central heating radiators, telephone point and TV.<br /><br /><b>Family Room</b> <br />Having a double glazed window to the rear elevation, bi folding doors, wall lights, two skylight windows, and central heating radiator.<br /><br /><b>Kitchen/Diner</b> <br />Having a double glazed window to the front elevation, fitted kitchen with a range of wall and base units, with worksurfaces over, one and half bowl stainless steel sink and drainer, tiling to splash prone areas, electric oven and gas hob, with cookerhood over, plumbing for dishwasher and central heating radiator.<br /><br /><b>Utility Room</b> <br />Having a range of wall and base units with worksurfaces over, sink and drainer, plumbing for washing machine, central heating boiler, central heating radiator and extractor fan.<br /><br /><b>Landing</b> <br />Having airing cupboard, loft access and doors to.<br /><br /><b>Bedroom One</b> <br />Having a double glazed window to the rear elevation, fitted wardrobes, telephone point, TV and central heating radiator.<br /><br /><b>Ensuite</b> <br />Having a double glazed window to the rear elevation, part tiled, shower cubicle, low level WC, wash hand basin, shaver point, extractor fan and central heating radiator.<br /><br /><b>Bedroom Two</b> <br />Having a double glazed window to the front elevation, fitted wardrobes and central heating radiator<br /><br /><b>Bedroom Three</b> <br />Having double glazed window to the front elevation and central heating radiator.<br /><br /><b>Bedroom Four</b> <br />Having a double glazed window to the rear elevation, fitted wardrobes, overhead units, TV and central heating radiator.<br /><br /><b>Bathroom</b> <br />Having a double glazed window to the front elevation, part tiled, bath with mixer taps, shower over bath, wash hand basin, low level WC, shaver point, extractor fan and heated towel rail.<br /><br /><br />Lease details are currently being compiled. For further information please contact the branch. Please note additional fees could be incurred for items such as leasehold packs.<br /><br /><br /><br />1. MONEY LAUNDERING REGULATIONS - Intending purchasers will be asked to produce identification documentation at a later stage and we would ask for your co-operation in order that there will be no delay in agreeing the sale. <br />2: These particulars do not constitute part or all of an offer or contract. <br />3: The measurements indicated are supplied for guidance only and as such must be considered incorrect. <br />4: Potential buyers are advised to recheck the measurements before committing to any expense. <br />5: Connells has not tested any apparatus, equipment, fixtures, fittings or services and it is the buyers interests to check the working condition of any appliances. <br />6: Connells has not sought to verify the legal title of the property and the buyers must obtain verification from their solicitor.