Bickenhill Park Road, Solihull
About this home
Property Details: • Type: Terraced • Tenure: FREEHOLD • Floor Area: N/A
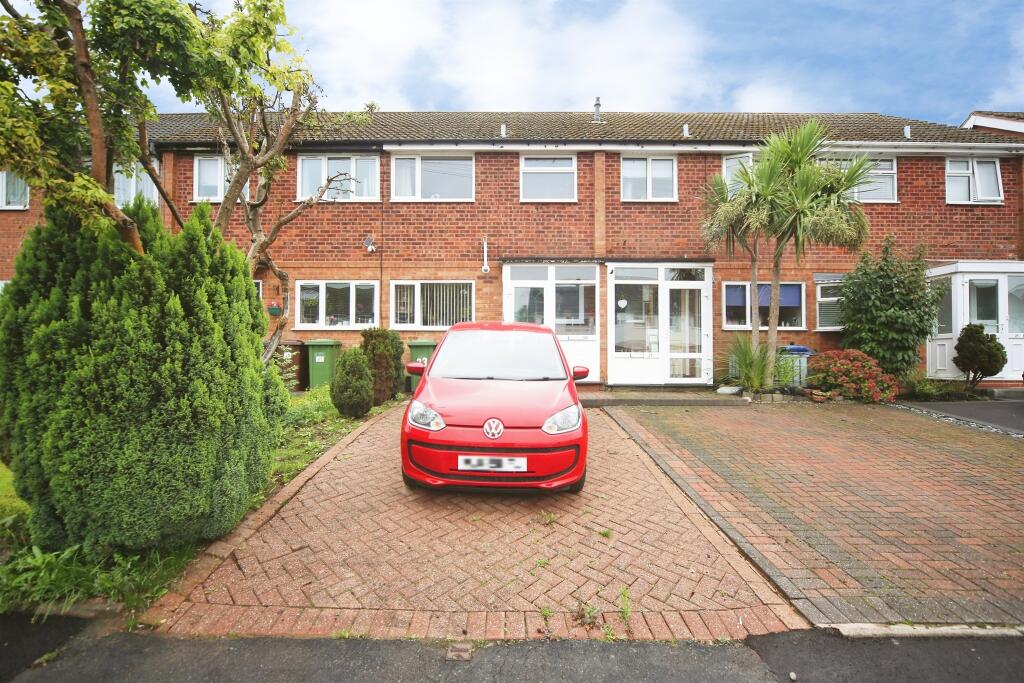
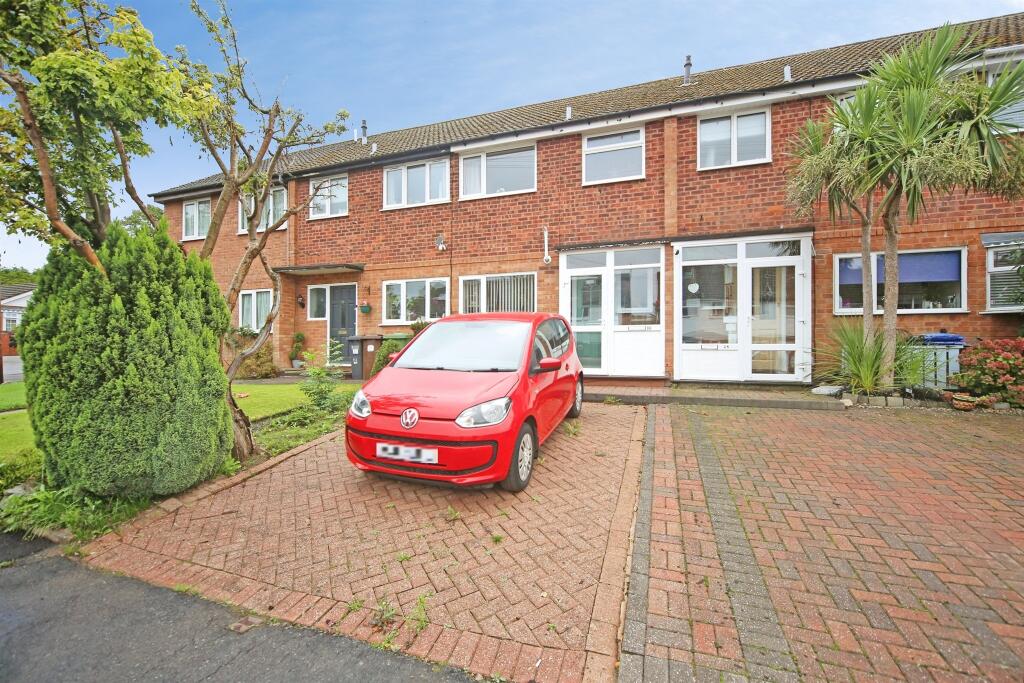
Key Features: • Traditional two-bedroom terraced home • Sought-after Olton location • Private driveway providing off-road parking • Spacious living accommodation • Two well-proportioned bedrooms • Rear garden ideal for outdoor enjoyment • Excellent transport links and commuter access • Close to local amenities, schools and Solihull town centre
Location: • Nearest Station: Olton Station • Distance to Station: 0.237054754624227 miles
Agent Information: • Address: Doubleday House High Street, Solihull, B91 3SN
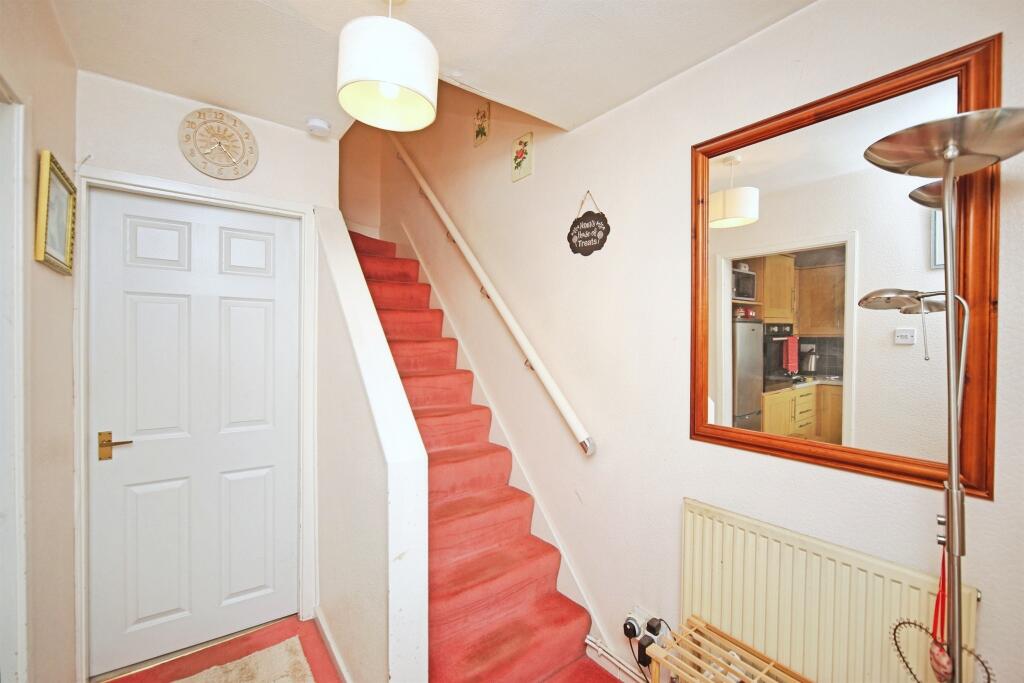
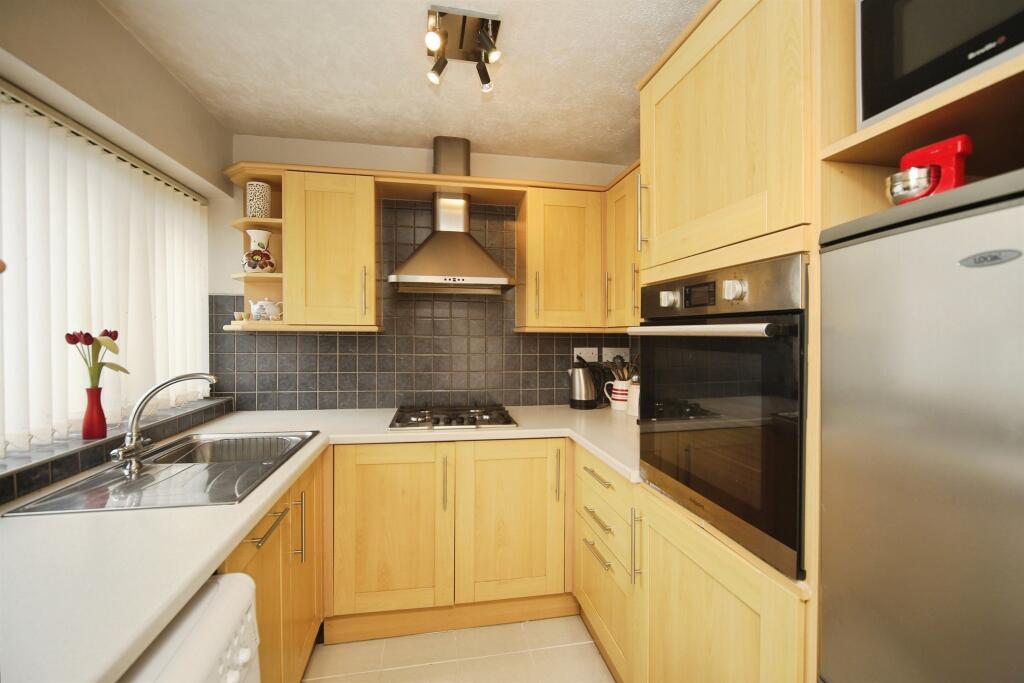
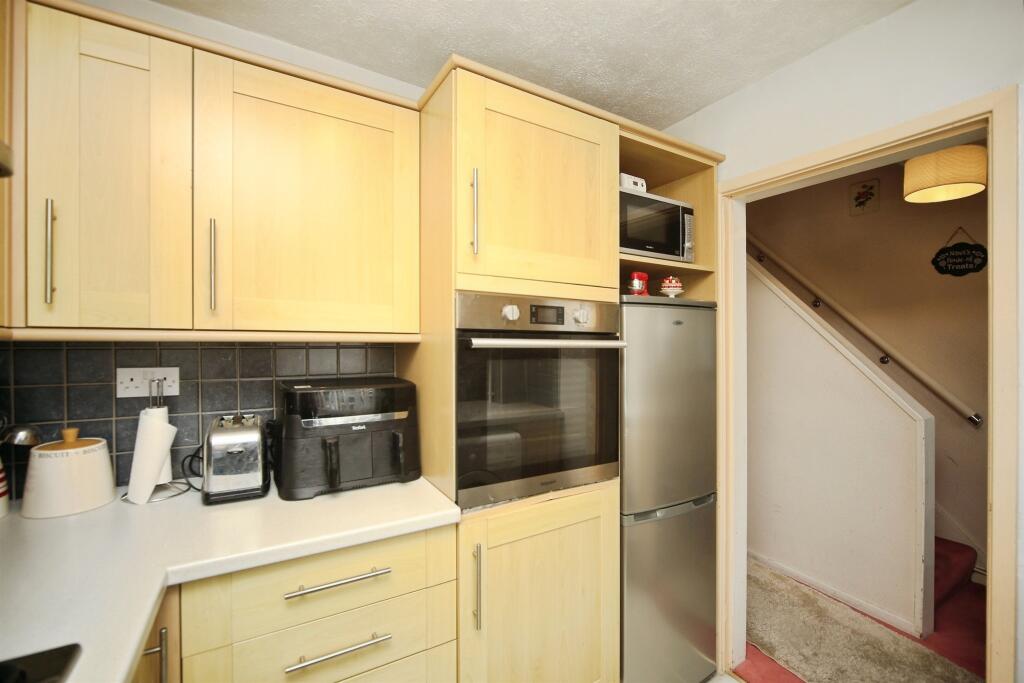
Full Description: <br /><b>SUMMARY</b><br />Traditional two-bedroom terraced home in popular Olton, Solihull. Features a private driveway, excellent transport links and convenient access to local amenities and Solihull town centre.<br /><br /><br /><b>DESCRIPTION</b><br />A traditional two-bedroom terraced home situated in the popular area of Olton, Solihull. <br />Benefiting from a private driveway providing off-road parking, this well-positioned property offers excellent transport links, easy access to local amenities and is ideal for first-time buyers, downsizers or investors. <br />Combining character and convenience, the home enjoys a sought-after location close to Olton railway station, Solihull town centre and major road networks.<br /><br /><b>Entrance Hall</b> <br />Ceiling light, wall sockets, radiator<br /><br /><b>Kitchen </b> 8' 1" x 7' 5" ( 2.46m x 2.26m )<br />Double glazing to front, ceiling light, extractor fan, hob, built in oven, wall sockets<br /><br /><b>Living/Dining Room</b> 17' 3" x 13' 10" ( 5.26m x 4.22m )<br />Double glazing to rear, door leading to garden, 2 x ceiling lights, electric fire, wall sockets, radiator, under stairs storage<br /><br /><b>Bedroom One </b> 13' 10" x 11' 10" ( 4.22m x 3.61m )<br />Double glazing to rear, radiator, fitted wardrobes, ceiling light, storage cupboard, wall sockets<br /><br /><b>Bedroom Two</b> 11' 5" x 8' 2" ( 3.48m x 2.49m )<br />Double glazing to front, ceiling light, radiator, wall sockets, storage cupboard<br /><br /><b>Bathroom</b> 8' 5" x 5' 5" ( 2.57m x 1.65m )<br />Obscure window to front, bath with shower over, wash hand basin, w.c, storage<br /><br /><br /><br />1. MONEY LAUNDERING REGULATIONS - Intending purchasers will be asked to produce identification documentation at a later stage and we would ask for your co-operation in order that there will be no delay in agreeing the sale. <br />2. These particulars do not constitute part or all of an offer or contract. <br />3. The measurements indicated are supplied for guidance only and as such must be considered incorrect. <br />4. Potential buyers are advised to recheck the measurements before committing to any expense. <br />5. Burchell Edwards has not tested any apparatus, equipment, fixtures, fittings or services and it is the buyers interests to check the working condition of any appliances. <br />6. Burchell Edwards has not sought to verify the legal title of the property and the buyers must obtain verification from their solicitor.