Property Details:
• Type: Studio
• Tenure: LEASEHOLD
• Floor Area: N/A
Key Features:
• NEW LEASE
• WELL PRESENTED
• SPACIOUS OPEN PLAN
• STUDIO FLAT
• OFF ROAD PARKING
• GROUND FLOOR
• NO CHAIN
• GAS CENTRAL HEATING
• SLEEPING AREA
Location:
• Nearest Station: Yeovil Pen Mill Station
• Distance to Station: 0.9971919908494619 miles
Agent Information:
• Address: 35 Princes Street,
Yeovil,
BA20 1EG
Full Description:
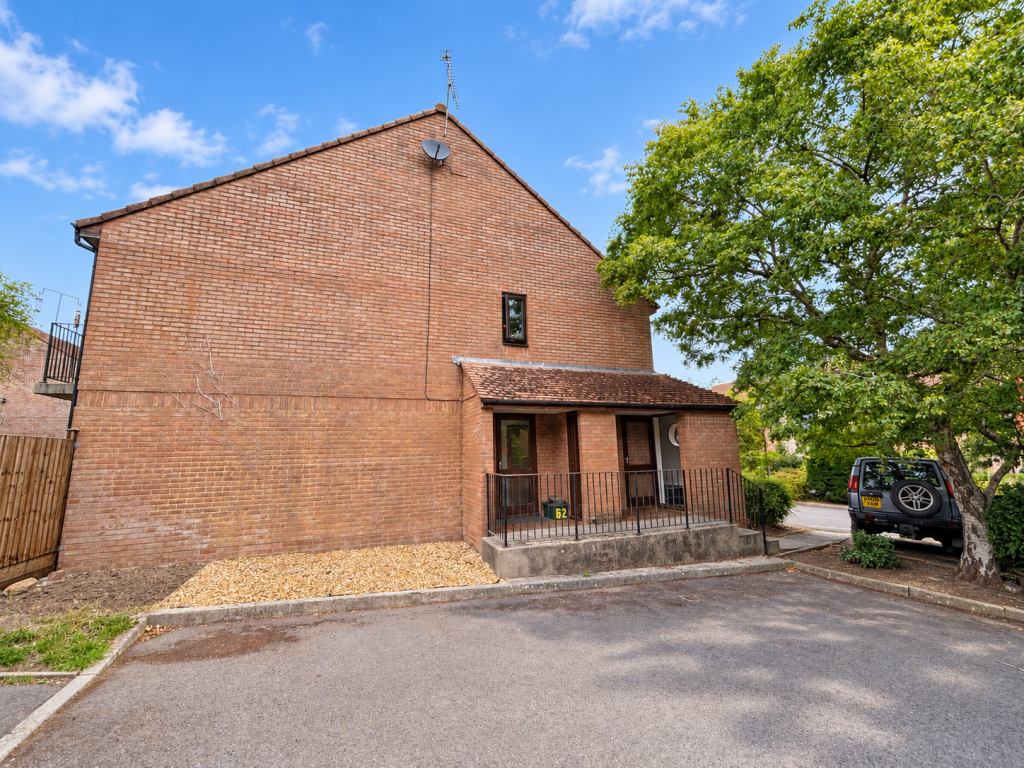
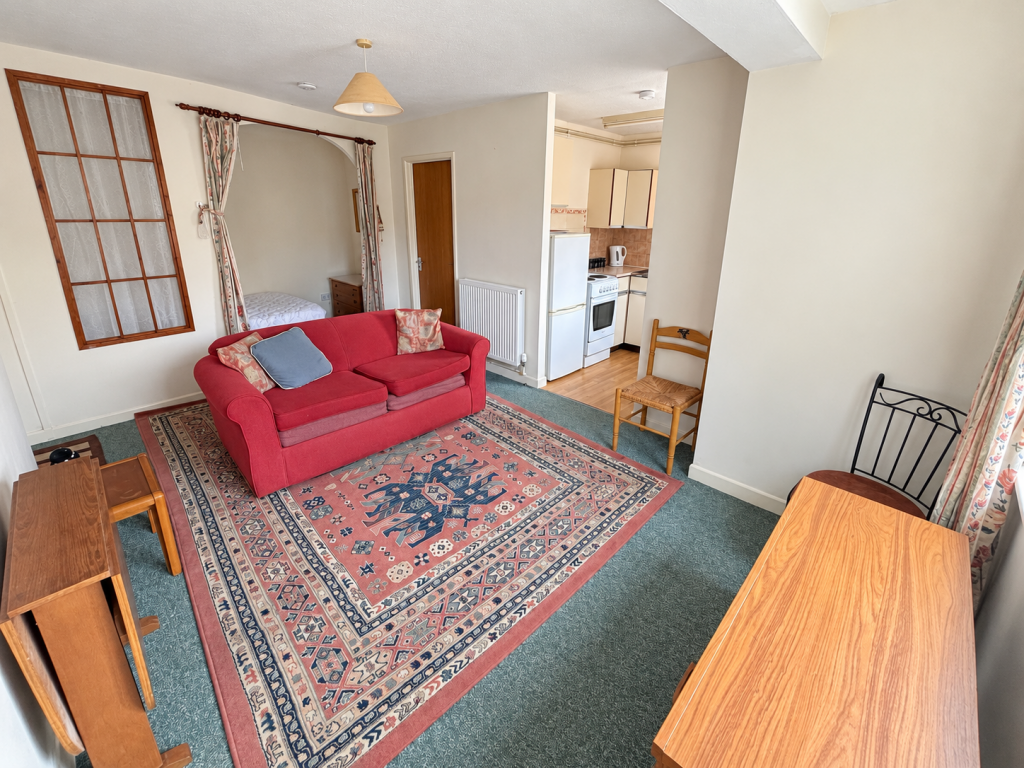
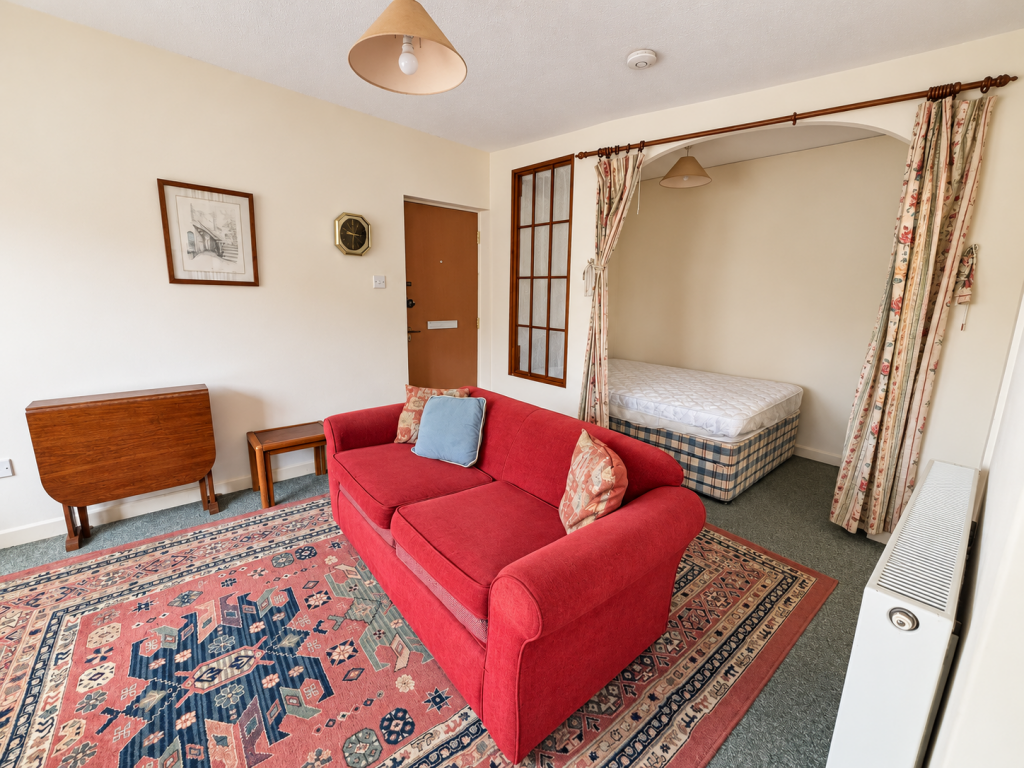
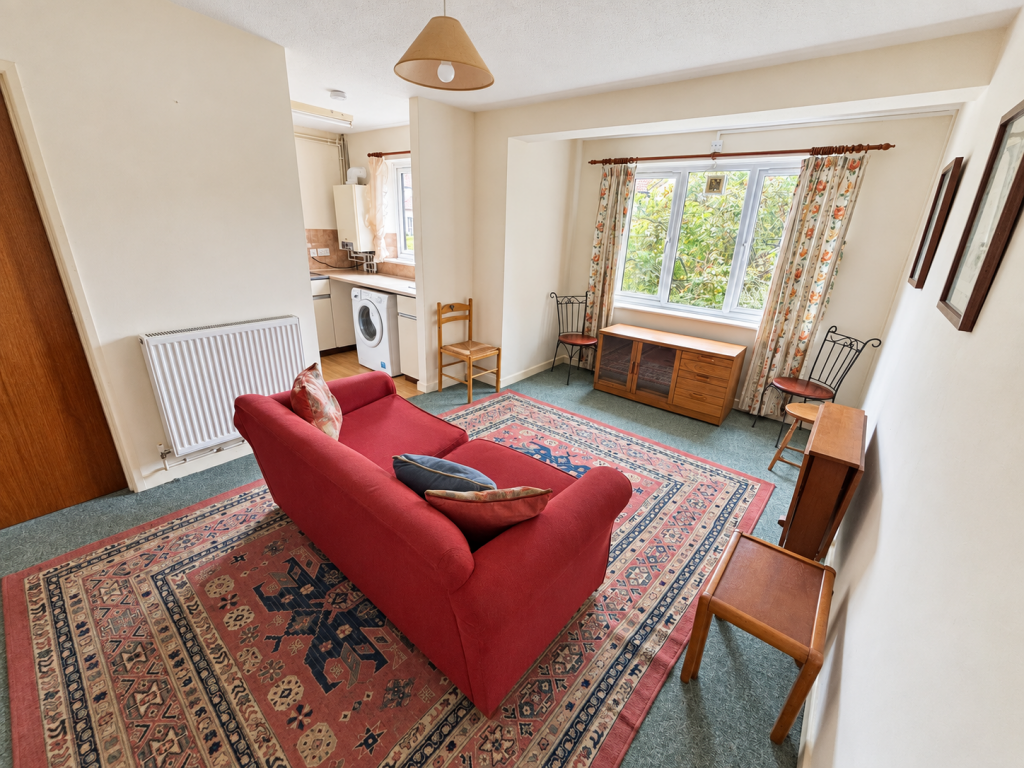
Evolve Estate Agents are delighted to offer with no onward chain this well-presented studio flat. Situated on the ground floor, the property will benefit from a new lease, offers off-road parking in the form of a Car Port and an internal viewing is highly recommended.<br /><br />Entrance / Living Area<br />The property opens directly into a well-proportioned living area, offering space for a range of seating and freestanding furniture. A front-facing double-glazed window provides natural light, while a radiator adds further comfort. An archway with curtain rail leads through to the sleeping area, creating a practical division between the principal living and bedroom spaces.<br /><br />Kitchen<br />The kitchen is fitted with a range of wall and base units with work surfaces over, complemented by tiled splashbacks and laminate flooring. There is a single-bowl sink and drainer with mixer tap, together with space and plumbing for a washing machine, cooker and fridge/freezer. A wall-mounted boiler is also located within the kitchen, and a front-facing double-glazed window provides additional natural light.<br /><br />Bedroom Area<br />The bedroom area is accessed from the living space via an open archway and provides room for a bed and accompanying furniture. Its position within the property gives a clearly defined sleeping space while retaining the open-plan feel of the accommodation.<br /><br />Dressing Area<br />A separate dressing area provides useful additional space and includes carpet tiles, a radiator and wash basin with tiled splashback. This area also gives access to a useful storage cupboard.<br /><br />Storage<br />The storage area is fitted with shelving and hanging space, providing practical accommodation for clothing and household items.<br /><br />Bathroom<br />The bathroom is fitted with a suite comprising WC and bath with hot and cold taps, together with an electric shower over. The room also benefits from tiled splash areas, a radiator and extractor fan.<br /><br />Gas central heating and Double glazing. <br /><br />The lease is for 999 years from 29th April 1983.<br />The vendor has notifed us the service charge is £740 per annum.