Property Details:
- Type: Semi-detached house
- Bedrooms: 3
- Bathrooms: 1
Agent: Roger Parry & Partners - Shrewsbury
Phone: 01743 534836
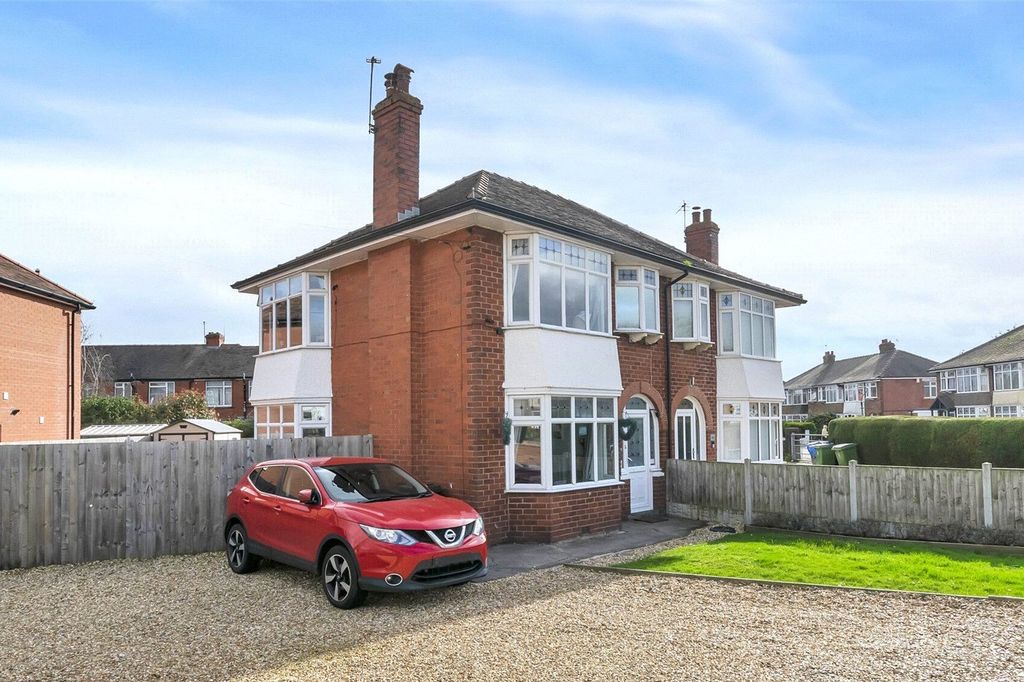
A charming three bed semi detached cottage located in the popular residential area of Bicton Heath. The present owner has extended and renovated the property over time to create a modern home mixed with character. Located on the western side of Shrewsbury and is well placed within easy reach of a range of amenities which include popular schools in both the public and private sector, The Royal Shrewsbury Hospital, Shrewsbury town centre and the by-pass link road with connections via the A5 and also the M54.<br/><br/>A charming three bed semi detached cottage located in the popular residential area of Bicton Heath. The present owner has extended and renovated the property over time to create a modern home mixed with character. <br/><br/>The property comprises of entrance porch, entrance hall, downstairs w/c, lounge with feature fireplace and a modern open plan kitchen/ diner which is great for entertaining. Upstairs there are three bedrooms along with a family bathroom. The property also benefits from a good sized garage with power and lighting, along with a driveway providing parking for two vehicles. The property benefits from gas fired central heating and recently replaced fitted uPVC windows. <br/><br/>Bicton Heath is located on the western side of Shrewsbury and is well placed within easy reach of a range of amenities which include popular schools in both the public and private sector, The Royal Shrewsbury Hospital, Shrewsbury town centre and the by-pass link road with connections via the A5 and also the M54.<br/><br/><b>Entrance Porch</b> - 2.18m x 1.02m (7'2 x 3'4) - With feature front door, side circular window, space for coats and shoes.<br/><br/><b>Hallway</b> - 3.71m x 1.80m (12'2 x 5'11) - With feature ceiling beams, useful understairs storage cupboard. <br/><br/>Door leads to:<br/><br/><b>Downstairs Wc</b> - 2.01m x 0.76m (6'7 x 2'6) - With w/c and wash basin with decorative tile surround.<br/><br/><b>Living Room</b> - 3.78m x 3.15m (12'5 x 10'4) - With feature ceiling beams and fireplace, window overlooking front gardens.<br/><br/><b>Kitchen/ Diner</b> - 5.54m x 3.89m (18'2 x 12'9) - Fitted kitchen featuring a range of contemporary units with integrated appliances, finished with quartz worktops. The kitchen includes an AEG electric induction hob with extractor above, a Zanussi oven and grill, and a Belfast-style feature sink. Integrated washing machine, dishwasher, and fridge/freezer, along with a cupboard housing the Worcester gas fired boiler. French doors provide access to the rear garden.<br/><br/><b>Bedroom</b> - 3.63m x 3.56m (11'11 x 11'8) - With window to the front.<br/><br/><b>Bedroom</b> - 3.53m x 2.92m (11'7 x 9'7) - With window to the rear.<br/><br/><b>Bedroom</b> - 3.81m x 1.73m (12'6 x 5'8) - With window to the front. Useful built in wardrobe.<br/><br/><b>Bathroom</b> - 2.97m x 1.96m (9'9 x 6'5) - A contemporary white suite comprising a bath, WC and wash hand basin, along with a separate shower cubicle with overhead shower. The bathroom also benefits from a heated towel rail and extractor fan.<br/><br/><b>Garage</b> - 5.94m x 2.92m (19'6 x 9'7) - With power and lighting and attic space above.<br/><br/><b>Outside</b> - The front gardens are laid to lawns with established hedging and shrubs. <br/><br/>From the kitchen/diner, French doors provide access to the patio at the rear.<br/><br/><b>Agents Notes</b> - Please note the property is owned by a relative of an employee of Roger Parry and Partners.<br/><br/><b>General Notes</b> - TENURE<br/>We understand the tenure is Freehold. We would recommend this is verified during pre-contract enquiries.<br/><br/>SERVICES<br/>We are advised that mains electric, gas, water and drainage services are connected. We understand the Broadband Download Speed is: Basic 25 Mbps & Superfast 2000 Mbps. Mobile Service: Good indoor and outdoor. We understand the Flood risk is: Very low. We would recommend this is verified during pre-contract enquiries.<br/><br/>COUNCIL TAX BANDING<br/>We understand the council tax band is C. We would recommend this is confirmed during pre-contact enquires. <br/><br/>SURVEYS<br/>Roger Parry and Partners offer residential surveys via their surveying department. Please telephone[use Contact Agent Button] and speak to one of our surveying team, to find out more.<br/><br/>REFERRAL SERVICES AND FEE DISCLAIMER<br/>Roger Parry and Partners routinely refers vendors and purchasers to carefully selected local service companies, as we believe you may benefit from using their services. You are under no obligation to use the services of any of the recommended companies, though if you accept our recommendation the provider is expected to pay us a referral fee. <br/><br/>MONEY LAUNDERING REGULATIONS: When submitting an offer to purchase a property, you will be required to provide sufficient identification to verify your identity in compliance with the Money Laundering Regulations. Please note that a small fee of £24 (inclusive of VAT) per person will be charged to conduct the necessary money laundering checks. This fee is payable at the time of verification and is non refundable.<br/><br/>