For Rent
Price on request
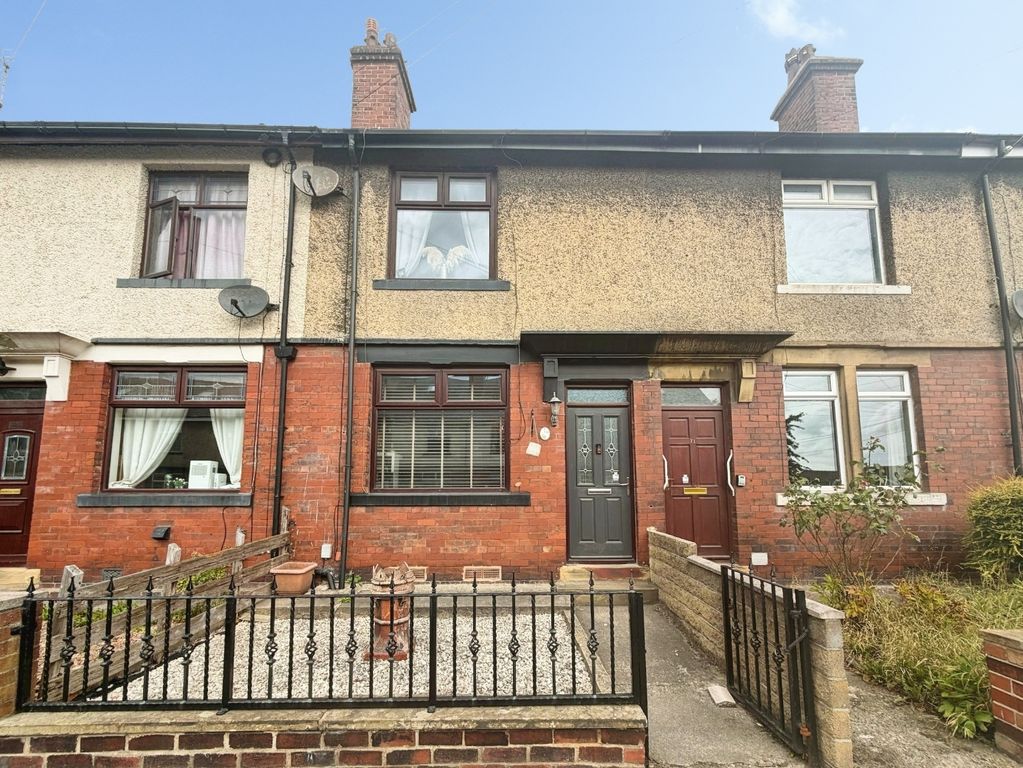
3 bed terraced house for saleFirst Street, Low Moor, Bradford BD12
Studio
Bradford

Property Details: • Type: Detached Bungalow • Tenure: N/A • Floor Area: N/A
Key Features: • THREE BEDROOMS • EXTENDED BUNGLAOW • NO CHAIN • POPULAR LOCATION • HIGH QUALITY FINISH • LARGE GARAGE • OFF ROAD PARKING • PLEASANT GARDENS
Location: • Nearest Station: N/A • Distance to Station: N/A
Agent Information: • Address: 33 Otley Road, Saltaire, Shipley, BD17 7DE
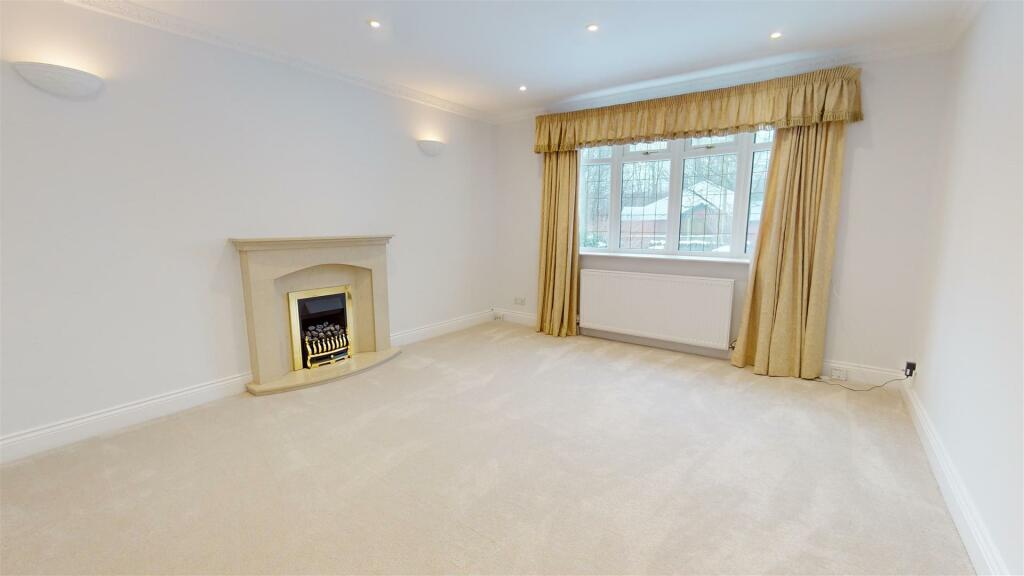
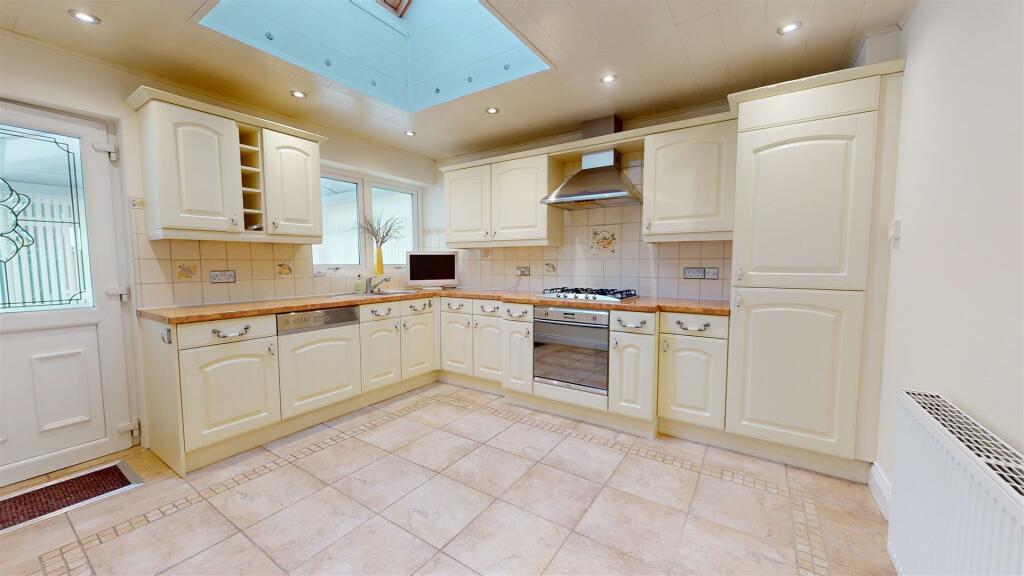
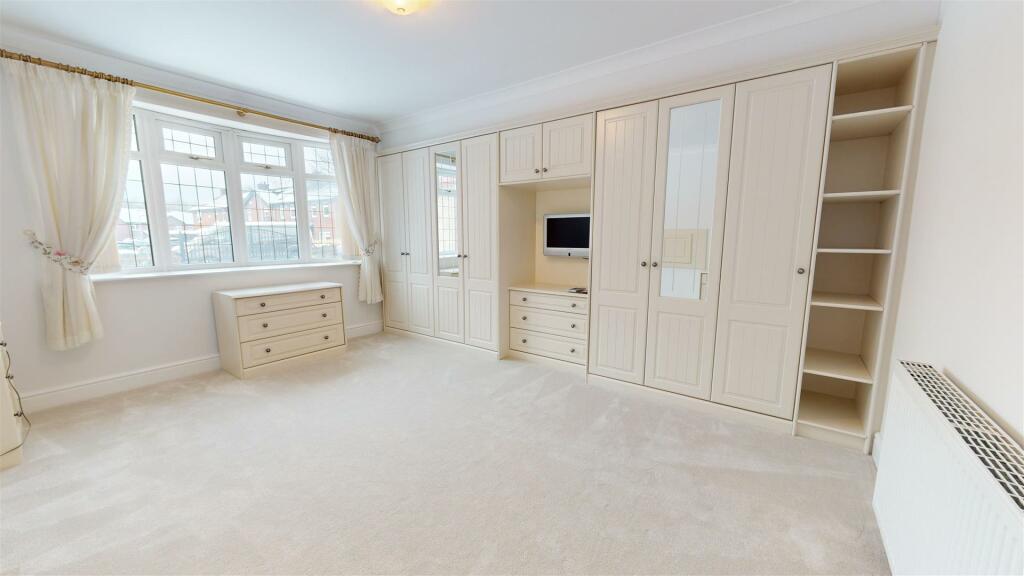
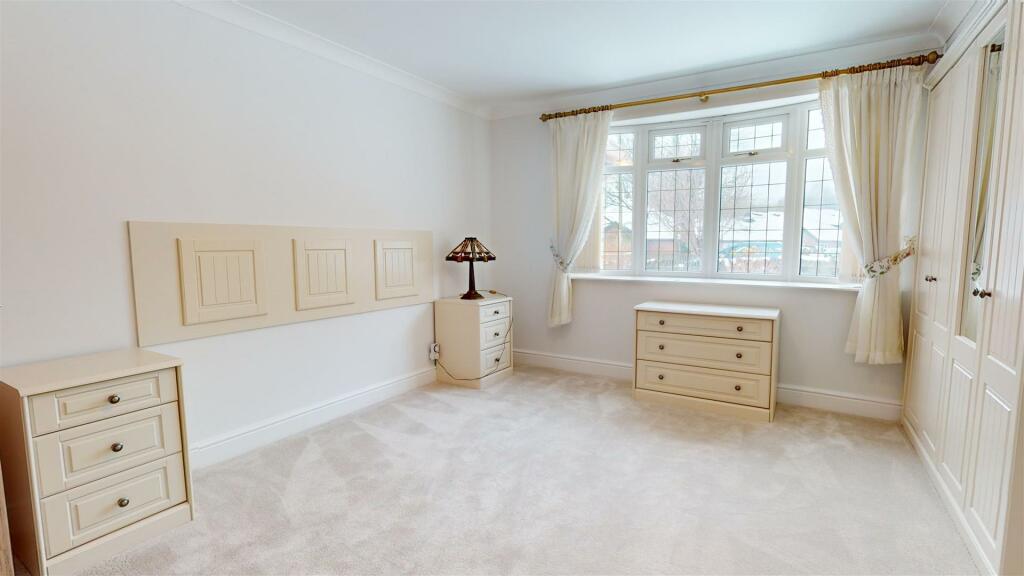
Full Description: A magnificent and well maintained BUNGALOW which has been extended and improved to provide THREE BEDROOMS, a large conservatory and an integral garage. The property is ideally located on Bierley Lane allowing convenient access to the local amenities and well connected road links.Set on a large plot is this splendid residence which provides everything you could need from a bungalow on the ground floor with the addition of a large first floor master suite with walk in closet and vast attic space. Immaculately presented the property benefits from spacious room sizes, high quality fixtures and fittings throughout and an integral garage which covers over 275 sq ft. Externally there is a lovely enclosed garden to the rear whilst to the front there is a lawn alongside a block paved drive way which provides ample off road parking.Council Tax Band - C - Epc Rating - Tbc - Ground Floor - Entrance Vestibule - Pleasant and convenient entrance area with a feature stained glass double glazed window, a further double glazed window, tiled flooring and a central heating radiator.Hallway - Wood flooring and a central heating radiator.Lounge - Main reception room with a double glazed window, central heating radiator and a gas fire with hearth and surround.Kitchen - High quality kitchen with a range of fitted wall and base units to two sides with a contrasting work surface over incorporating a stainless steel sink and mixer tap. Electric oven with gas hob and extractor fan over. Integrated appliances include a fridge freezer and dishwasher. The room is finished with tiled flooring, a central heating radiator feature Velux windows and door to the conservatory.Bedroom - Ground floor double bedroom with a range of fitted wardrobes, a double glazed window and central heating radiator.Bedroom - A second ground floor double bedroom with a double glazed window and central heating radiator.Bathroom - High end fitted shower room with tiling to the floor and walls. Large walk in shower area with curved glass screen, low flush W.c and hand wash basin. Double glazed window and a traditional heated towel rail.Conservatory - Vast conservatory with doors opening to the rear garden providing a fantastic space for large family gatherings. Wood flooring and three central heating radiators.Inner Hallway - Wood flooring, a central heating radiator, double glazed window and stairs to the first floor.W.C - Ground floor W.c comprising of a low flush W.c and hand wash basin. Tiled flooring and a heated towel rail.Utility Room - Utility space with a range of fitted wall and base units to two sides with a contrasting work surface over incorporating a stainless steel sink and mixer tap. Plumbing for a washing machine, wood flooring and a central heating radiator.Integral Garage - Large integral garage with an electric door.First Floor - Landing - Velux window.Bedroom - Large bedroom with three Velux windows, two central heating radiators and eaves storage.En-Suite - Luxurious four piece bathroom suite comprising of a shower in a glass screened cubicle, a bath, hand wash basin and low flush W.c. Tiled flooring, Velux window and a traditional heated towel rail.Closet - Walk in dressing area with fitted drawers and hanging space.Attic - Large attic space ideal for storage.External - To the front there is a lawn and a block paved drive way leading to the garage allowing off road parking for several vehicles. To the rear an enclosed garden with lawn and patio.BrochuresBierley Lane, BradfordBrochure