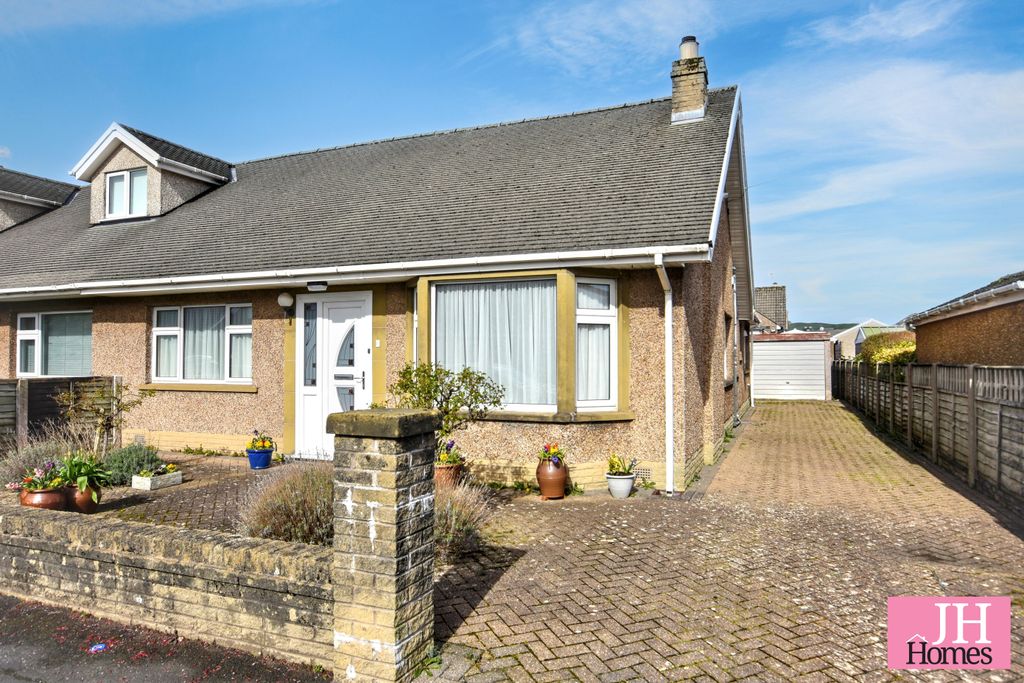
Bigland Drive, Ulverston
About this home
Property Details: - Type: Detached bungalow - Bedrooms: 2 - Bathrooms: 1
Agent: Corrie & Co - Ulverston Phone: 01229 241027
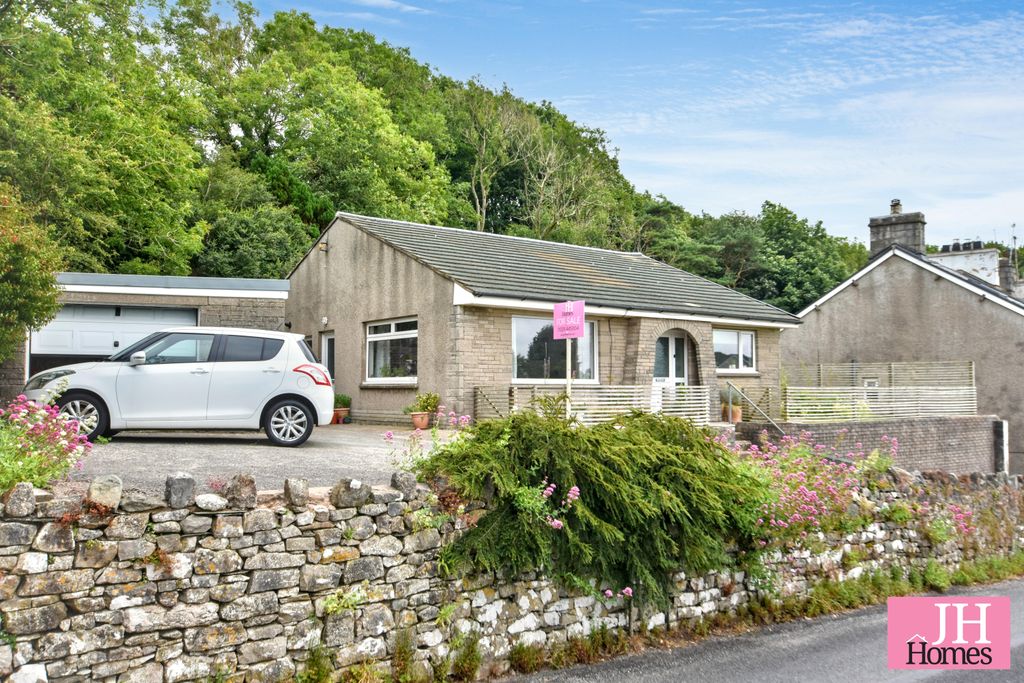
This detached bungalow presents a fantastic opportunity for buyers seeking a property they can truly make their own. Featuring two bedrooms, a spacious lounge, bathroom and a kitchen, the home offers well-balanced accommodation with excellent potential throughout. Requiring cosmetic updating, the property provides the perfect blank canvas for those looking to personalise. Whether you are downsizing, purchasing your first property or searching for a property with scope to personalise, this detached bungalow offers an exciting opportunity to create a stylish and comfortable home.<br/><br/>Stepping through the front door, you are welcomed into a central entrance hall which provides access to the accommodation throughout. Directly ahead, a well-proportioned bedroom offers a versatile space that could equally serve as a guest room or home office.<br/><br/>Turning right from the entrance hall, you enter the spacious lounge, a bright and inviting room that provides an ideal setting for relaxation and everyday living. From here, the family bathroom is to the left, offering practical convenience and serving the home's accommodation.<br/><br/>Continuing from the lounge, you arrive in the kitchen, fitted with a contemporary kitchen and complemented sliding doors to the garden. <br/>The kitchen provides a functional space with potential for enhancement, allowing new owners to create a design perfectly suited to their own tastes and lifestyle.<br/><br/>Completing the accommodation is a second bedroom located to the right of the property. The property is a blank canvas presenting an exciting opportunity for purchasers to modernise and personalise, creating a home tailored to their individual vision.<br/><br/><b>Entrance Hall</b> - 2.227 x 2.134 (7'3" x 7'0") - <br/><br/><b>Hallway</b> - 1.450 x 0.810 (4'9" x 2'7") - <br/><br/><b>Kitchen-Diner</b> - 2.813 x 2.773 (9'2" x 9'1") - <br/><br/><b>Living Room</b> - 4.664 x 3.663 (15'3" x 12'0") - <br/><br/><b>Bedroom One</b> - 4.353 x 2.702 (14'3" x 8'10") - <br/><br/><b>Bedroom Two</b> - 3.133 x 1.821 (10'3" x 5'11") - <br/><br/><b>Bathroom</b> - 1.919 x 1.806 (6'3" x 5'11") - <br/><br/>
Property facts
Location
Similar homes nearby