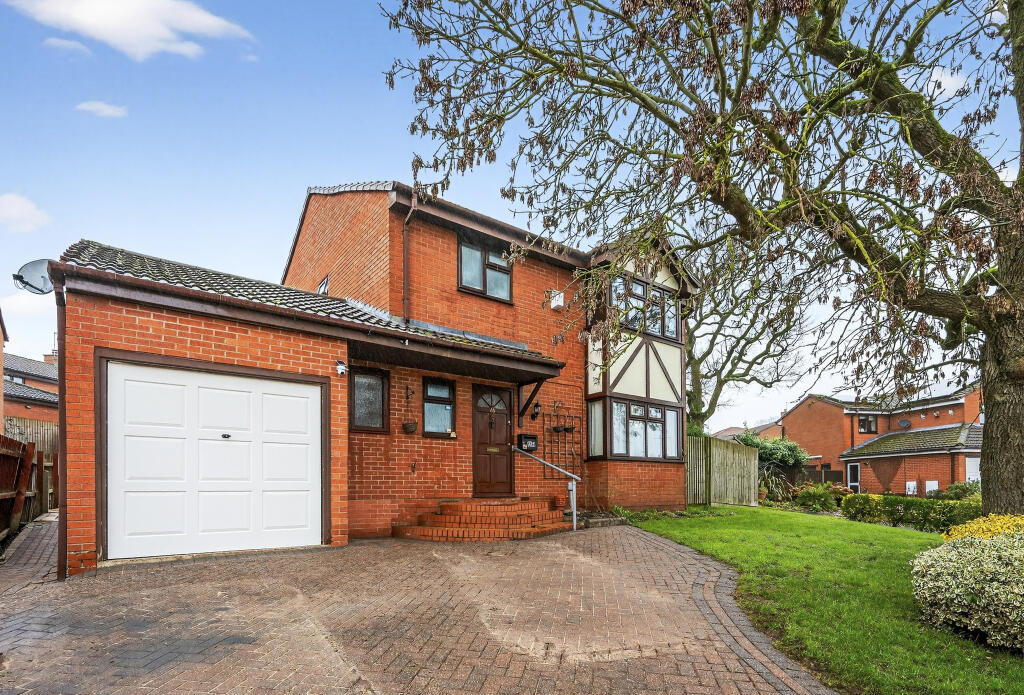
Property Details:
• Type: Semi-Detached
• Tenure: N/A
• Floor Area: N/A
Key Features:
• Three bedrooms
• Semi-detached house
• Off-street parking on drive
• Generous room sizes
• Cul-de-sac location
• Spacious kitchen/diner
Location:
• Nearest Station: N/A
• Distance to Station: N/A
Agent Information:
• Address: Estate House,
12 Church Green East,
Redditch,
B98 8BP
Full Description:
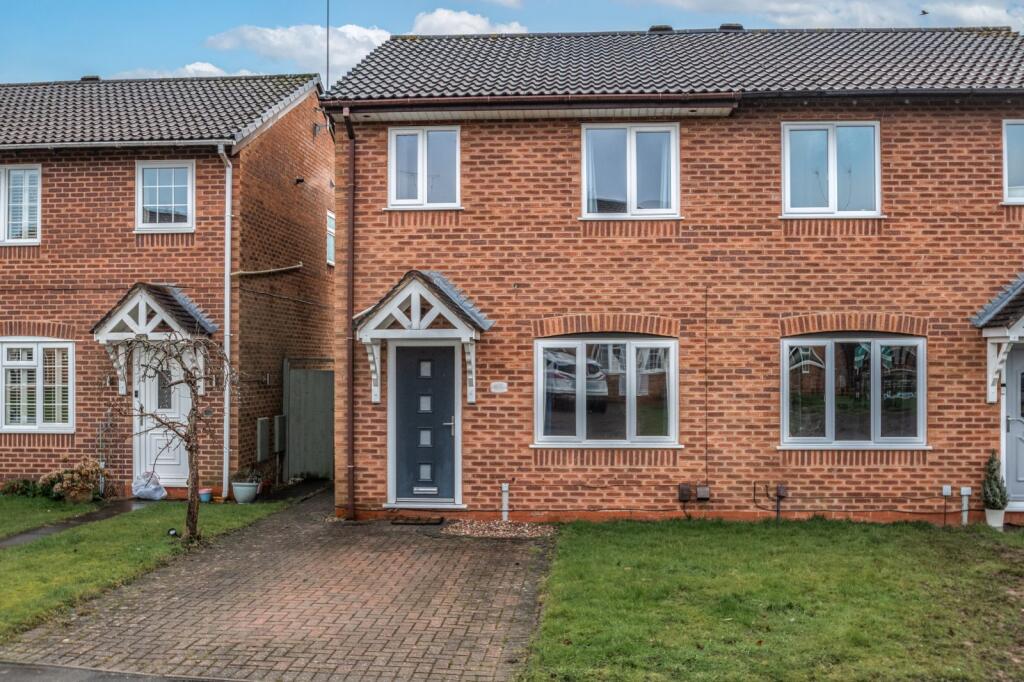
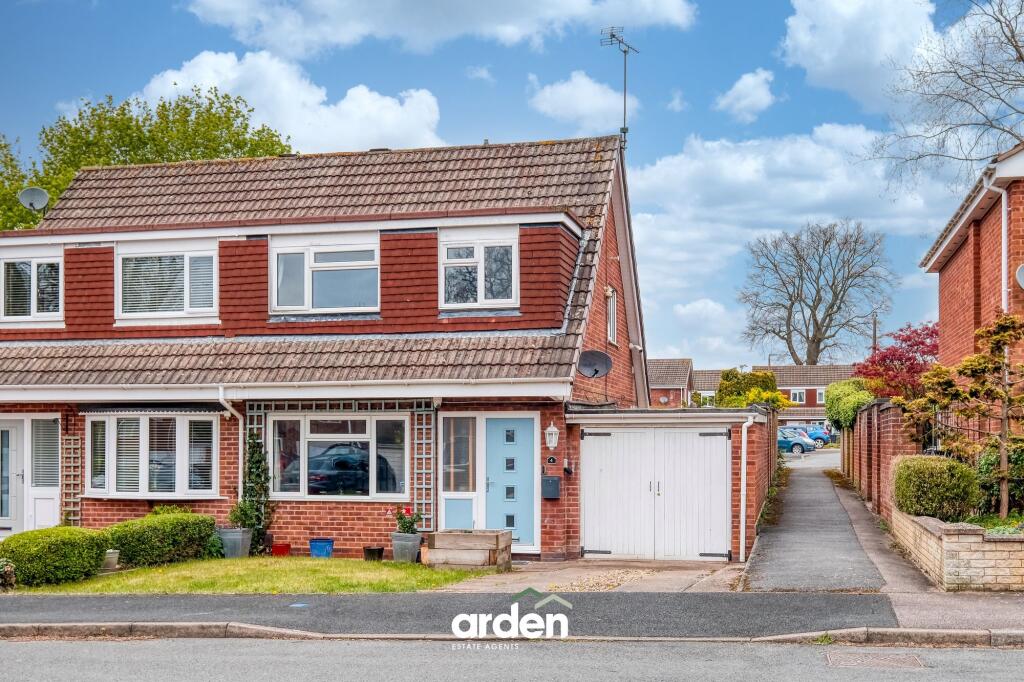
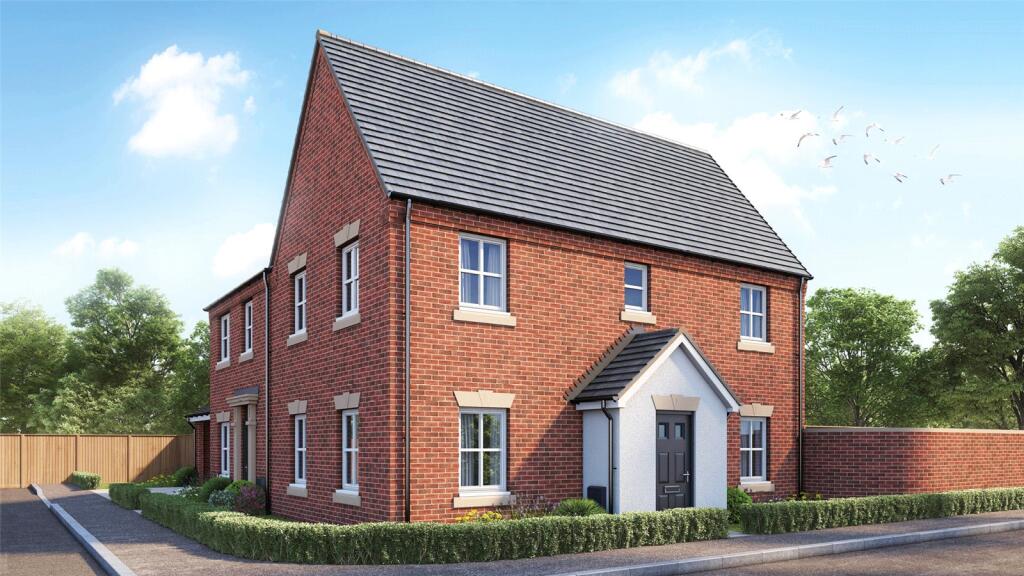
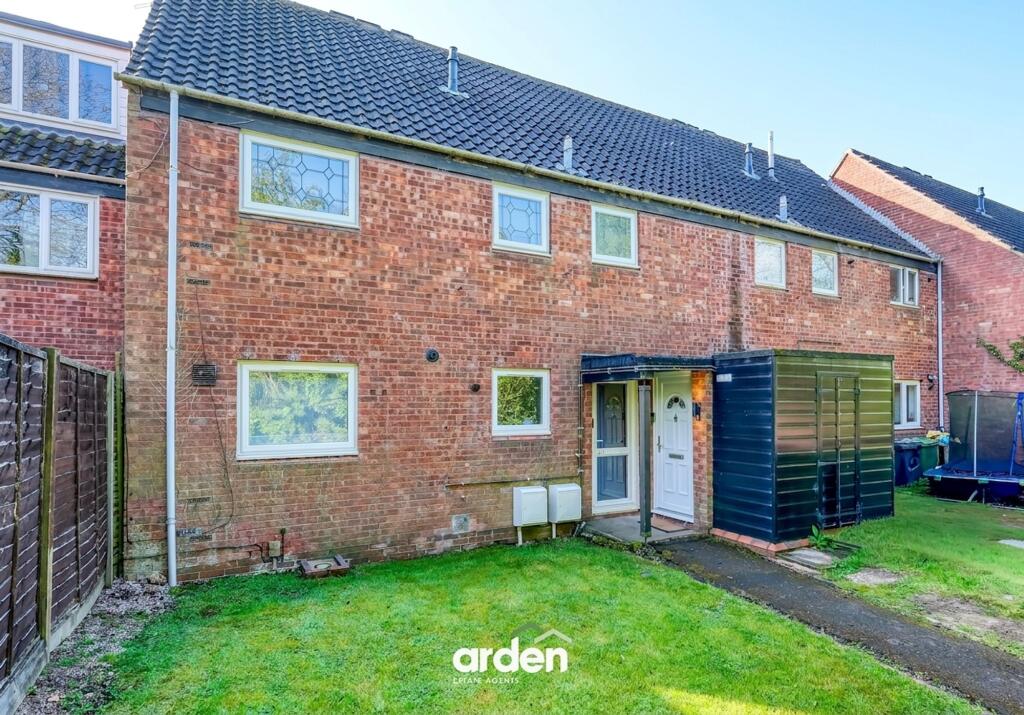
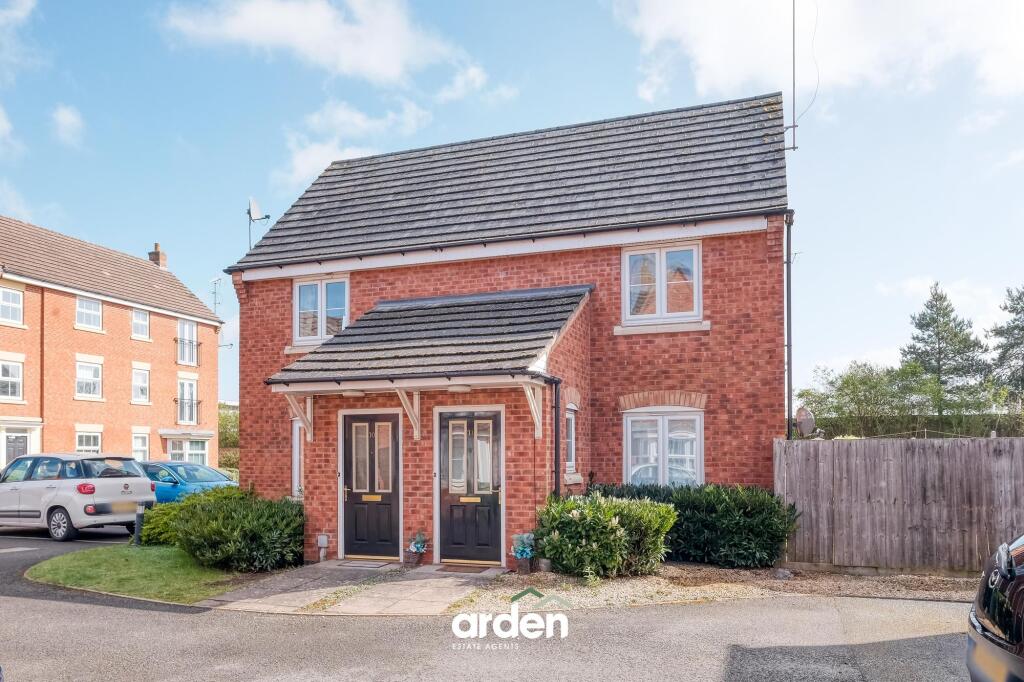
Offered with no onward chain is this well-presented three-bedroom semi-detached house, with excellent renovation potential. Situated on a quiet cul-de-sac road, with off-street parking on the driveway and easy access to travel routes, this home is perfectly suited to both families and professionals
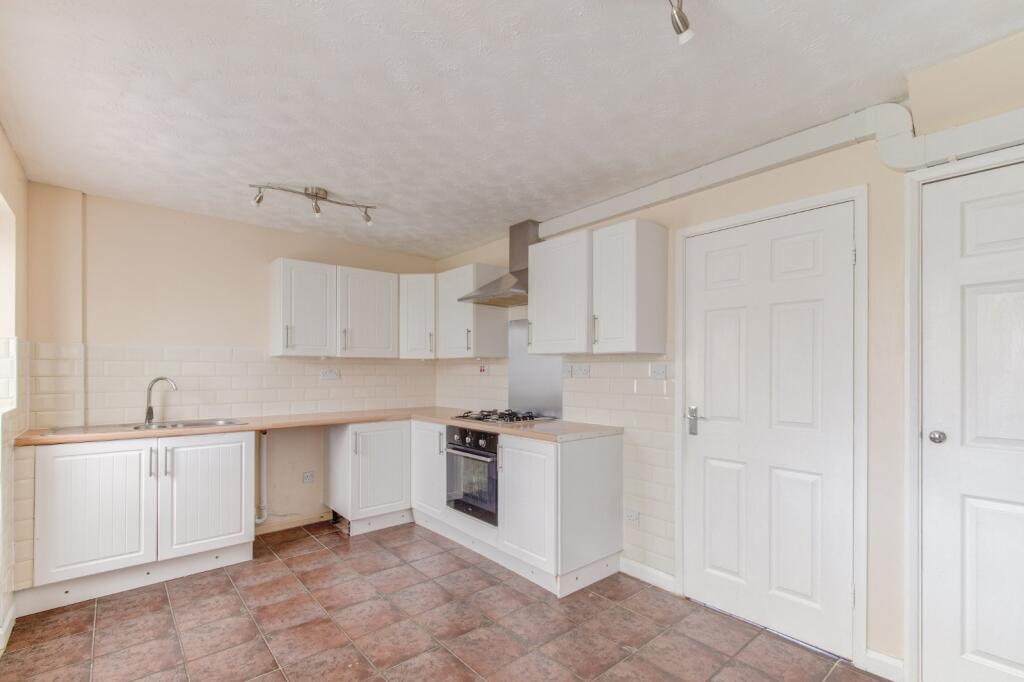
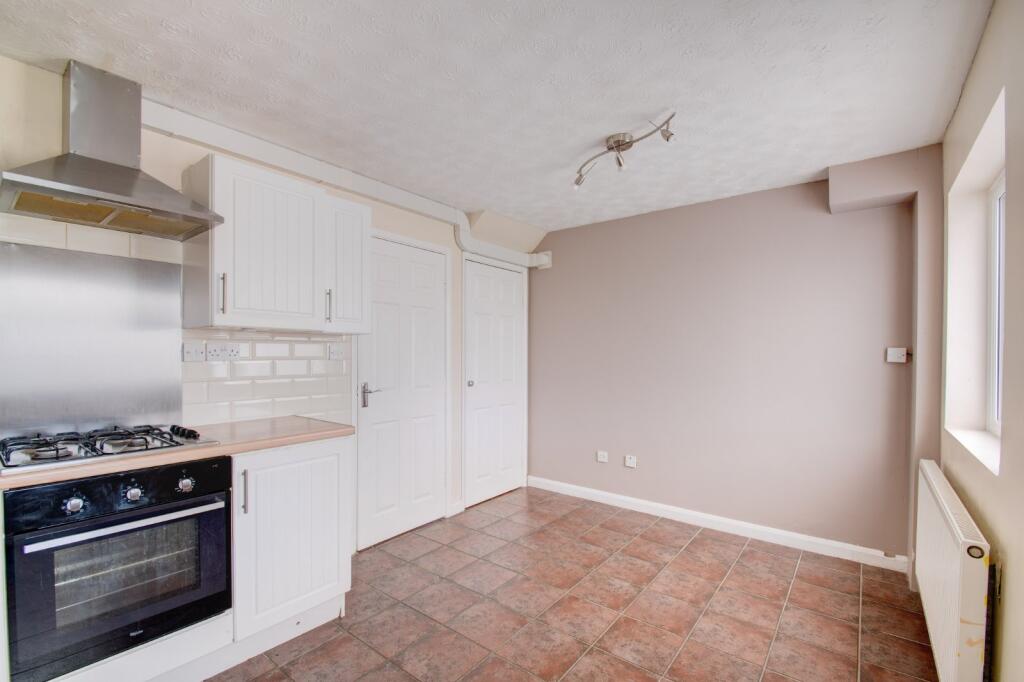
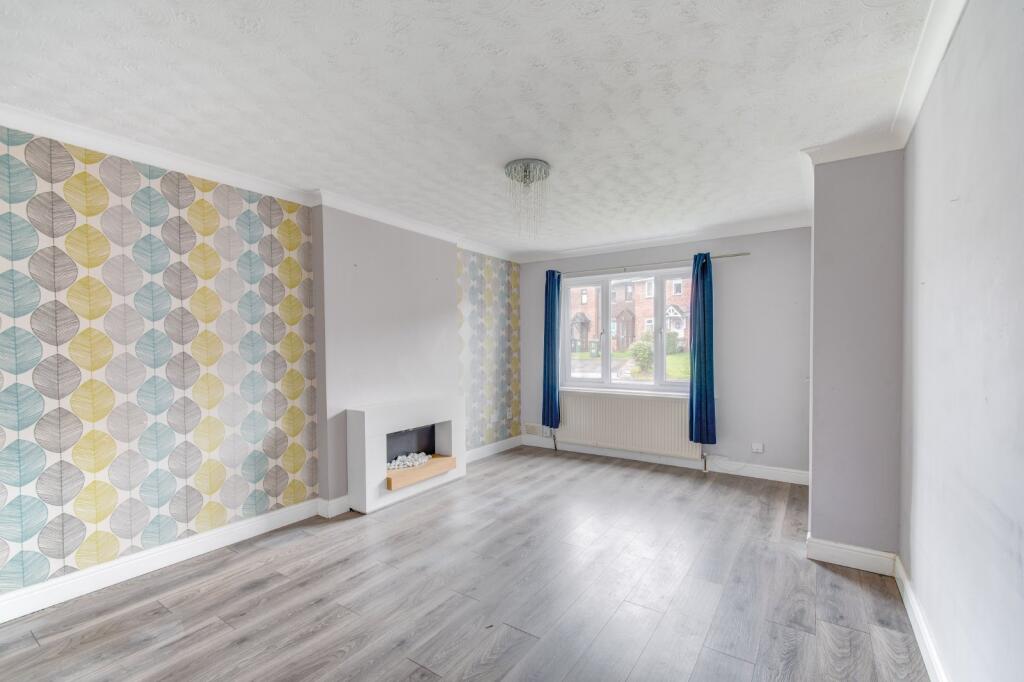
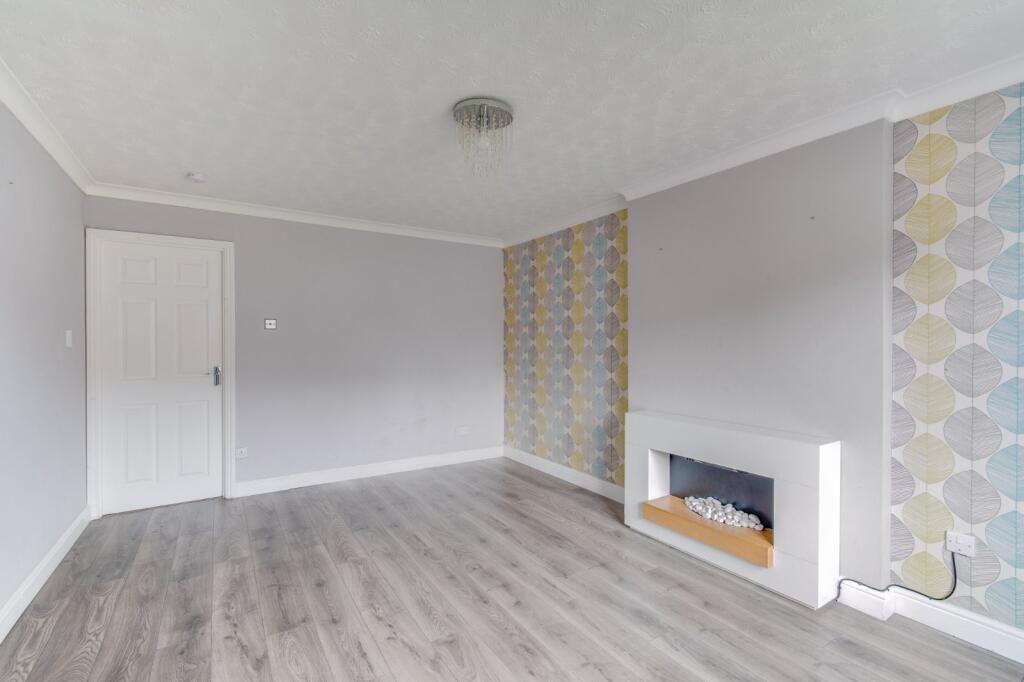
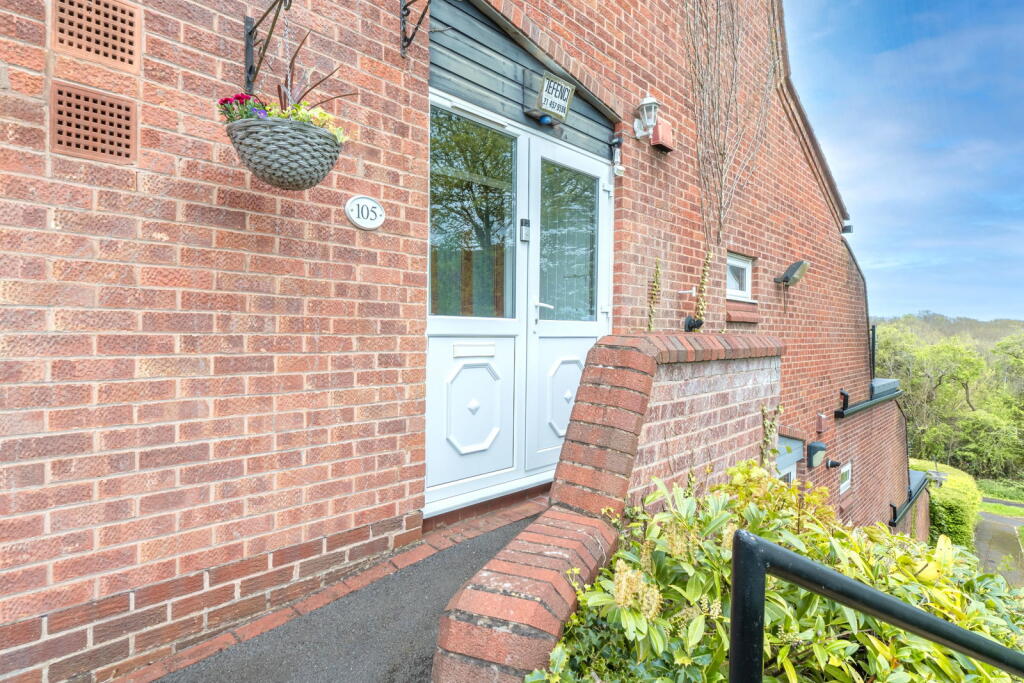
The property is fronted by a block-paved driveway and well-maintained stretch of lawn, with further parking freely available on the road. An access gate leads to the rear garden. Upon entering the house, you are greeted by a welcoming entrance hall, which leads straight into the spacious lounge. The living room is generously sized, with a large, bright window allowing natural light to fill the space. A feature electric fireplace adds a cosy touch to this spacious room. Following from the lounge is the sizeable kitchen/dining room. Along with room for a large dining table, the kitchen provides: an electric oven, gas hob with extractor hood, undercounter space for a washing machine/dishwasher and plenty of fitted cabinetry. Understairs, is a pantry/storage cupboard to maximise storage. To the rear of the home is a large conservatory, perfect for use as an additional reception room and enjoying the garden in all weather. The staircase ascends to the first floor, offering three bedrooms and a family bathroom. The main double bedroom overlooks the front of the property. Bedroom two, also a double, looks out onto the garden. The third bedroom, a single, would be ideal for use as a home office, nursery or child's room. The family bathroom is well equipped with a bathtub with mains shower above, a WC, and a vanity basin. The rear garden is a manageable space, offering a two paved patio areas, lawn, and gravelled borders with panel fencing.No statement in these details is to be relied upon as representation of fact, and purchasers should satisfy themselves by inspection or otherwise as to the accuracy of the statements contained within. These details do not constitute any part of any offer or contract. AP Morgan and their employees and agents do not have any authority to give any warranty or representation whatsoever in respect of this property. These details and all statements herein are provided without any responsibility on the part of AP Morgan or the vendors. Equipment: AP Morgan has not tested the equipment or central heating system mentioned in these particulars and the purchasers are advised to satisfy themselves as to the working order and condition. Measurements: Great care is taken when measuring, but measurements should not be relied upon for ordering carpets, equipment, etc. The Laws of Copyright protect this material. AP Morgan is the Owner of the copyright. This property sheet forms part of our database and is protected by the database right and copyright laws. No unauthorised copying or distribution without permission..Entrance HallLounge4.72m x 3.45mBoth maxKitchen/Dining Room2.8m x 4.47mConservatory2.87m x 3.78mLandingBedroom one4.14m x 2.54mBedroom two3.38m x 2.54mBedroom three2.26m x 1.78mBathroom1.68m x 1.78mBrochuresParticulars