Property Details:
- Type: Detached house
- Bedrooms: 3
- Bathrooms: 1
Agent: Willsons - Alford
Phone: 01507 499019
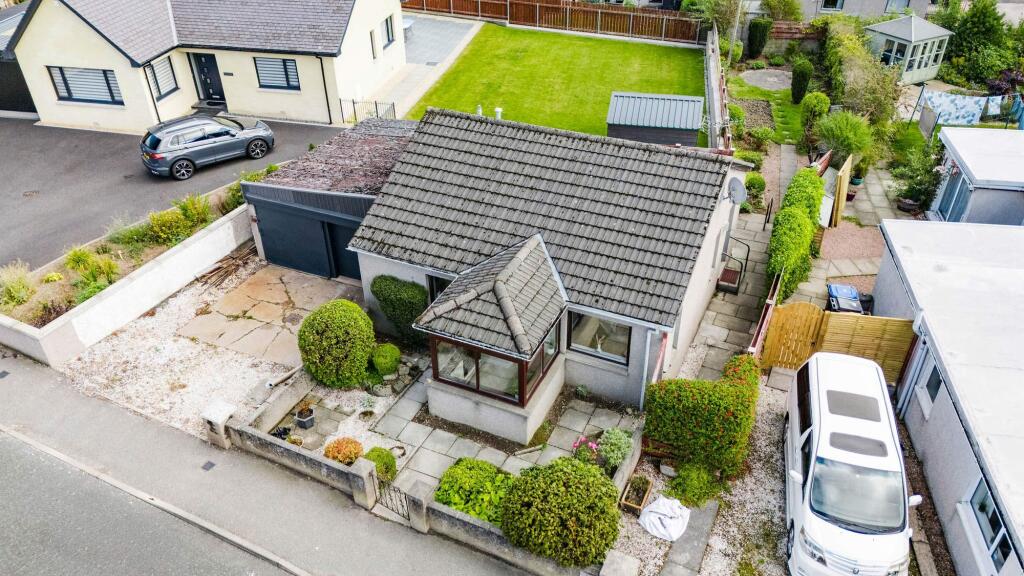
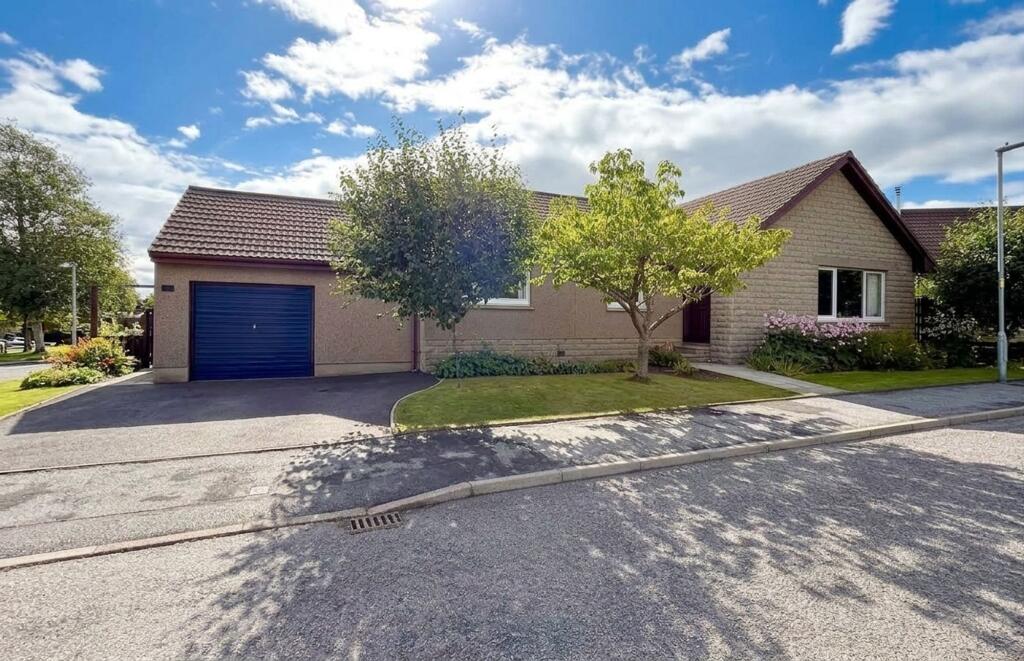
This three bedroom property with dual entrance carriage driveway offers the potential to become a great family home. Whilst requiring a degree of modernisation, the property benefits from kitchen, pantry and seperate utility room, triple aspect living room and sizeable enclosed south facing rear garden. With uPVC double glazing and gas blown air central heating, the property provides ample parking, both carport and integral garage and is within walking distance of shops and schools due to its edge of town location. The property is brought to the market with no onward chain.<br/><br/><b>Front Of Property</b> - With dual entrance tarmac carriage driveway leading to carport and garage, primarily set to lawn with mature shrubs and plants, concrete pathways to either side of the property, area of gravel, external lighting and boundaries of hedging and fencing.<br/><br/><b>Entrance Porch</b> - 1.8m x 1.2m (5'10" x 3'11") - Access via recently installed composite front door onto tiled floor, window to the front of the property, internal partially glazed window and door to the hallway.<br/><br/><b>Internal Hallway</b> - 4.0m x 2.1m max (13'1" x 6'10" max) - With understairs storage cupboard (0.7m x 0.8m), open stairwell, internal window to the kitchen and carpeted flooring.<br/><br/><b>Living Room</b> - 5.6m x 3.6m (18'4" x 11'9") - Triple aspect room extending the full depth of the property with central gas fire, hearth and mantle, wall lighting, carpeted flooring, French doors and windows to the garden and further windows to the front and side of the property.<br/><br/><b>Kitchen</b> - 3.9m x 3.6m (12'9" x 11'9") - With a range of wall and base units, sink with 1.5 bowls, drainer and mixer tap, space and plumbing for washing machine, pantry cupboard (1.3m x 0.7m) with built-in shelving and carpeted flooring, partially tiled walls, down lighting, vinyl flooring, internal window to the hallway and picture window overlooking the rear garden.<br/><br/><b>Utility</b> - 2.5m x 2.7m (8'2" x 8'10" ) - With radiator, carpeted flooring, windows to three sides and wooden external door to the rear garden.<br/><br/><b>Wc</b> - 1.5m x 0.8m (4'11" x 2'7") - With WC, extractor fan, tiled flooring and window to the utility room.<br/><br/><b>Integral Garage</b> - 5.1m x 3.0m (16'8" x 9'10") - Accessed via an electric roller shutter door, the garage has electric and lighting, independent fuse box, gas meter, concrete flooring and rear access via internal sliding door to the utility room. The garage also houses a Viessman gas combination boiler and plant area for blown air central heating produced by an Aquair S20.<br/><br/><b>Landing</b> - 4.1m x 1.0m (13'5" x 3'3") - Split level staircase with large mid-landing feature window, leading to the first floor with carpeted flooring, loft access and full height former airing cupboard (1.4m x 0.5m) with built-in shelving.<br/><br/><b>Bedroom One</b> - 3.6m x 4.1m into bay (11'9" x 13'5" into bay) - With fitted wardrobe (2.1m x 0.7m) with shelving and rail, large eaves storage cupboard with sloped ceiling (3.6m x 0.8m), carpeted flooring and high level window with rear aspects.<br/><br/><b>Bedroom Two</b> - 4.1m x 3.0m max (13'5" x 9'10" max) - With large eaves storage cupboard with sloped ceiling (3.0m x 1.3m), full-height built-in wardrobe (1.4m x 0.6m) with shelving, carpeted flooring, high level window overlooking the rear garden with rural aspects to the rear.<br/><br/><b>Bedroom Three</b> - 2.8m x 2.4m max (9'2" x 7'10" max ) - With carpeted flooring and high level window to the overlooking the rear garden.<br/><br/><b>Bathroom</b> - 2.2m x 1.7m (7'2" x 5'6") - With 'P' shaped bath with mixer tap, over bath shower and glazed shower screen, wash basin vanity unit with mixer tap, macerating WC, electric towel radiator, extractor fan, partially tiled walls, vinyl flooring and window to the front of the property.<br/><br/><b>South Facing Garden</b> - Primarily set to lawns with large concrete paving slab patio with further pathways and stepping stones, areas of gravel, covered area of concrete hard standing, external lighting, wall tap, concrete pathways to either side of the property and boundaries of hedging and fencing.<br/><br/><b>Tenure & Possession</b> - The property is Freehold with vacant possession upon completion.<br/><br/><b>Services</b> - We understand that mains gas, electricity, water and drainage are connected to the property.<br/><br/><b>Local Authority</b> - Council Tax Band 'C' payable to Local Authority: East Lindsey District Council, The Hub, Mareham Road, Horncastle, Lincs, LN9 6PH. [use Contact Agent Button].<br/><br/><b>Energy Performance Certificate</b> - The property has an energy rating of 'D'. The full report is available from the agents or by visiting Reference Number:[use Contact Agent Button]-0551-1222<br/><br/><b>Viewing</b> - Viewing is strictly by appointment with the Alford office at the address shown below.<br/><br/><b>Directions</b> - From the main A16 between Louth and Boston, at the Ulceby Cross roundabout take the A1104 towards the town of Alford. Travel through Alford leaving the town towards and taking the fork towards Sutton-on-Sea. The property can be found on the right after 100m.<br/>What3words///<a target="_blank" href="https://what3words.com/seasick.dolphins.circus">seasick.dolphins.circus</a><br/><br/>