Property Details:
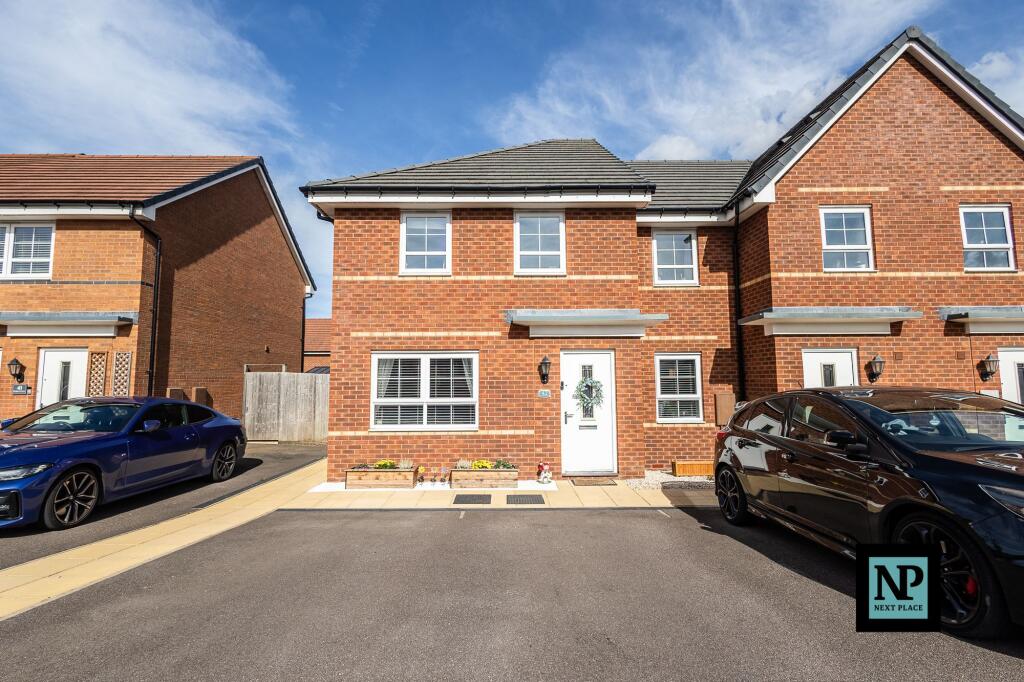
• Type: End of Terrace
• Tenure: FREEHOLD
• Floor Area: 829 sqft
Key Features:
• PROUDLY PRESENTED FOR SALE WITH NEXT PLACE PROPERTY AGENTS
• THREE WELL PROPORTIONED BEDROOMS
• WONDERFULLY PRESENTED THROUGHOUT
• OPEN PLAN KITCHEN DINER
• ENSUITE TO MASTER BEDROOM
• HIGHLY SOUGHT AFTER RESIDENTIAL ESTATE
• STONES THROW FROM VENTURA RETAIL PARK
Location:
• Nearest Station: Tamworth Station
• Distance to Station: 1.351449423380309 miles
Agent Information:
• Address: 112
Glascote Road
Glascote
Tamworth
B77 2AF
Full Description:
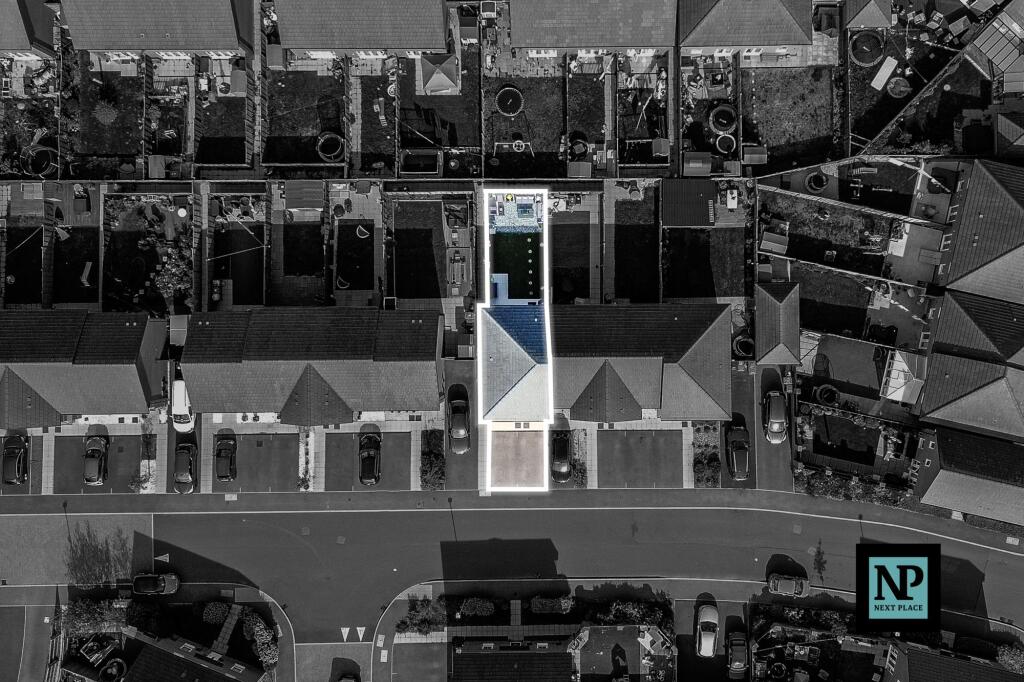
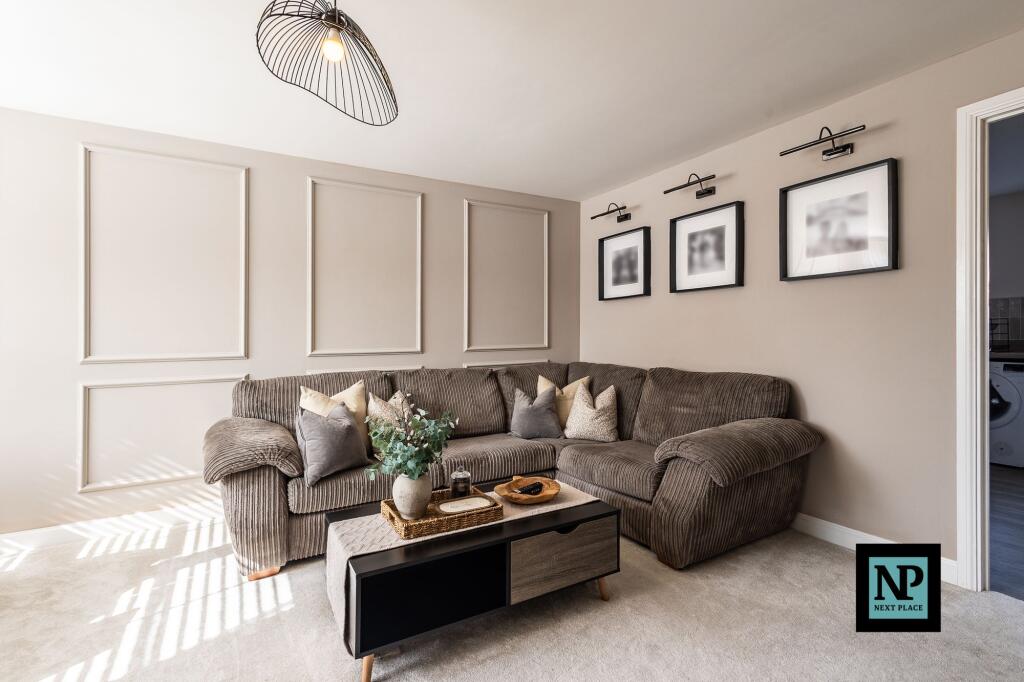
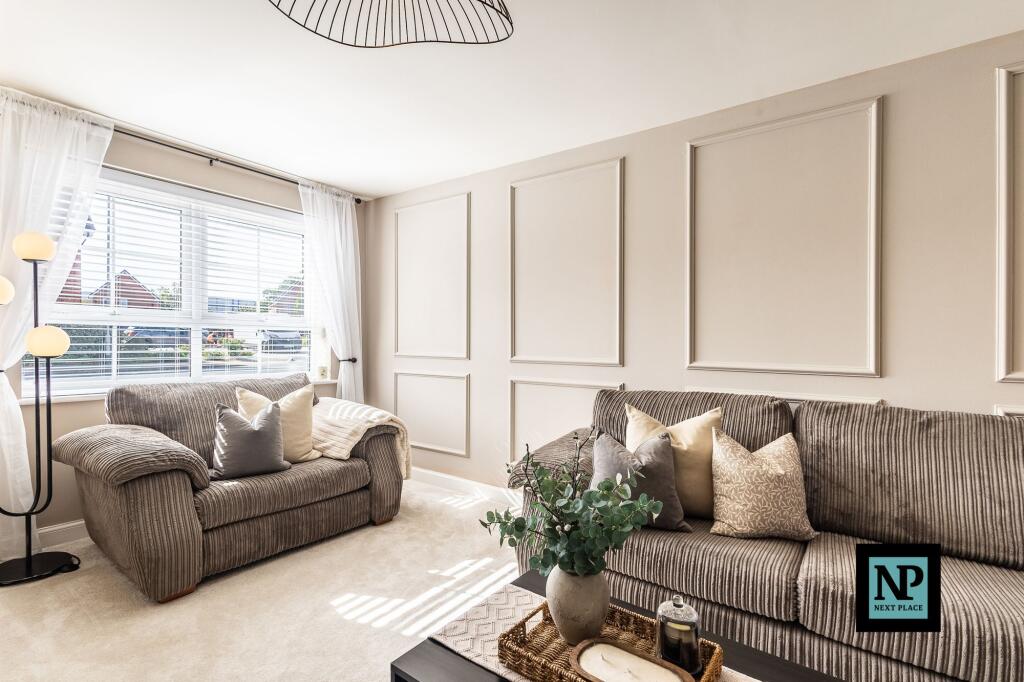
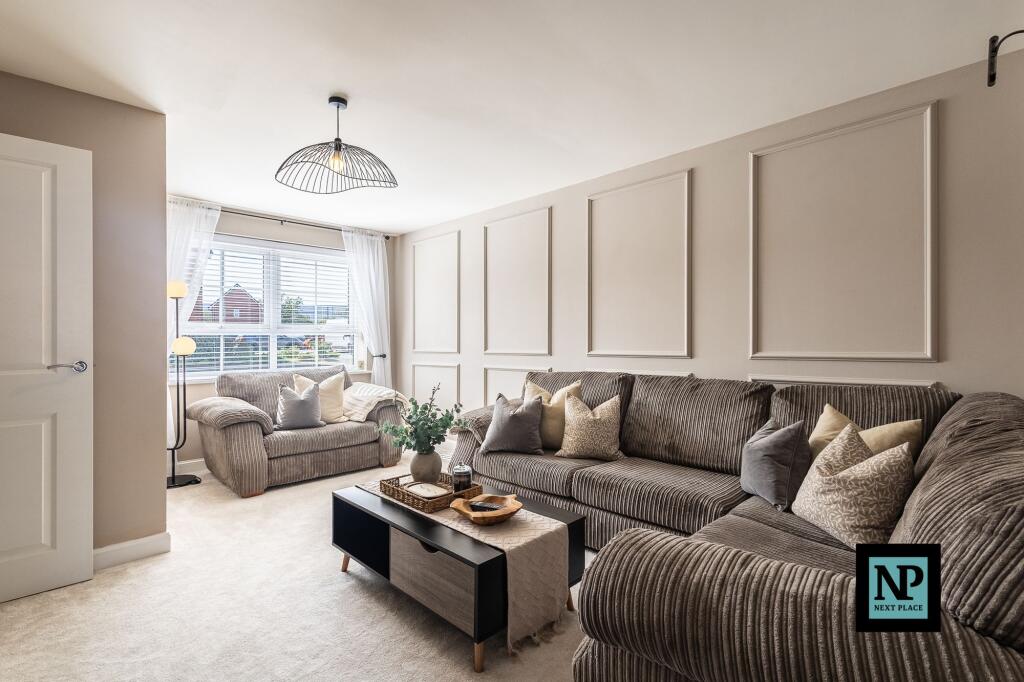
<p>Next Place Property Agents are proud to present this exceptionally well-presented three-bedroom end-terraced home located on the highly desirable Bingley Avenue in Tamworth. Ideally situated within walking distance of the popular Ventura Retail Park, this property is perfect for first-time buyers, growing families, or investors, offering bright and stylish accommodation throughout, complete with a generous private rear garden and ample off-road parking.</p><p>Stepping into the property through the welcoming entrance hall, you are greeted by a convenient ground-floor guest cloakroom with WC. The bright and spacious living room provides a wonderful setting for family gatherings and relaxing evenings. Flowing through toward the rear, the open-plan kitchen and dining area spans the width of the home, featuring a handy under-stairs storage cupboard and double French doors that open directly onto the garden for seamless indoor-outdoor living.</p><p>On the first floor, a central landing with additional built-in storage leads to three well-proportioned bedrooms and the family bathroom. The impressive main bedroom benefits from its own private en-suite shower room. A second double bedroom sits to the rear overlooking the garden, while the versatile third bedroom is ideal for a child's room, nursery, or dedicated home office. The main family bathroom is fitted with a modern bath suite to serve the remaining bedrooms.</p><p>Outside, the property boasts a good-sized rear garden offering a lovely space for outdoor dining, entertaining, and children's play. The home is further complemented by ample off-road parking capable of accommodating multiple vehicles.</p><p>Combining turn-key condition with fantastic outdoor space and a prime Tamworth location close to local amenities, this home truly needs to be viewed in person to fully appreciate everything it has to offer. Early viewing is strongly recommended to avoid missing out on this superb property.</p><p>THIS PROPERTY IS SUBJECT TO A NEW BUILD MANAGEMENT CHARGE OF £130 PER ANNUM.</p>