Property Details:
• Type: Detached
• Tenure: N/A
• Floor Area: N/A
Key Features:
Location:
• Nearest Station: N/A
• Distance to Station: N/A
Agent Information:
• Address: 5 Fore Street
Trowbridge
Wiltshire, BA14 8HD
Full Description:
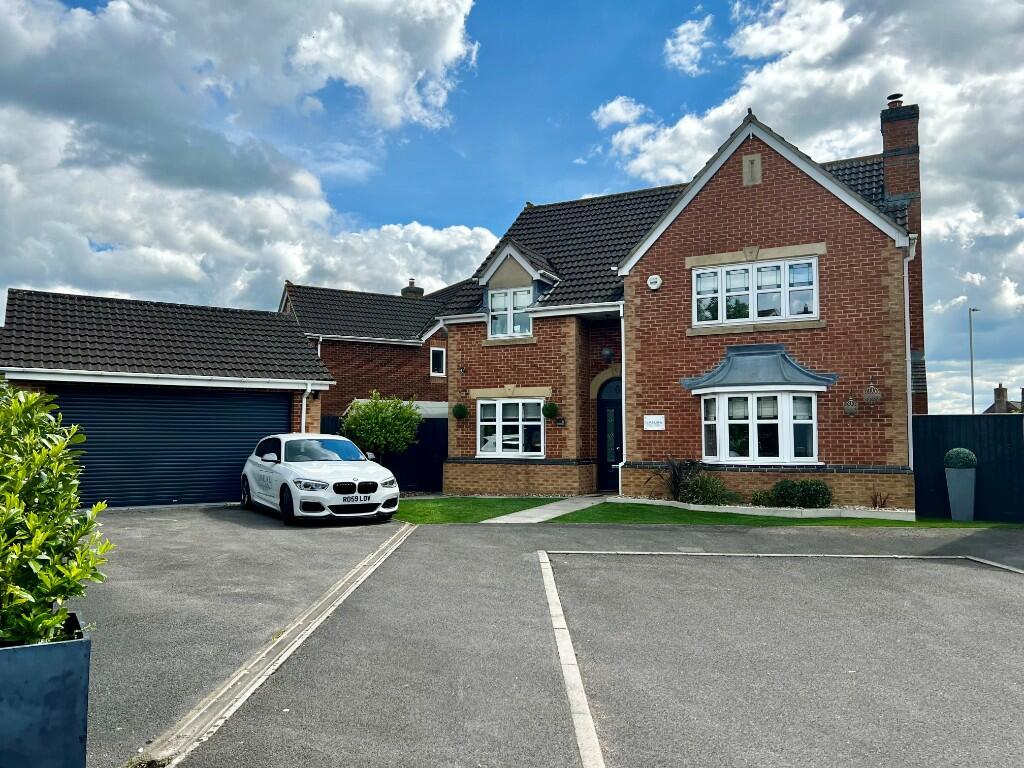
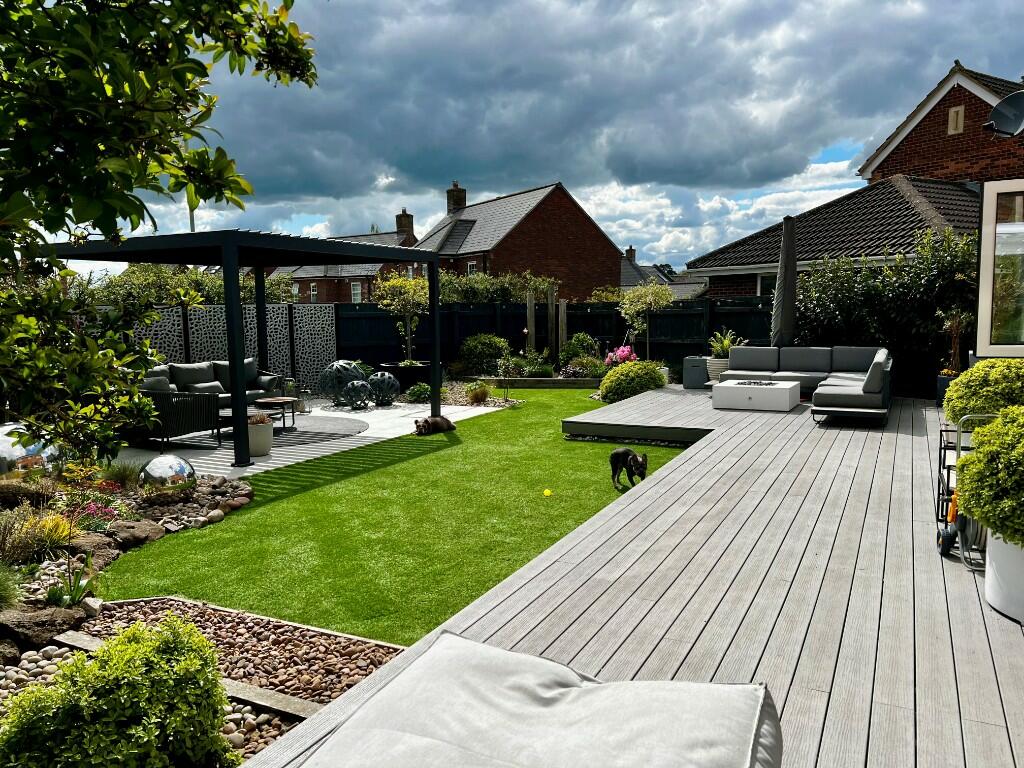
Beautifully presented and refurbished executive style four bedroom detached house, situated on a large corner plot in a small cul de sac within the well regarded village of Hilperton close to parkland walks, open countryside, shops and popular pub. The property has been finished to a high specification with luxury fixtures and fittings both internally and externally, and boasts a large well-tended, private garden, double garage and parking for up to four vehicles.
ACCOMMODATION
All measurements are approximate
Entrance Hall
Composite double glazed door to the front with arched transom window. Vaulted ceiling. Contemporary vertical radiator. Stairs to the first floor. Karndean LVT herringbone style flooring and coving. Hive controls. Contemporary doors off and into:
Luxury Refitted Cloakroom
Obscured UPVC double glazed window to the side. Contemporary radiator. Two piece white suite with stone tiled and aqua-board surrounds comprising wash hand basin with cupboard under and w/c with enclosed cistern and dual push flush. Tiled flooring. Large wall mirror and additional illuminated mirror.
Living Room
16'6 x 11'4 (5.03m x 3.45m)
UPVC double glazed bay window to the front. UPVC double glazed window to the side. Two radiators. Feature stone fireplace with wood burning stove inset. Television and telephone points. Coving and wall lights.
Dining Room
UPVC double glazed window to the front. Radiator. Karndean LVT herringbone style flooring and coving. Built-in run of Shaker style base mounted cupboards.
Kitchen/Family Room
28'10 x 11'8 max (8.79m x 3.56m max)
UPVC double glazed bi-fold window to the rear. UPVC double glazed tri-fold doors to the rear with fitted blinds. Contemporary vertical radiator. Feature stone fireplace with wood burning stove inset. Extensive range of modern wall, base, drawer and larder units with marble work tops and splash-backs Inset Blanco stainless steel one and half bowl sink with Qettle hot/cold/boil tap and engraved drainer. Built-in high level stainless steel Neff electric oven and microwave oven. Built-in five-ring Neff induction hob with AEG extractor over. Integrated Sharp dishwasher and fridge/freezer. Space and plumbing for integrated washing machine. Pull out refuse bin. Karndean LVT herringbone style flooring, wall lights and inset ceiling spotlights. Space for dining table. Enclosed Worcester boiler. UPVC double glazed door to the rear.
FIRST FLOOR
Galleried Landing
UPVC double glazed window to the side. Glass balustrade. Radiator. Balustrade. Access to part boarded loft space. Smoke alarm. Inset ceiling spotlights. Panelled doors off and into: airing cupboard housing upgraded pressurised hot water tank and shelving.
Bedroom One
14'10 x 13'5 max (4.52m x 4.09m max)
UPVC double glazed window to the front. Radiator. Coving. Built-in run of wardrobes. Opening to the:
Luxury Refitted En Suite
Obscured UPVC double glazed window to the side. Under-floor heating. Four piece white suite with part tiled surrounds comprising large walk-in shower enclosure with rain-fall shower over, additional shower attachment and glass screen enclosing, drawer unit with twin wash hand basins and w/c with enclosed cistern and dual push flush. Tiled flooring and inset ceiling spotlights. Extractor fan. Large illuminated mirror.
Bedroom Two
11'7 x 9'8 (3.53m x 2.95m)
UPVC double glazed window to the rear. Radiator. Built-in run of wardrobes.
Bedroom Three
9'11 x 9'1 (3.02m x 2.77m)
UPVC double glazed window to the front. Radiator. Large built-in cupboard. Coving.
Bedroom Four
9'10 x 8'6 max (3.00m x 2.59m max)
UPVC double glazed window to the rear. Radiator. Built-in run of wardrobes.
Family Bathroom
Obscured UPVC double glazed window to the rear. Radiator. Three piece white suite with part tiled surrounds comprising panelled bath with shower mixer tap, pedestal wash hand basin and w/c. Wood effect vinyl flooring. Extractor fan.
EXTERNALLY
To The Front
Path to the front door with storm porch over and entrance light. Areas laid to artificial lawn with pebble borders with shrubs. Tarmac driveway providing parking for up to four vehicles. Path leading to gated side pedestrian access to the side garden.
To The Side
Areas laid to patio and loose stone chippings. Log store. Bin store. Storage area to rear of garage. Two gates leading to the front. Power points.
To The Rear
Beautifully landscaped, large enclosed south facing gardens comprising large composite decked area to the immediate rear, area laid to artificial lawn, paved patio area and pebble borders with a variety of plants, trees, shrubs and laurel hedging. External tap, power points and light. Space to the side laid to artificial lawn with space for shed. All enclosed by fencing.
Double Garage
17'5" x 16'11" (5.33 x 5.17)
Roller door to the front. Power and lighting. Eaves storage. Personal security door to the side.
AGENTS NOTE: The house is sold as seen with all items except light fittings included. The light fittings will be replaced with pendant light fitments.
AGENTS NOTE: Since the EPC was commissioned the property has undergone a program of improvements to improve the energy rating including lighting, boiler and insulation.
Tenure Freehold
Council Tax Band E
EPC Rating CBrochuresBrochure