
For Sale
GBP139,950
Morecambe LA3
3 bd
1 ba
Semi-detached house
Listed by Hayley Baxter - Morecambe
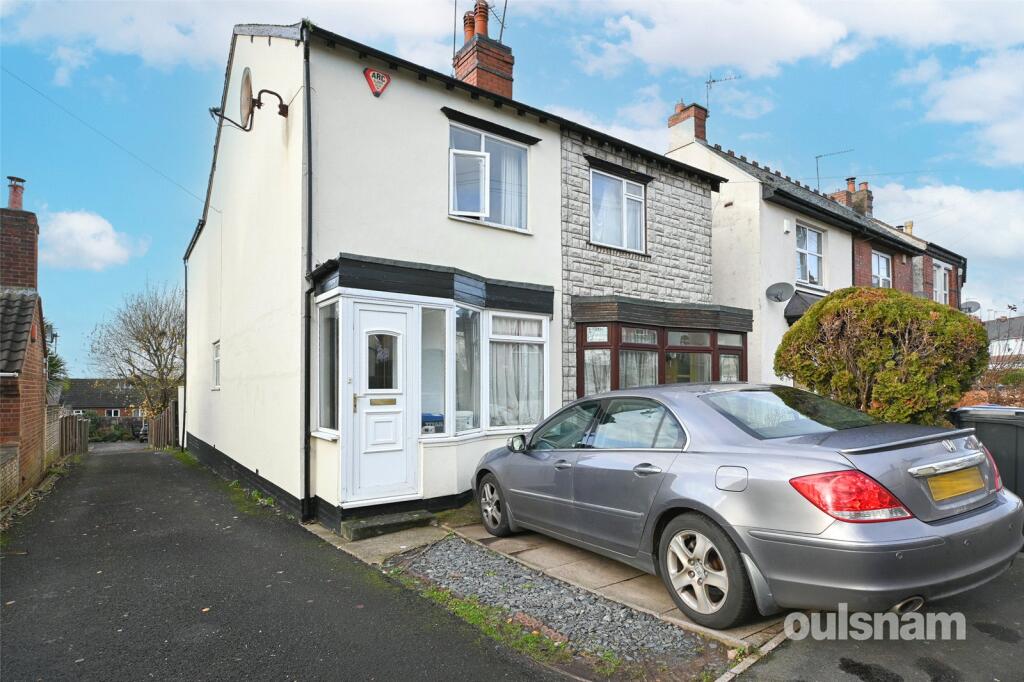

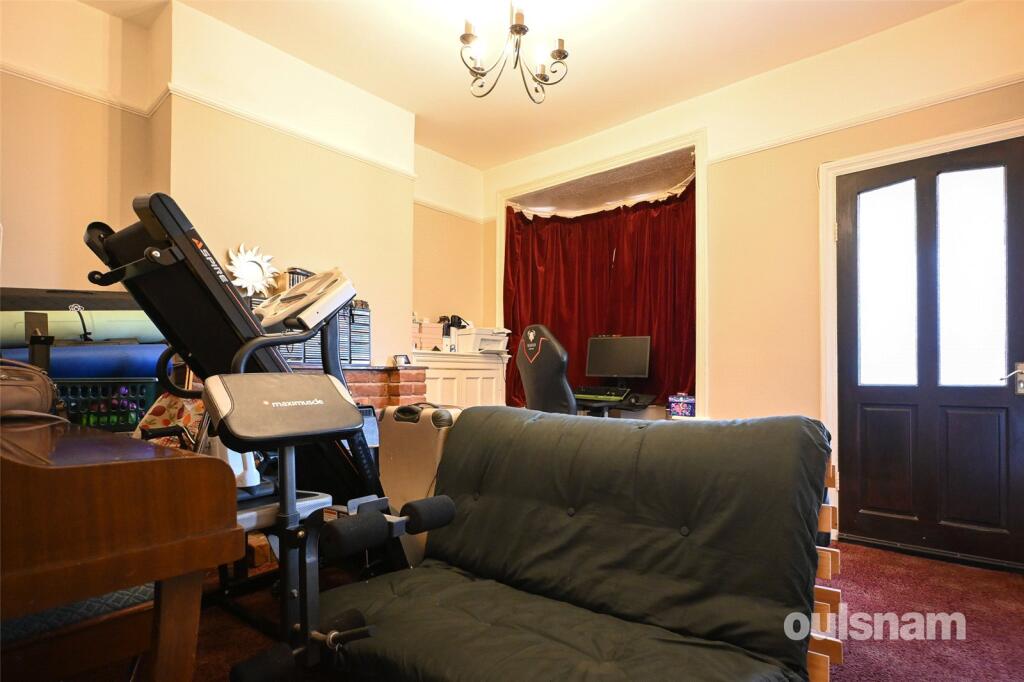
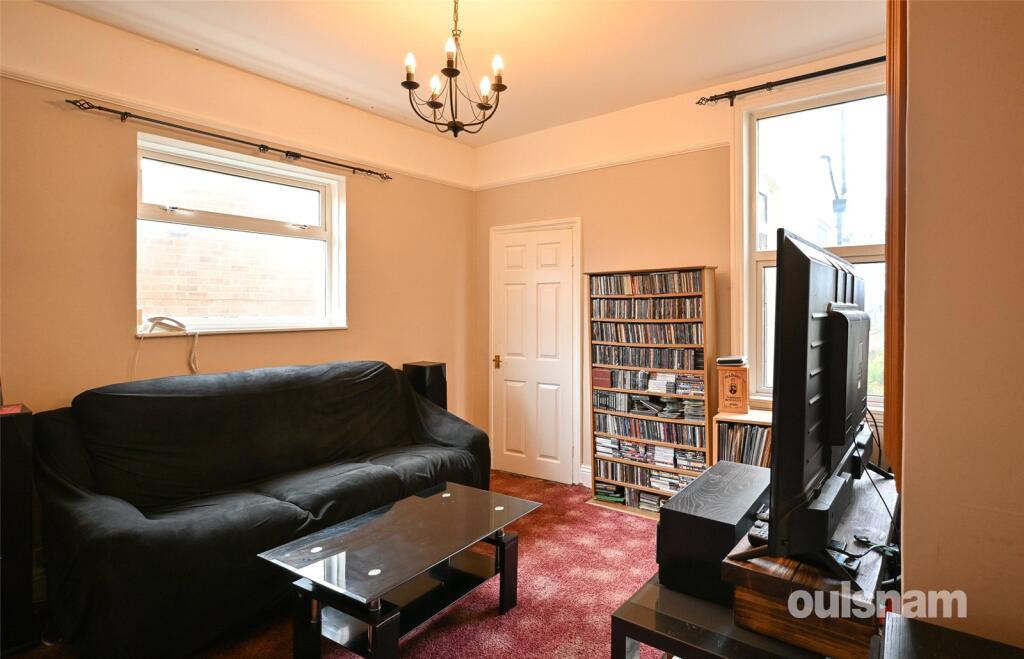
Property Details: • Type: Semi-Detached • Tenure: Freehold • Floor Area: N/A
Key Features: • Porch • Front Reception Room • Second Reception Room • Kitchen • Bathroom • Garage
Location: • Nearest Station: N/A • Distance to Station: N/A
Agent Information: • Address: 517 Hagley Road, Bearwood B66 4AX
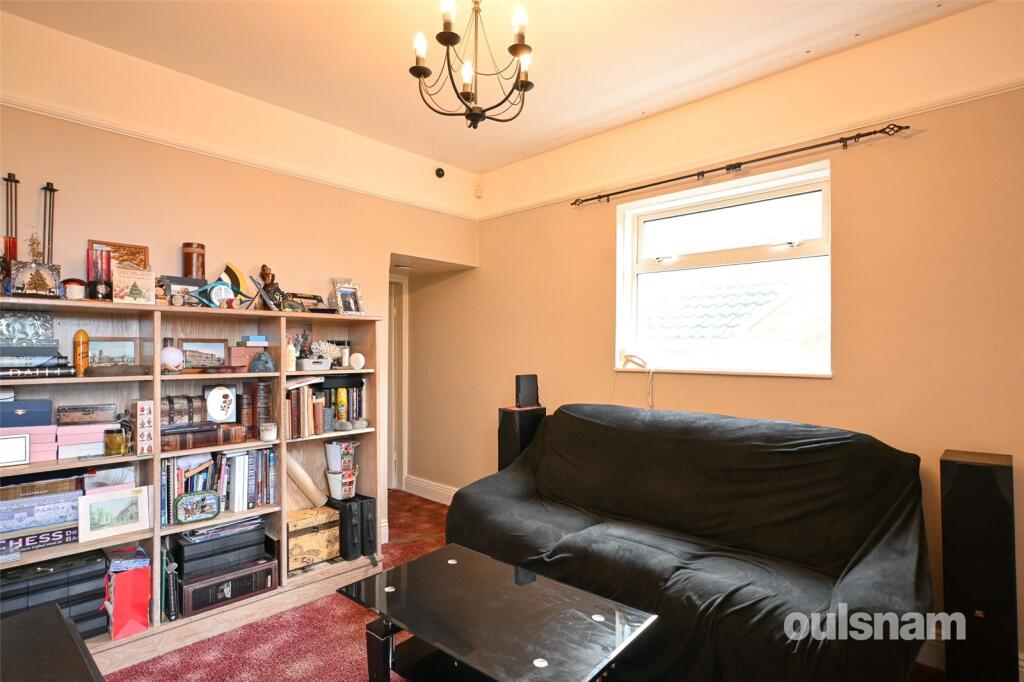
Full Description: A CHARMING, TWO Bed property providing an excellent first time buyers purchase. Offering: TWO reception rooms, UPSTAIRS bathroom, driveway and GARAGE. EP Rating: D, Council Tax Band: B LOCATIONBuying a house is all about the location and this home occupies an excellent spot. The property is conveniently situated between the Wolverhampton Road and the Hagley Road; providing excellent links to Junctions 2 and 3 of the M5, ideal for commuters. Hagley Road lies just at the end of the road from the property, offers a direct route into Birmingham, convenient for enjoying the facilities and atmosphere of the city centre. The location is also home to well-regarded schools and a variety of local pubs and restaurants, including in nearby Harborne, a vibrant ‘village’ suburb with a variety of shops, pubs, eateries and a modern leisure centre and swimming pool.SUMMARY* Porch* Two reception rooms, front is bay fronted with brick fireplace, gas fire and picture rail* Understairs storage cupboard* Modern style kitchen * Two double bedrooms, bedroom two has built in storage cupboard* Upstairs bathroom with bath and separate shower cubicle* Garden with patio area and lawn* Garage to rear of the property accessed through shared driveway* DrivewayGENERALTENURE: The agents understand that the property is Freehold. SERVICES: Central heating to radiators is provided by a Worcester Bosch combi boiler located in thekitchen.PorchFront Reception Room4.22m (into bay) x 3.63mUnderstairs Storage CupboardSecond Reception Room3.73m x 3.66m (12' 3" x 12' 0")Kitchen4.65m x 1.96m (15' 3" x 6' 5")Bedroom One3.73m x 3.63m (12' 3" x 11' 11")Bedroom Two3.78m x 2.72m (12' 5" x 8' 11")Bathroom4.67m x 1.96m (15' 4" x 6' 5")Garage


