Property Details:
• Type: Semi-Detached
• Tenure: N/A
• Floor Area: N/A
Key Features:

• Spacious 4 Bedroom Semi Detached House
• Ideal Property for Multigenerational Living
• Family Bathroom and En-Suite


• L-Shaped Lounge
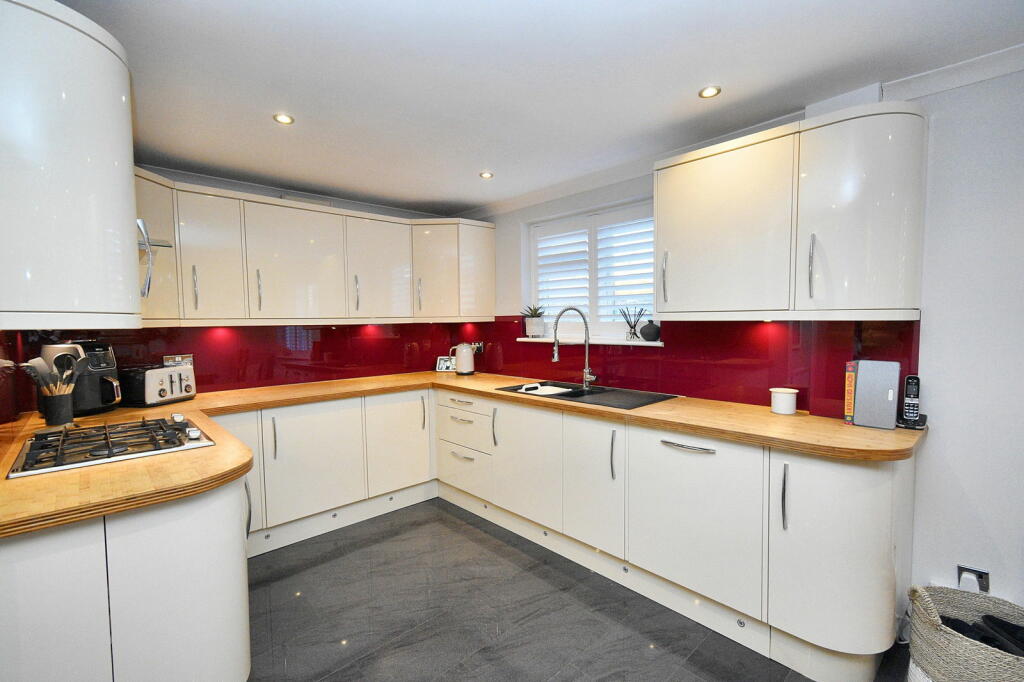
• Modern Kitchen Diner
• Two Ground Floor Bedrooms
• Utility Room
• Integral Garage
• Secluded Rear Garden
• Please Quote JV0094
Location:
• Nearest Station: N/A
• Distance to Station: N/A
Agent Information:
• Address: 1 Northumberland Avenue,
Trafalgar Square,
London,
WC2N 5BW
Full Description:
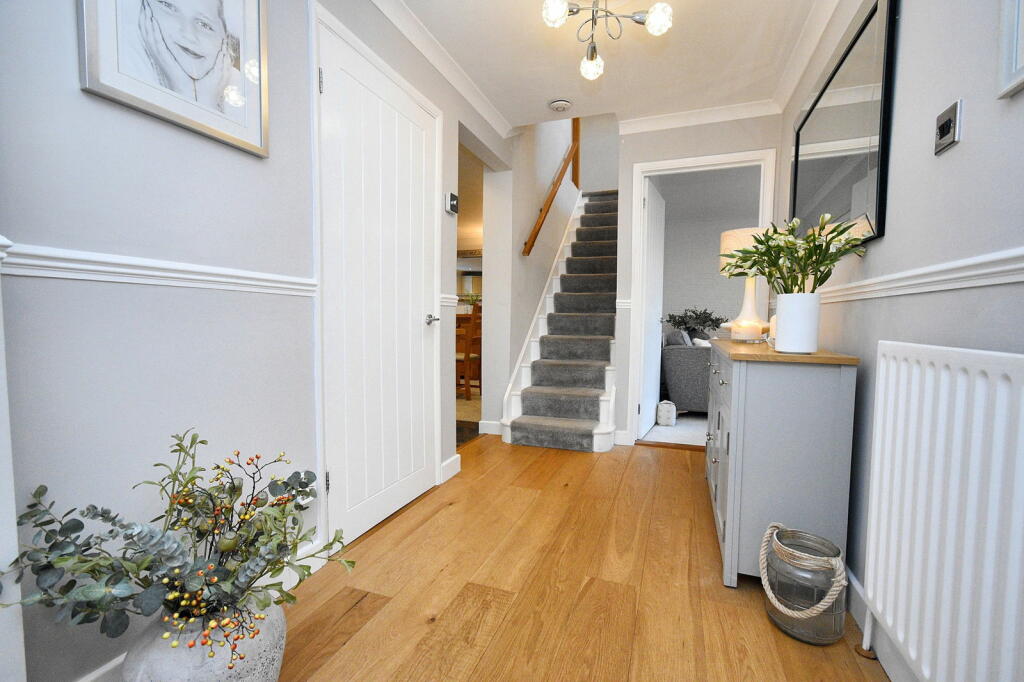
Beautifully Presented 4 Bedroom Family Home | Private Road | Two Bathrooms | Utility Room | Kitchen Diner | Popular Residential Location | 1593 Sq Ft | Integral Garage | Please Quote JV0094Deceptively Spacious Home in Whitstable – Ideal for Multigenerational Living - A Must See Property! Welcome to Birch Road, a beautifully presented and deceptively spacious home located in the sought-after area of Whitstable. Boasting a generous total floor area of approximately 1,593 sq. ft., this versatile property is thoughtfully designed to accommodate the needs of a growing family or those seeking multigenerational living solutions.The ground floor offers a superb flow of living spaces, including a light-filled lounge measuring 20’8” x 12’0”, a stylish dining room, and a modern kitchen, perfect for entertaining. With two bedrooms on this level and a separate utility room, the home provides ample space for all your day-to-day needs.Upstairs, the first floor presents a private sanctuary featuring a spacious main bedroom with its own en-suite shower room, making it perfect for added privacy or as a retreat for extended family members. The additional first-floor landing space offers flexibility for use as a study or sitting area.Outside, the property benefits from a practical garage and a driveway for off-road parking. Located in a desirable and peaceful residential area, 2 Birch Road is within easy reach of Whitstable’s vibrant town centre, excellent schools, and the picturesque coastline. This property is a must-see for anyone looking for a versatile and spacious home that accommodates all the needs of modern family living.GROUND FLOOR • Lounge (6.31m x 3.67m / 20’8” x 12’0”)A spacious and bright living area, ideal for relaxing or entertaining, with ample natural light. • Open-Plan Kitchen and Dining Room (Kitchen: 3.25m x 2.67m / 10’8” x 8’9”, Dining Room: 4.62m x 2.80m / 15’2” x 9’2”)The kitchen, located at the front of the property, is thoughtfully designed with a modern layout, flowing seamlessly into the dining area. This open-plan configuration is perfect for family meals or entertaining guests. • Bedroom 3 (3.05m x 2.78m / 10’0” x 9’1”)A comfortable double bedroom with views of the garden. • Bedroom 4 (3.03m x 2.49m / 10’2” x 8’2”)A cozy fourth bedroom. • Bathroom (1.84m x 1.85m / 6’0” x 6’1”)A family bathroom with contemporary fittings. • Utility Room (2.90m x 1.52m / 9’7” x 5’0”)A functional space for laundry and additional storage. • Garage (4.65m x 2.95m / 15’3” x 9’8”)Providing secure parking or storage, with easy access to the house. FIRST FLOOR • Main Bedroom (3.83m x 3.58m / 12’7” x 11’9”)A large double bedroom with its own en-suite, offering privacy and comfort. • En-Suite (1.67m x 2.54m / 5’6” x 8’4”)A sleek, modern shower room with premium finishes. • Bedroom 2 (3.45m x 3.45m / 11’5” x 11’5”)A spacious double bedroom, perfect for family or guests. • Landing (4.65m x 2.62m / 15’3” x 8’7”)A flexible space that can serve as a study, sitting area, or additional storage.OUTSIDEBlock Paved DrivewayFront GardenRear GardenComposite Decking AreaBrochuresBrochure 1