For Sale
£395,000
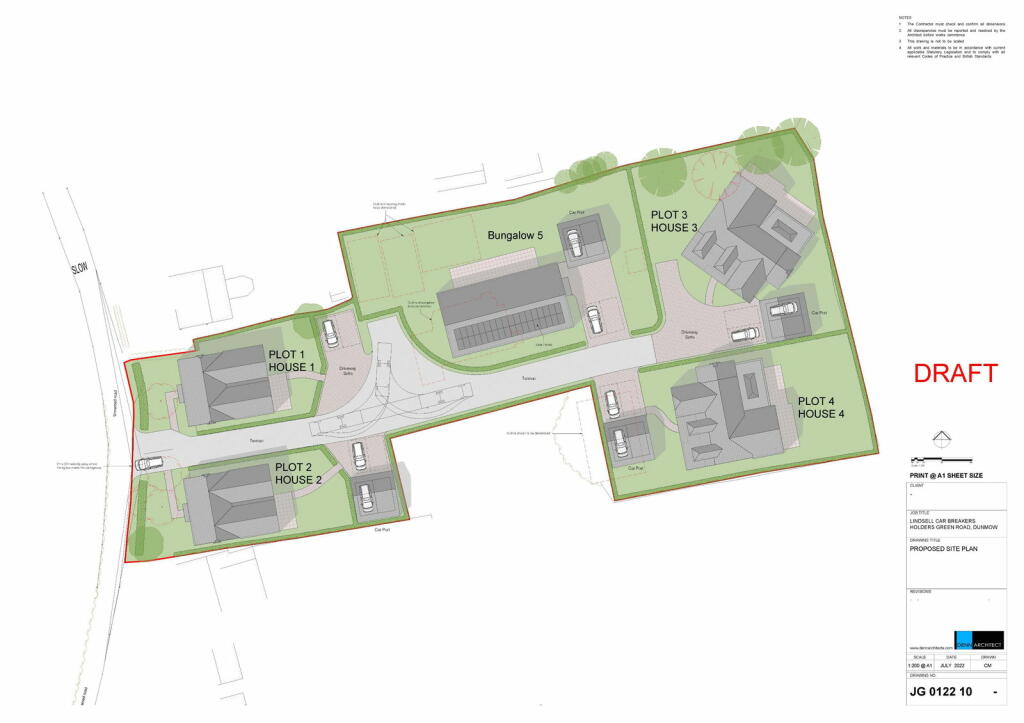
Lindsell, near Greet Dunmow, Essex, CM6 3QL
Studio
Land
Uttlesford
Listed by eXp UK, East of England


Property Details: • Type: Detached • Tenure: N/A • Floor Area: N/A
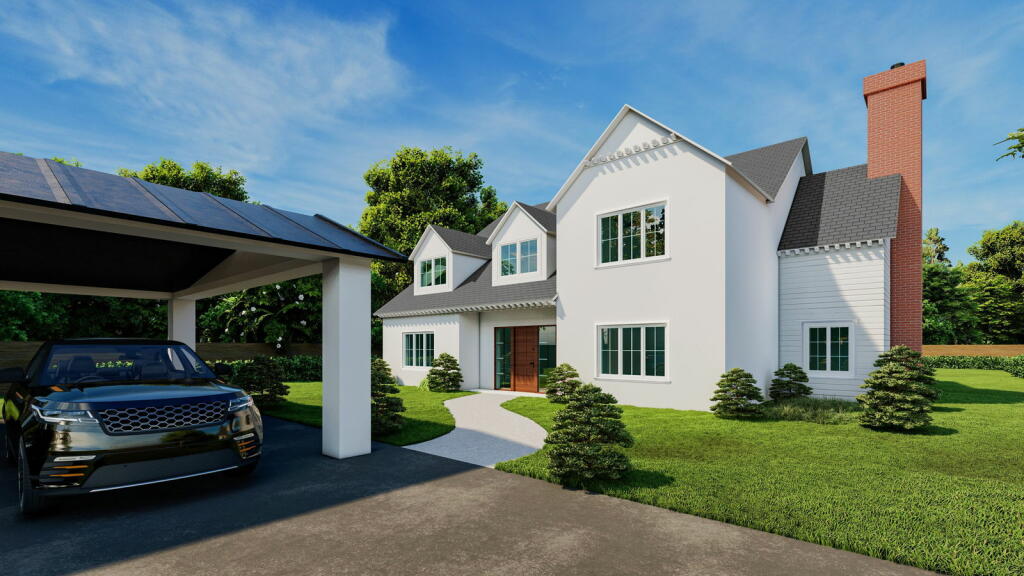
Key Features: • Detached Home in very sought after location • Spacious and bright lounge • Fitted Kitchen and Larder • Utility room • 4 Bedrooms + En suite to Master • Garage and parking for approx 4 vehicles • Walking distance to amenities and Mainline Station
Location: • Nearest Station: N/A • Distance to Station: N/A
Agent Information: • Address: 1 Station Road, Stansted, CM24 8BE
Full Description: What's so great about Stansted Mountfitchet?This property is located in the historic village of Stansted Mountfitchet. The property is within walking distance of the station and local primary schools, Access to the M11 and Stansted Airport is approximately 5 minutes by car. The village offers a range of local shops including a Co-op, Tesco express, local butchers, bakers and chemist, there are also several pubs, bars and restaurants. The mainline railway station has a fast service to Liverpool street.UPVC front door with obscure double glazed panel leading to,HallwayWith double glazed glass panels either side of the front door. Wood effect tiled floor, consumer unit, door to lounge and stairs rising to first floor.Lounge 14'02 x 13'03 (4.27m x 3.97m)Wood effect tiled floor, 2 double radiators, double glazed bay window to front, fitted glossy storage cupboards/units, TV Point, sliding glass door leading into Kitchen.Kitchen 19'06 x 9'08 (5.80m x 2.76m)Wood effect tiled floor with skirting board radiator. Fitted with a range of extensive base mounted units with composite work tops and Perspex splash backs. Fitted eye level Neff double oven with glide and slide doors, induction hob with extractor fan over and warming oven drawer below. Stainless steel one and half bowl sink and drainer with mixer tap over, integrated dishwasher, space for American fridge/freezer, fitted wine rack. Matching eye level units, door into shelved larder, opening into Conservatory and glass door leading into Utility Room and downstairs WC.Utility Room 6'03 x 5'04 (1.83m x 1.53m)Wood effect tiled floor, range of base units with composite work tops and tiled splash backs. One and a half bowl sink and drainer with mixer tap, space and plumbing for washing machine and tumble dryer, matching eye level units, double glazed door to rear garden and door to downstairs Cloakroom.Down Stairs CloakroomWood effect tiled flooring, low level WC, wash hand basin with fitted cupboard under, tiled splash backs, double radiator, opaque window to rear aspect.Conservatory 14'02 x 12'08 (4.27m x 3.68m)Lovely bright spacious room with double glazed windows to 3 aspects, wood effect tiled floor, 2 double radiators and under floor heating, doors to leading to rear garden.First Floor LandingWindow to front aspect, electric remote control foldaway attic stairs leading to fully boarded loft area with power and light fitted, door to shelved airing cupboard with radiator, doors to all bedrooms.Bedroom 1 13'01 x 10'11 (3.96m x 3.08m)UPVC window to front aspect, double radiator, mirror fronted fitted wardrobes, door leading into en-suite.En-SuiteTiled floor, double glazed window to side aspect, chrome heated towel rail, low level WC, wash hand basin mounted into cupboard with tiled splash back, large fitted wall mirror, fully tiled enclosed shower unit.Bedroom 2 10'09 x 8'02 (3.07m x 2.44m)Double glazed window to front aspect, fitted wardrobe with mirrored sliding doors, double radiator.Bedroom 3 10'02 x 7'09 (3.05m x 2.16m)Double glazed window to rear aspect, mirror fronted fitted wardrobes, double radiator, door into shelved storage cupboard.Bedroom 4/Dressing room 8'03 x 8'02 (2.44m x 2.44m)Double glazed window to rear aspect, range of floor to ceiling fitted wardrobes, double radiator.Family BathroomDouble glazed opaque window to rear aspect, fitted with a white suite comprising of panel enclosed bath with shower fitted above and separate hand held shower and shower screen, low level WC, pedestal wash hand basin, double radiator.Outside - Front GardenSingle garage with up and over door, timber gate leading to side access, hard standing for approx 4 vehicles.Outside - Rear GardenQuiet and Private rear garden with Block paving immediately outside from the Conservatory and to the side and rear areas too, artificial lawn area, side borders with mature plants and trees with lights. Timber shed. Ornamental fish pond with pump, outside electric power points and lighting. Enclosed by timber panel fencing.Council tax band FEstate Agents NotesWith approximate measurements these particulars have been prepared in good faith by the letting agent in conjunction with the Landlord with the intention of providing a fair and accurate guide to the property. However, they do not constitute or form part of an offer or contract nor may they be regarded as representations, all interested parties must themselves verify their accuracy. No tests or checks have been carried out in respect of heating, plumbing, electric installations or any type of appliances which may be included.