For Rent
Price on request
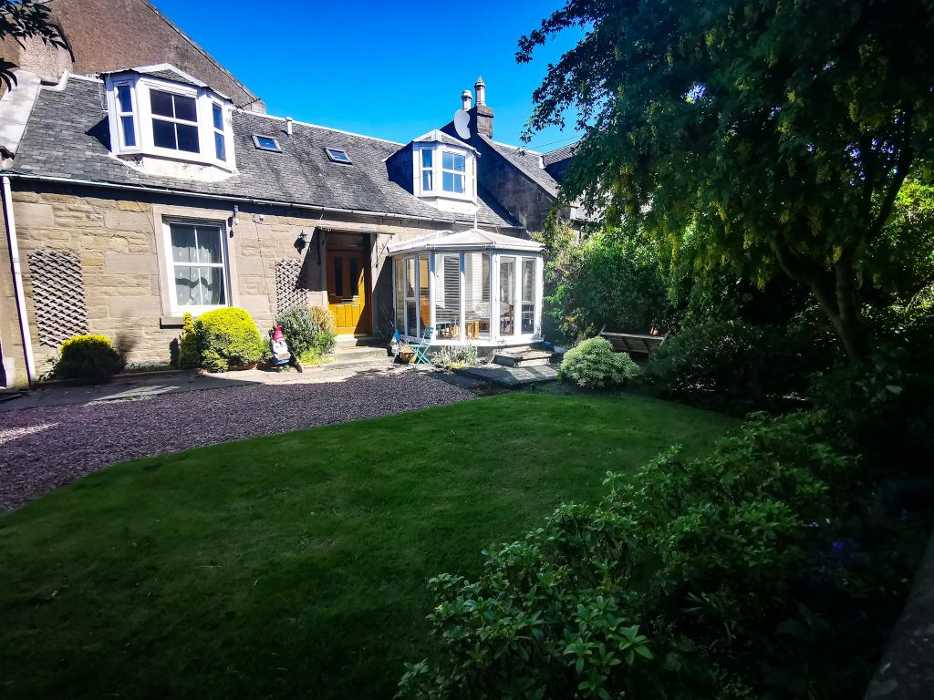
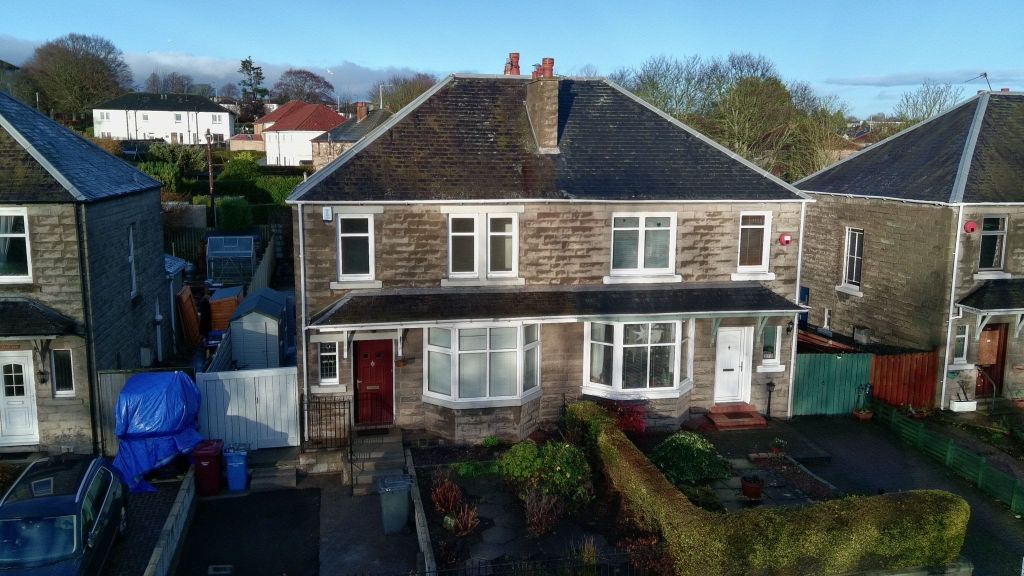
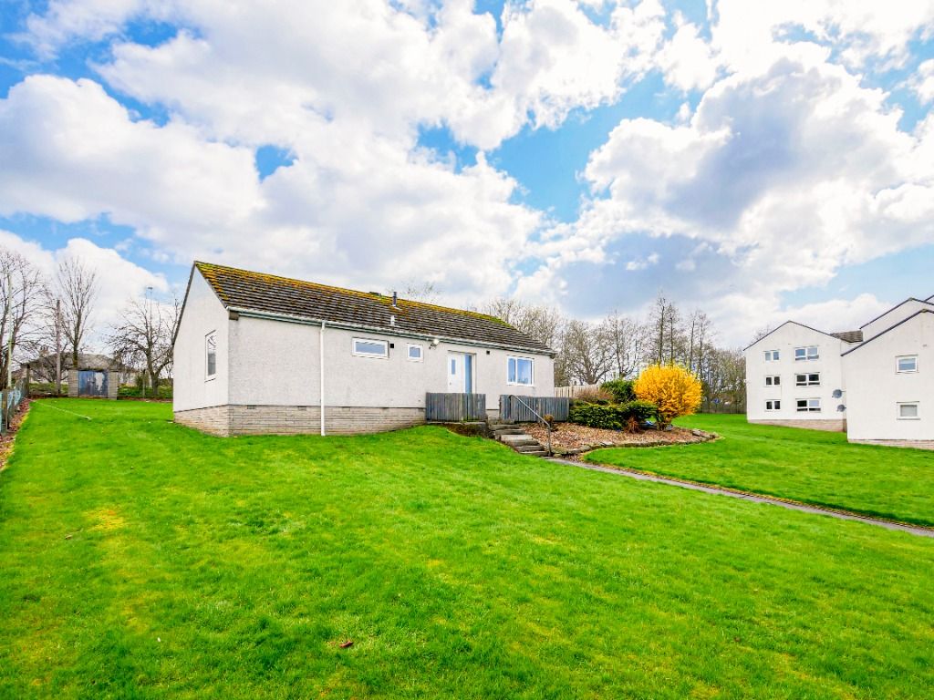
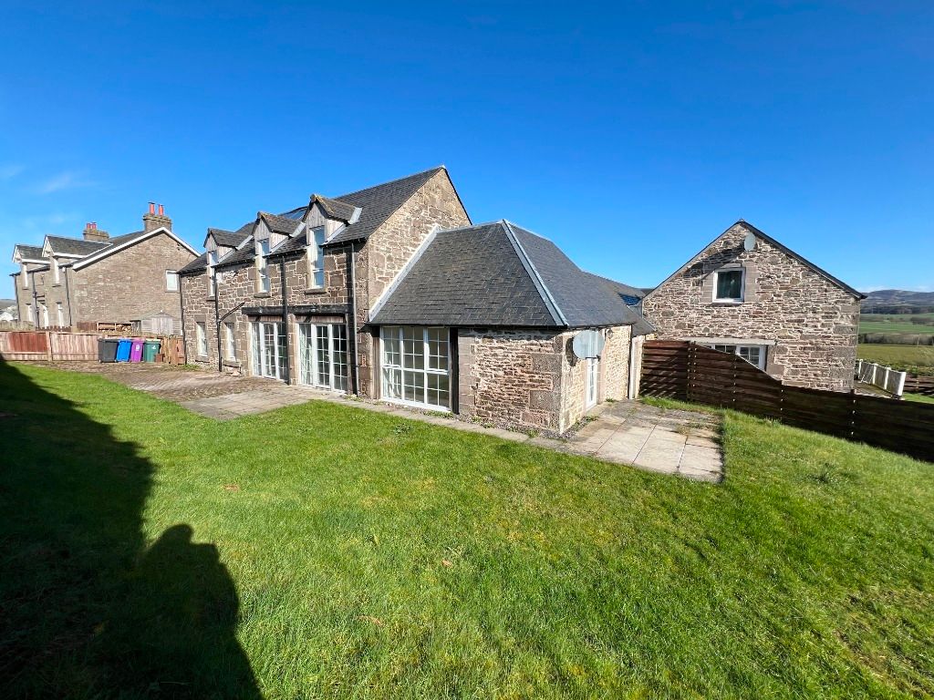
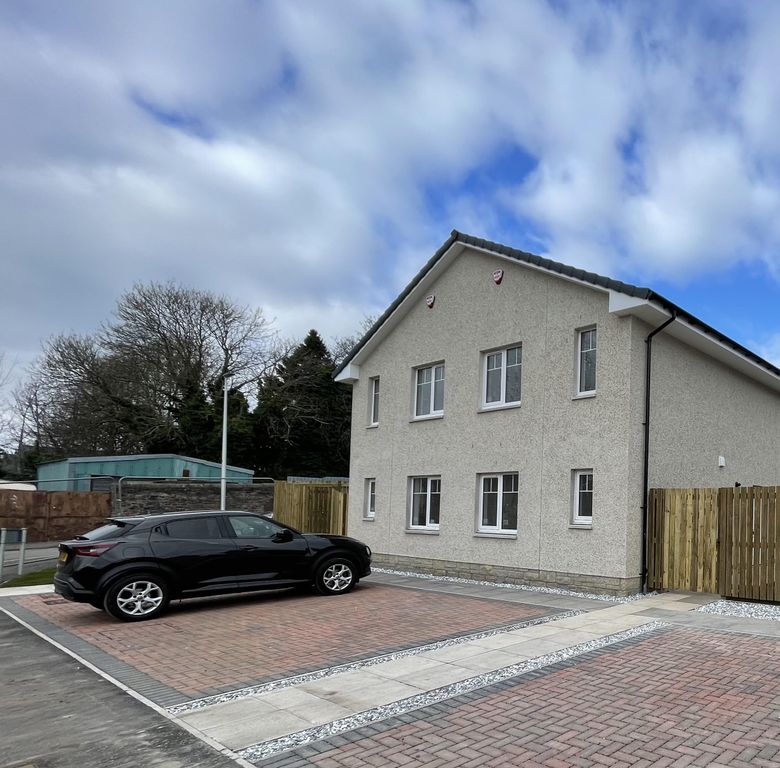
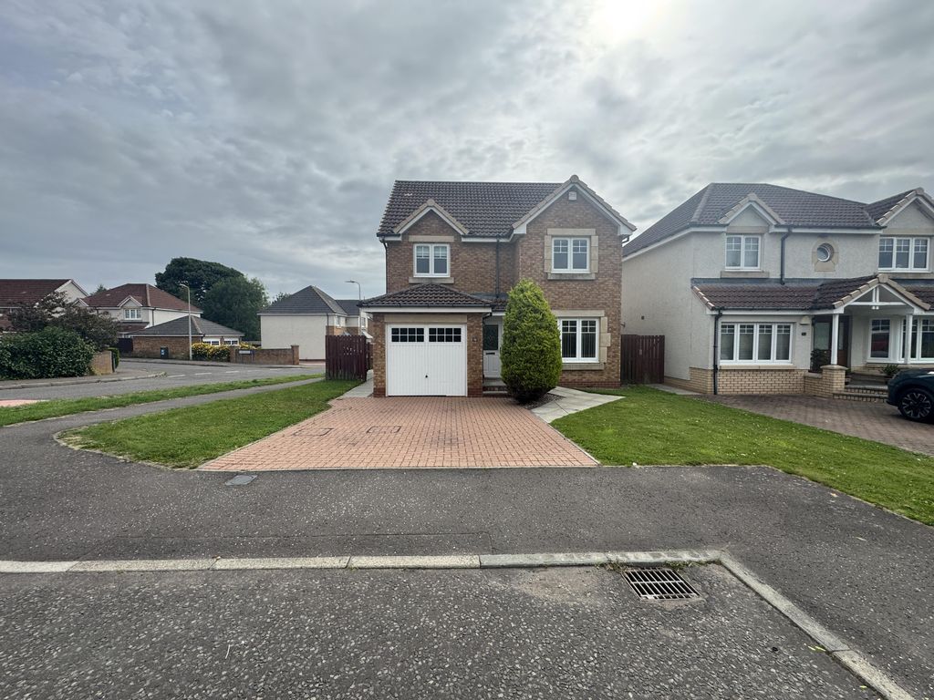
4 bed detached house to rent52 St. Martin Crescent, Dundee DD3
Dundee


Only details supplied with this listing are shown. Ask the listing contact to confirm measurements, taxes and costs.
Property Details: • Type: Flat • Tenure: N/A • Floor Area: N/A
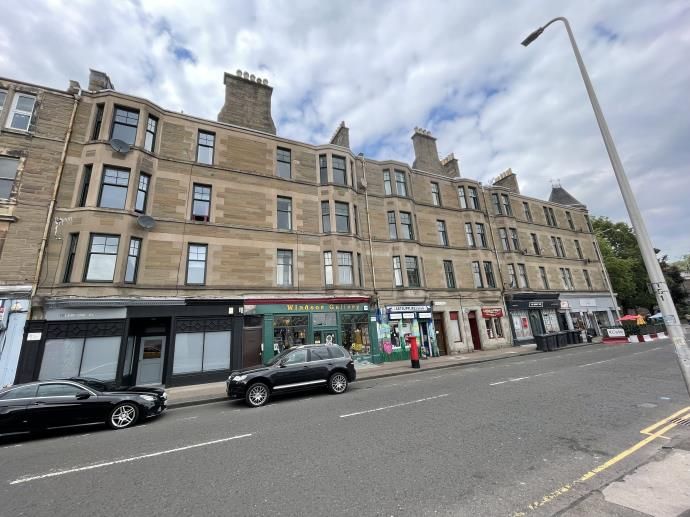
Key Features: • One Bed Second Floor Flat • Investment Purchase with Tenant In Situ • Central Location • Council Tax Band A • EPC Rating C
Location: • Nearest Station: N/A • Distance to Station: N/A
Agent Information: • Address: 100 Wallasey Road, Wallasey, Wirral, Merseyside, CH44 2AE
Full Description: This modern one bed apartment is set on the 2nd floor of this purpose built block of apartments. An ideal purchase for a buy to let investment, as it currently brings in £595 PCM. Set in a superb location, right next to frequent rail, bus and ferry links especially Hamilton Square train station and the Woodside Ferry terminal. The great range of services and amenities available in Birkenhead are not too far away either, as well as Birkenhead Queensway tunnel direct to Liverpool. Interior: secure key fob entry into the communal hallway with lifts and stairs to all floors, tastefully decorated hallway, open plan living room and kitchen area, bedroom and modern shower room. Quick viewing is essential to appreciate this contemporary apartment in full.HallwayLiving Room/Kitchen - 9.65m x 4.37m (31'8" x 14'4")Bedroom - 4.78m x 3.2m (15'8" x 10'6")Shower Room Property Misdescriptions Act 1991. For clarification, Harper & Woods Estate Agents wish to inform prospective purchasers that we have not tested any of the appliances or the heating system and cannot give any warranties as to their full working order. Purchasers are advised to obtain independent specialist reports if they have any doubts. All measurements are approximate and should not be relied upon for carpets or furnishings. Any mention of appliances, equipment, fixtures, fittings or services unless specifically stated are not included in the sale of the property. We cannot verify that these are fit for purpose or in full working order, as they have not been tested by ourselves. You are advised to gain specialist independent reports if you have any hesitations. Measurements, areas and distances provided are an approximate only. They are for general guidance and should not be relied upon for furnishings, flooring or any other outspend. The chosen photographs only illustrate perspectives of the properties interior and exterior as they appeared at the time they were taken. Our particulars for each property are created as a general outline only for the guidance of prospective buyers. Any information is given without responsibility on our part and we recommended that our information is verified by yourself. We endeavour to ensure that the information on our website is accurate and reliable however information about a property is liable to be changed at any time.BrochuresBrochure 1
If the interactive map is unavailable, open the supplied location in maps.
Open location in mapsThe pin uses coordinates supplied with this listing. Confirm the exact location with the listing contact.
Added and updated dates describe the Mirror record. Source publication and verification dates are shown separately when known; none establishes time on market. Confirm current price and availability with the listing contact.
View original listing