Property Details:
• Type: Detached
• Tenure: N/A
• Floor Area: N/A
Key Features:
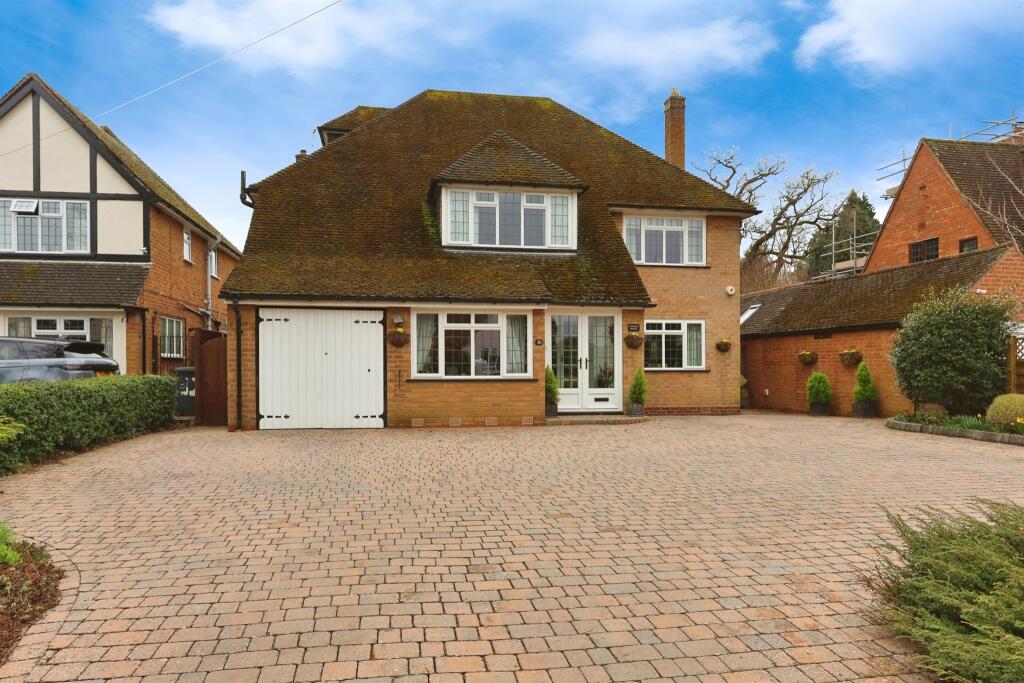
• IMMACULATE DETACHED FAMILY HOME
• SOUGHT AFTER LOCATION
• FOUR DOUBLE BEDROOMS
• MASTER WITH EN SUITE
• GARAGE & DRIVEWAY WITH AMPLE OFF ROAD PARKING
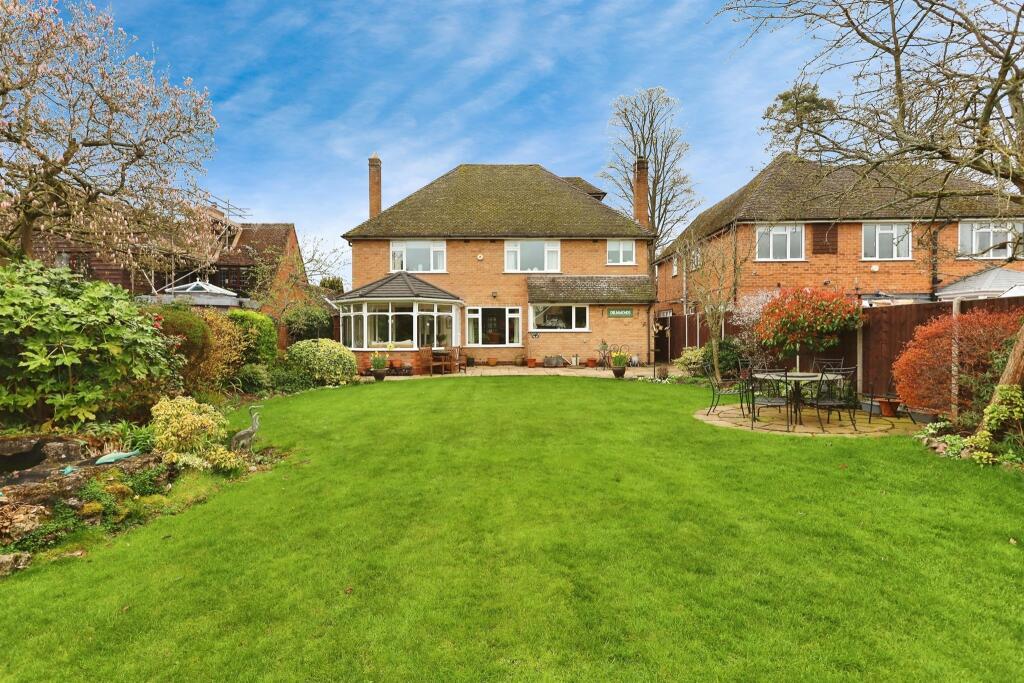
• WELL MAINTAINED REAR GARDEN
Location:
• Nearest Station: N/A
• Distance to Station: N/A
Agent Information:
• Address: 29 Warwick Road,
Kenilworth,
Warwickshire, CV8 1HN
Full Description:
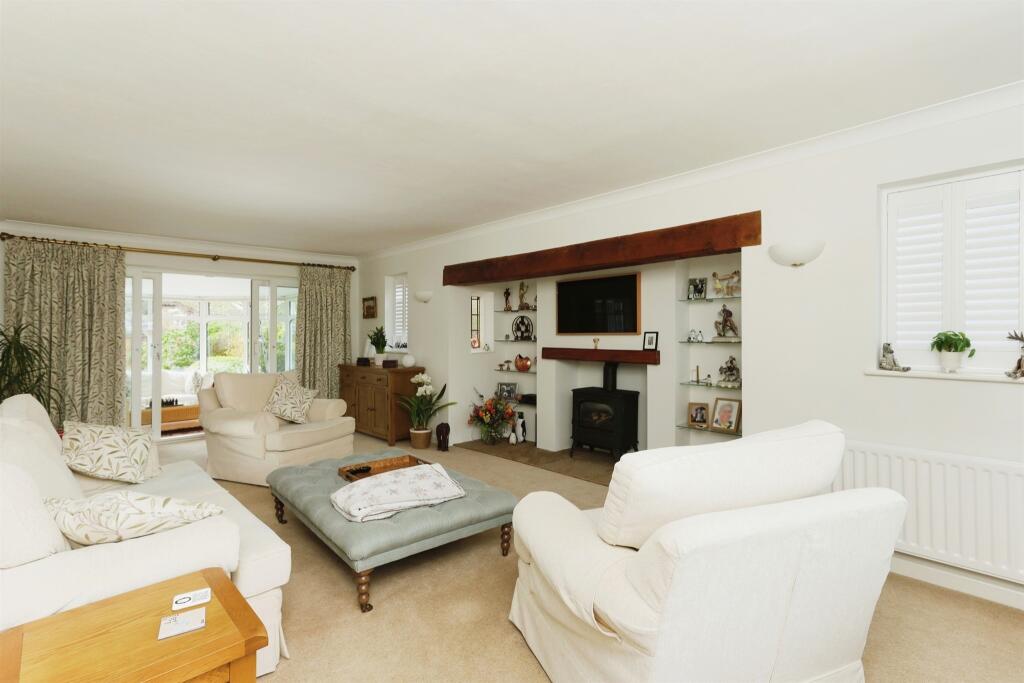
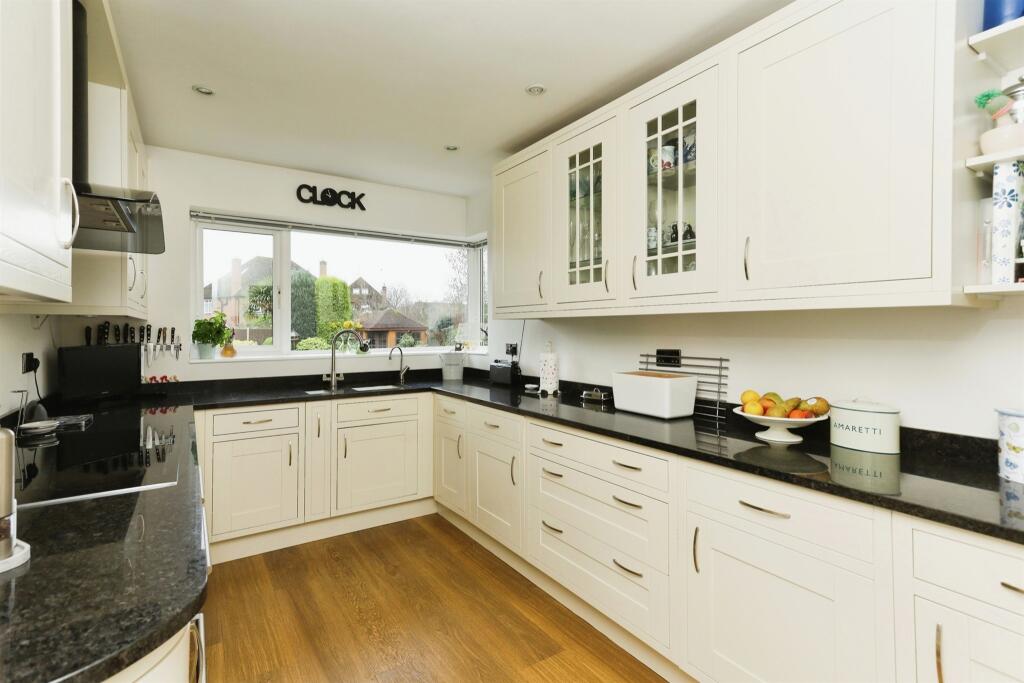
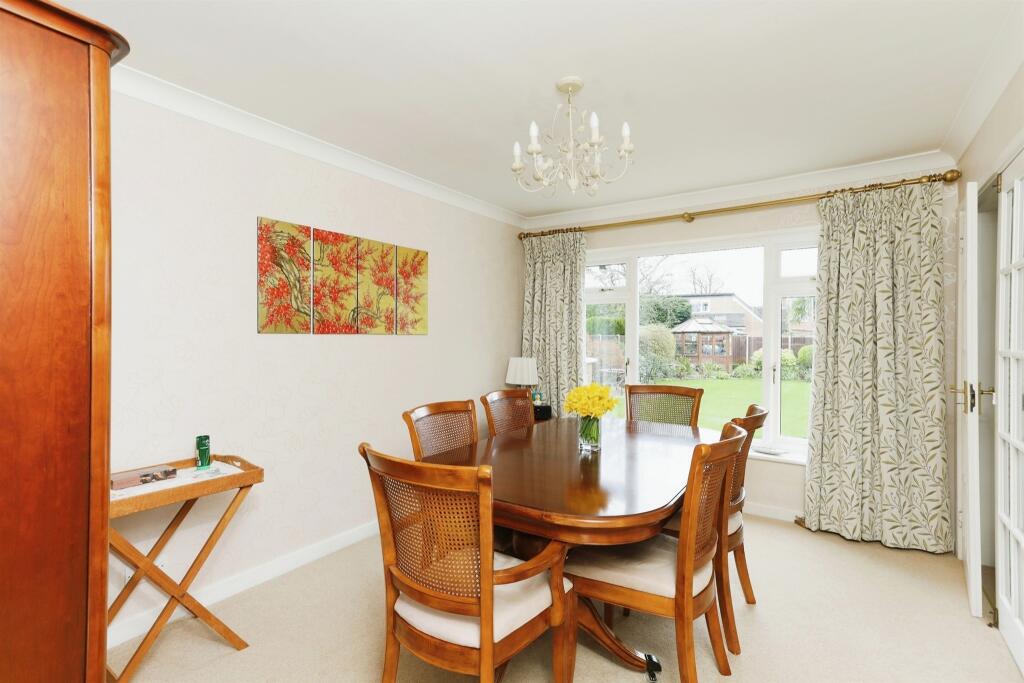
SUMMARYThe property is situated on a large plot with a stunning well-maintained rear garden and spacious driveway with garage to the front. In brief the property compromises of entrance hall, lounge, dining room, garden room, kitchen, utility room, four double bedrooms; master with en suite and bathroom.DESCRIPTIONPRESTIGIOUS ROAD AND SOUGHT AFTER LOCATION. This property is maintained in excellent decorative order throughout and with four double bedrooms and two bathrooms, there is ample space for families. The property benefits from a lounge with inglenook fireplace, dining room, garden room, kitchen and utility room. The rear of the property presents the potential to reconfigure and merge the ground floor rooms to create an elegant and comfortable home for the needs of today, with the additional benefits of a large south-east facing garden and off-road parking. Kenilworth boasts a number of great schools, as well as numerous parks and open spaces, there are excellent transport links into Leamington & Coventry with ready access to the A46, A45 and further afield.Approach Ample driveway providing off road parking for several vehicles. Shrubbery border to the front with side access to garden. French doors leading into entrance porch and door to:Entrance Hall Spacious hallway with understairs storage, radiator and stairs rising to first floor, doors through to rooms.Cloakroom Downstairs cloakroom with low level w/c, vanity wash hand basin and double glazed window to side elevation.Lounge 24' 4" x 11' 11" ( 7.42m x 3.63m )Light and airy lounge with inglenook fireplace with fire inset. Double glazed window to front elevation and window to side.Garden Room 11' 5" x 12' 5" Maximum ( 3.48m x 3.78m Maximum )Conservatory over looking rear garden, with tiled floors, ceiling spotlights and radiator with doors to rear garden.Dining Room 12' 10" x 9' 11" ( 3.91m x 3.02m )Double glazed window to rear elevation ,double doors to hall and lounge.Study 7' 11" x 16' 5" Maximum ( 2.41m x 5.00m Maximum )Double glazed window to front elevation.Kitchen 12' 5" x 8' 4" ( 3.78m x 2.54m )Featuring a range of base and wall mounted units, incorporating a one and a half bowl stainless steel sink and drainer unit with granite work surfaces and upstands. Integrated electric oven and hob with extractor fan over and integrated dishwasher. Double glazed dual aspect windows to both rear and side elevations creating a lovely open feel overlooking the rear garden.Utility Room 9' 4" x 4' 11" ( 2.84m x 1.50m )Double glazed window to side elevation, base units with inset sink and boiler.Landing With stairs rising from the ground floor, double glazed window to side and access to:Master Bedroom 13' 4" x 12' 10" excl wardrobes ( 4.06m x 3.91m excl wardrobes )Double glazed window to rear elevation, radiator, fitted wardrobes and door to;Ensuite Shower cubicle, bath with hot and cold taps, low level w/c, vanity wash hand basin and obscure glazed window to rear elevation.Bedroom Two 15' 5" Maximum x 12' 10" ( 4.70m Maximum x 3.91m )Double glazed window to rear elevation, radiator,Bedroom Three 15' 5" restricted headheight x 10' 9" ( 4.70m restricted headheight x 3.28m )Fiitted wardrobes, double glazed window to front elevation and radiator.Bedroom Four 11' 1" x 11' 11" ( 3.38m x 3.63m )Double glazed window to front elevation, radiator.Family Bathroom Shower cubicle, low level w/c with concealed flush, vanity wash hand basin, heated towel rail and double glazed window to side elevation.Loft Room With access from landing to boarded loft room, plasterboarded, window and eaves storage with cupboard.Outside Rear Garden Mainly laid to lawn with patio area from rear of property, pond, shed and gazebo to rear. Access down side of property to garage and gardeners cupboard.Garage Door leading from side of property, double doors out to front.1. MONEY LAUNDERING REGULATIONS - Intending purchasers will be asked to produce identification documentation at a later stage and we would ask for your co-operation in order that there will be no delay in agreeing the sale.
2: These particulars do not constitute part or all of an offer or contract.
3: The measurements indicated are supplied for guidance only and as such must be considered incorrect.
4: Potential buyers are advised to recheck the measurements before committing to any expense.
5: Connells has not tested any apparatus, equipment, fixtures, fittings or services and it is the buyers interests to check the working condition of any appliances.
6: Connells has not sought to verify the legal title of the property and the buyers must obtain verification from their solicitor.BrochuresPDF Property ParticularsFull Details