Birchfield Lane, Oldbury
About this home
Property Details: • Type: Semi-Detached • Tenure: FREEHOLD • Floor Area: N/A
Key Features: • Five double bedrooms • Three reception rooms plus conservatory • Modern fitted kitchen • Downstairs and upstairs shower room • Garage with electric shutter door • Beautifully landscaped rear garden • Excellent transport links • fully insulated and working electrics loft space
Location: • Nearest Station: Rowley Regis Station • Distance to Station: 0.7676643053894809 miles
Agent Information: • Address: 70-76 Birmingham Street, Oldbury, B69 4EB
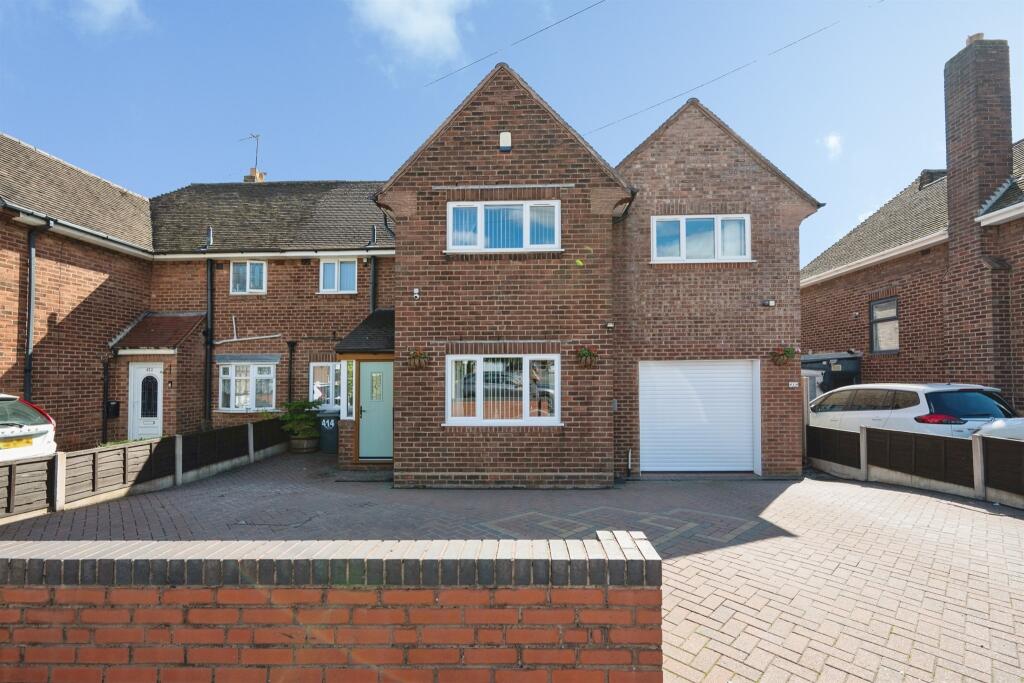
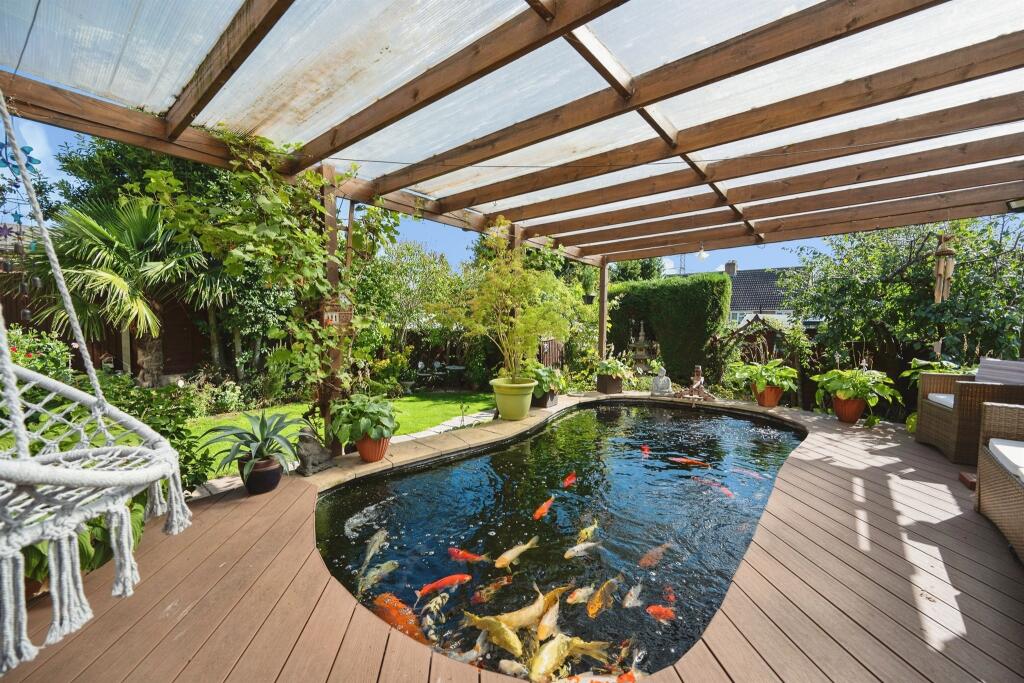
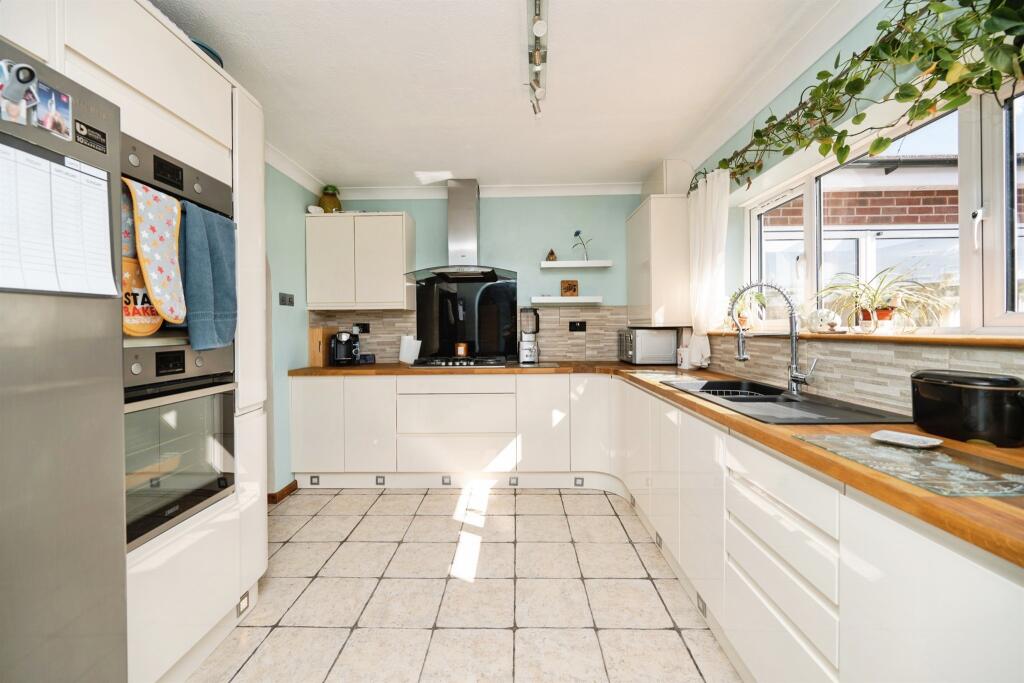
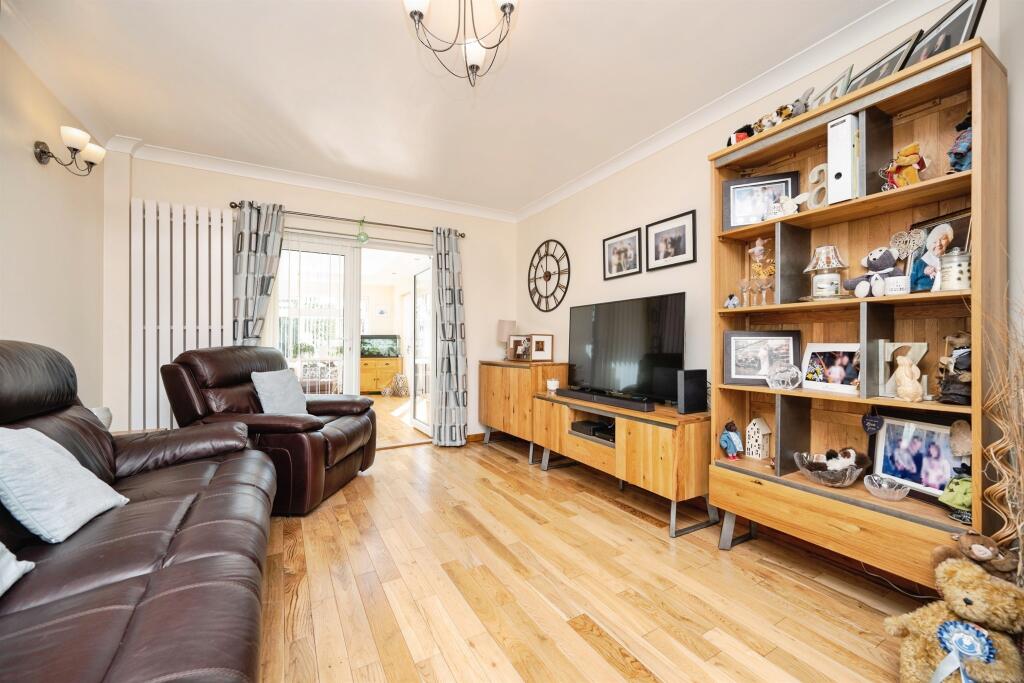
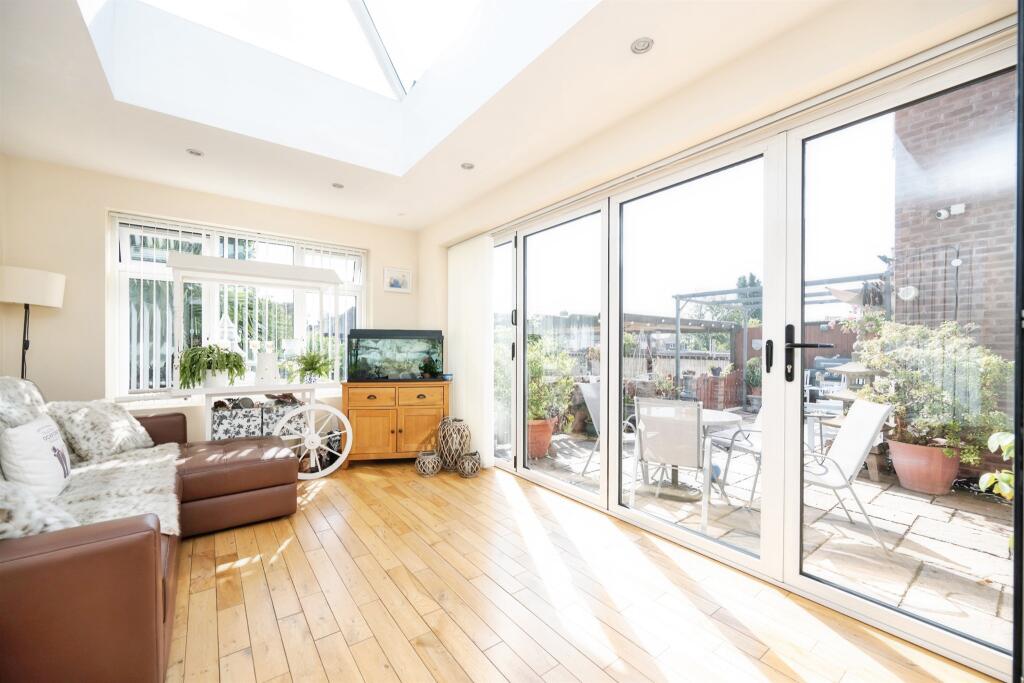
Full Description: <br /><b>SUMMARY</b><br />Thoughtfully extended and beautifully maintained throughout, this impressive five-double-bedroom semi detached family home offers exceptional living space in a highly convenient location on Birchfield Lane, Oldbury. Benefiting from upgraded gas and water mains, new roof & windows.<br /><br /><br /><b>DESCRIPTION</b><br />Thoughtfully extended and beautifully maintained throughout, this impressive five-double-bedroom semi detached family home offers exceptional living space in a highly convenient location on Birchfield Lane, Oldbury. Benefiting from upgraded gas and water mains, the property is perfectly positioned within easy reach of Rowley Regis and Sandwell & Dudley train stations, as well as M5 Junction 2, making it ideal for commuters.<br />The accommodation briefly comprises a welcoming entrance hall leading to three versatile reception rooms, providing ample space for family living, entertaining, or a home office. The heart of the home is a modern fitted kitchen, complemented by a stylish downstairs shower room.<br />To the rear, the property boasts a stunning conservatory with an upgraded insulated roof and bi-fold doors, creating a bright and inviting space that seamlessly opens onto the garden.<br />Upstairs, you'll find five generously sized double bedrooms and a contemporary family shower room, offering comfortable accommodation for a growing family.<br />Externally, the property continues to impress with a garage featuring an electric roller shutter door, a spacious driveway providing off-road parking, and a beautifully landscaped rear garden. The garden is a true highlight, featuring a tranquil koi carp pond, a well-maintained lawn, and an attractive pergola seating area-perfect for relaxing or entertaining outdoors.<br /><br /><b>Entrance Hall</b> <br />Solid oak door, under stairs cupboard, radiator.<br /><br /><b>Lounge</b> 15' 10" x 10' 11" ( 4.83m x 3.33m )<br />Double glazed window to the front, radiator.<br /><br /><b>Front Dining Room</b> 11' 4" x 10' 6" ( 3.45m x 3.20m )<br />Double glazed window to the front, radiator.<br /><br /><b>Rear Dining Room</b> 12' 11" x 11' ( 3.94m x 3.35m )<br />Double glazed window to the rear, radiator.<br /><br /><b>Kitchen</b> 11' 8" x 9' 10" ( 3.56m x 3.00m )<br />Modern fitted kitchen with a range of wall & base units to include work surfaces over, sink drainer, two integrated electric ovens, gas hob, cooker hood, space for American fridge freezer, double glazed window to the rear.<br /><br /><b>Conservatory</b> 19' 8" x 9' 2" ( 5.99m x 2.79m )<br />Bi- fold door leading to rear garden, sky light.<br /><br /><b>Downstairs Shower Room</b> <br />Suite to comprise shower cubicle with steam radio, wash hand basin, low level wc, towel rail, double glazed window to the side.<br /><br /><b>Bedroom One</b> 17' 2" x 11' ( 5.23m x 3.35m )<br />Double glazed window to the rear, radiator.<br /><br /><b>Bedroom Two</b> 11' 3" x 10' 10" ( 3.43m x 3.30m )<br />Double glazed window to the front, radiator.<br /><br /><b>Bedroom Three</b> 11' 11" x 9' 6" ( 3.63m x 2.90m )<br />Double glazed window to the rear, radiator.<br /><br /><b>Bedroom Four</b> 10' 10" x 9' 6" ( 3.30m x 2.90m )<br />Double glazed french doors to the rear with Juliet balcony, radiator.<br /><br /><b>Bedroom Five</b> 10' 6" x 9' 10" ( 3.20m x 3.00m )<br />Double glazed window to the front, radiator.<br /><br /><b>Rear Garden</b> <br />Beautifully landscaped with pergola, lawn area, Koi carp pool, three electric points, shed with power, log store, greenhouse,<br /><br /><b>Garage</b> 17' 3" x 10' 5" ( 5.26m x 3.17m )<br />Electric shutter door, power lighting, plumbing for washing machine, sink drainer.<br /><br /><br /><br />1. MONEY LAUNDERING REGULATIONS - Intending purchasers will be asked to produce identification documentation at a later stage and we would ask for your co-operation in order that there will be no delay in agreeing the sale. <br />2: These particulars do not constitute part or all of an offer or contract. <br />3: The measurements indicated are supplied for guidance only and as such must be considered incorrect. <br />4: Potential buyers are advised to recheck the measurements before committing to any expense. <br />5: Connells has not tested any apparatus, equipment, fixtures, fittings or services and it is the buyers interests to check the working condition of any appliances. <br />6: Connells has not sought to verify the legal title of the property and the buyers must obtain verification from their solicitor.