Property Details:
• Type: Detached
• Tenure: N/A
• Floor Area: N/A
Key Features:
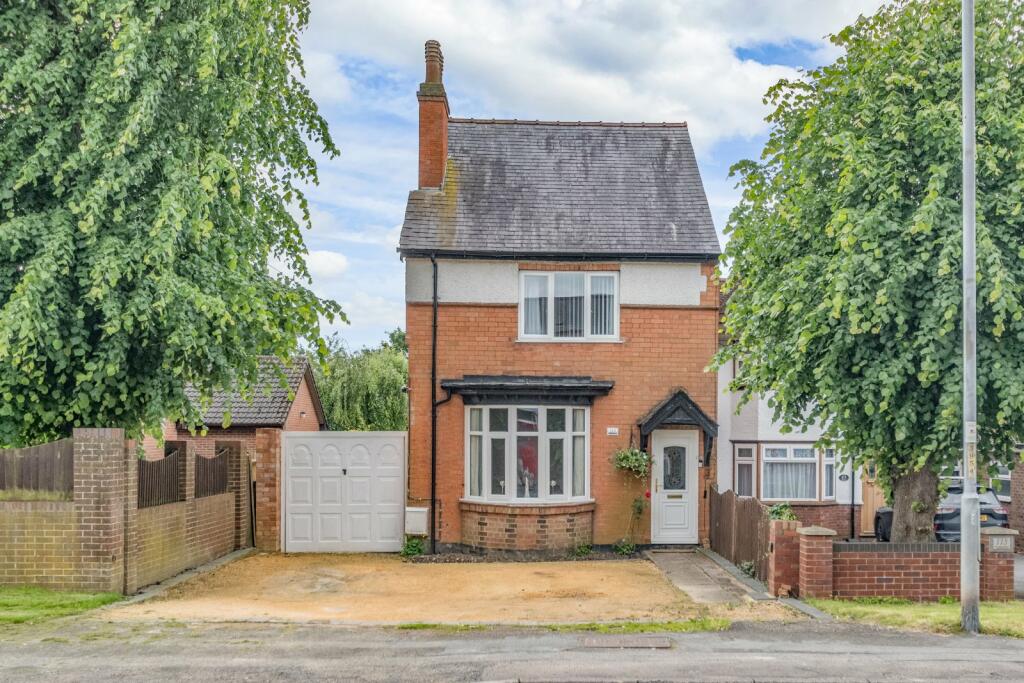
• Three-bedroom detached family home
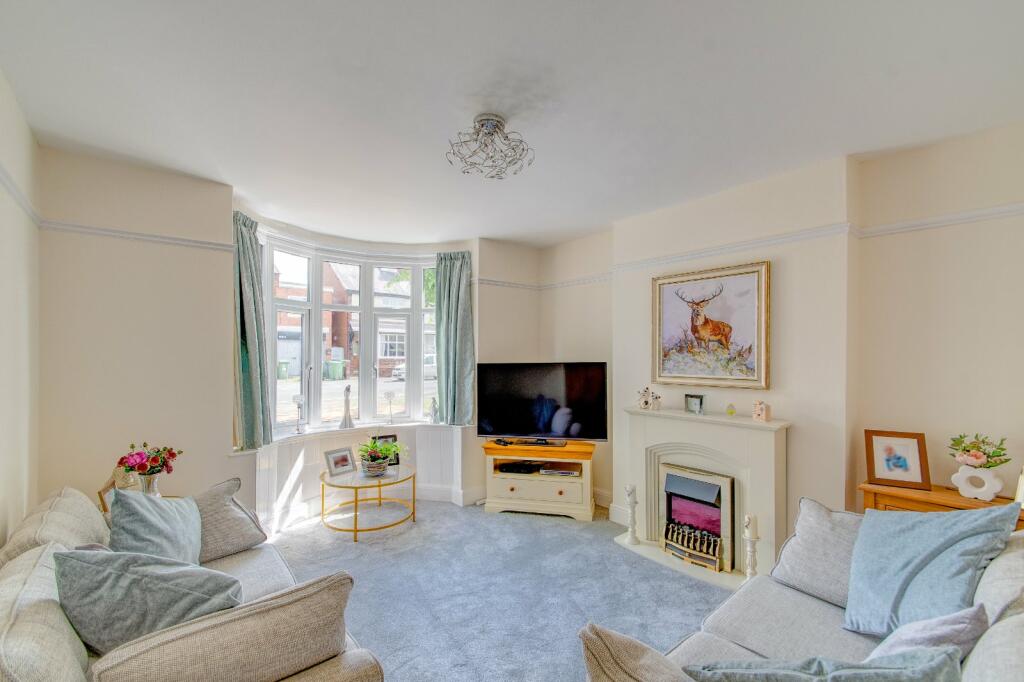
• Spacious lounge with bay window
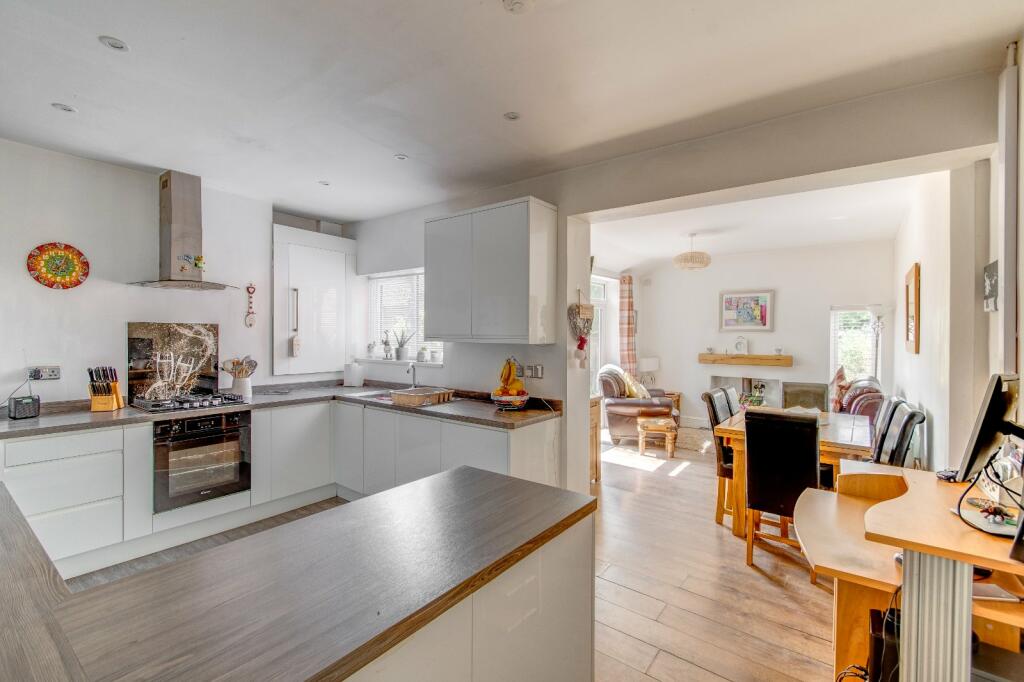
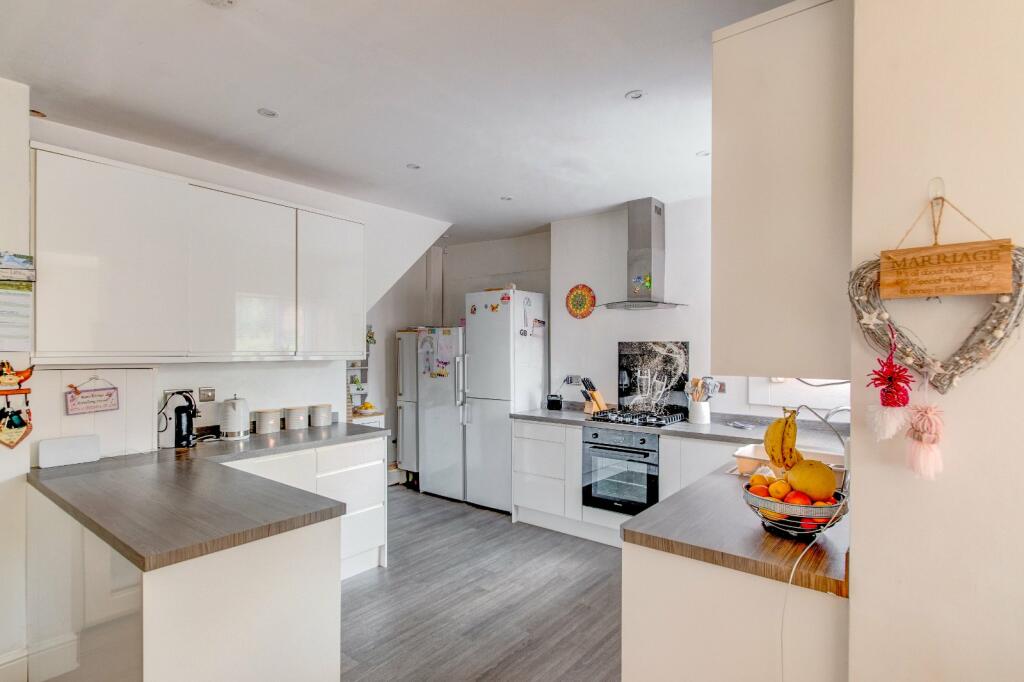
• Open plan kitchen to dining space
• Two double bedrooms and a large single
• Modern bathroom
• Very generous and versatile garden
• Garage with gated driveway access
• Parking for multiple vehicles
• Ideal for extension (subject to planning permission)
Location:
• Nearest Station: N/A
• Distance to Station: N/A
Agent Information:
• Address: Estate House,
12 Church Green East,
Redditch,
B98 8BP
Full Description:
A well-presented three-bedroom detached family home positioned in Headless Cross, Redditch, offering an open plan kitchen/dining space, generously sized rooms, two double bedrooms, spacious rear gardens with a large workshop, off road parking and swift access to amenities. The size of this plot, and scope of the house makes it ideal for extension (subject to planning permission).
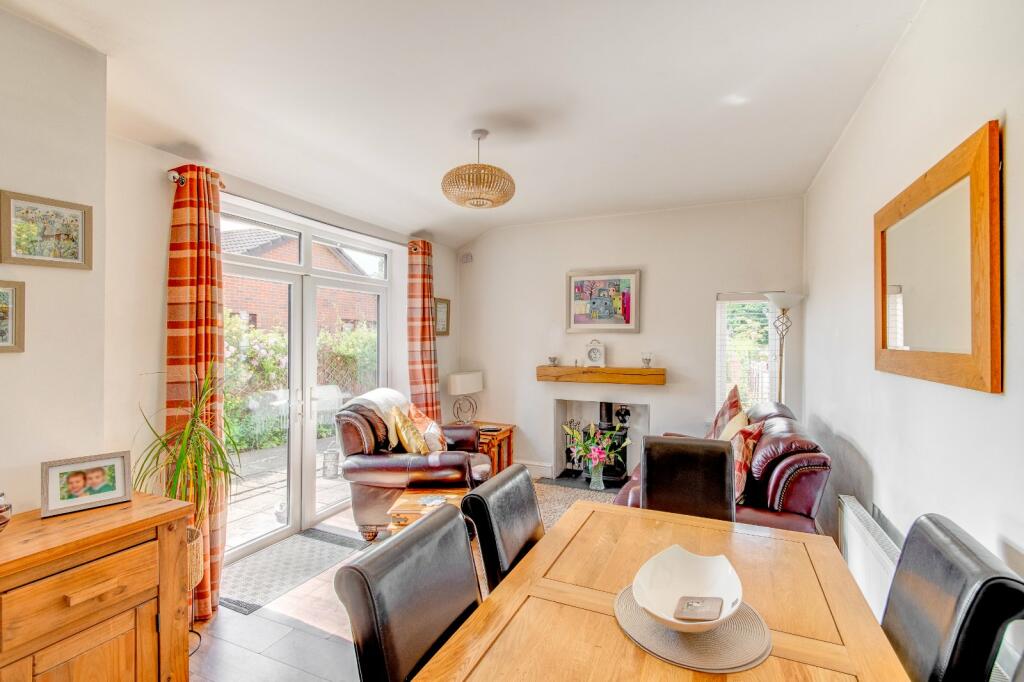
To the front of the property is a drive space laid to sandstone shingle with a bordering slab-laid path and a gated space to the side of the house that grants access to the rear of the property and to the garage. The ground floor accommodation comprises: a welcoming porch to entrance hall, the generously sized lounge of the property features a bay-window and electric fireplace, the fitted kitchen features a sink, gas hob, oven and space/plumbing for freestanding appliances, as well as being open plan to the dining room of the house which offers a log burner and access to the rear through a set of glazed French doors. The first-floor landing establishes: Bedroom one is a generous double, bedroom two is a further double and bedroom three is a large single. The bathroom of the house features a shower, wash basin and WC. To the rear is a versatile garden space laid to an initial stone-slab patio area, with the central space is laid to lawn, a low-fenced planting area, access to the large workshop/garage and fenced boundaries. Situated in Headless Cross, this property is roughly 1.2 miles from the town centre, offering an assortment of amenities including shopping, well regarded schooling, bars and restaurants, along with the local bus and railway stations. Additionally, the M5 and M42 motorways are easily accessible.No statement in these details is to be relied upon as representation of fact, and purchasers should satisfy themselves by inspection or otherwise as to the accuracy of the statements contained within. These details do not constitute any part of any offer or contract. AP Morgan and their employees and agents do not have any authority to give any warranty or representation whatsoever in respect of this property. These details and all statements herein are provided without any responsibility on the part of AP Morgan or the vendors. Equipment: AP Morgan has not tested the equipment or central heating system mentioned in these particulars and the purchasers are advised to satisfy themselves as to the working order and condition. Measurements: Great care is taken when measuring, but measurements should not be relied upon for ordering carpets, equipment, etc. The Laws of Copyright protect this material. AP Morgan is the Owner of the copyright. This property sheet forms part of our database and is protected by the database right and copyright laws. No unauthorised copying or distribution without permission..Entrance HallLiving Room3.94m x 3.9mBoth maxKitchen/Diner4.4m x 5.03mBoth maxSitting/Dining room4.34m x 3.28mBoth max (L-shaped)LandingBedroom one3.1m x 3.4mBoth maxEnsuite/family shower room3.07m x 1.32mBoth maxBedroom two5.26m x 2.77mBoth max (L-shaped)Bedroom three3.23m x 2.08mBoth max (L-shaped)Garage/Workshop8.84m x 4.27mBoth maxBrochuresParticulars