Birchfield Road, West Cross, Swansea


Property Details
2
1
End of terrace house
Description
Property Details: - Type: End of terrace house - Bedrooms: 2 - Bathrooms: 1
Agent: Astleys - Mumbles Phone: 01792 925781
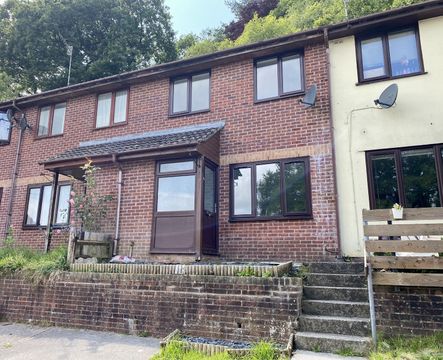
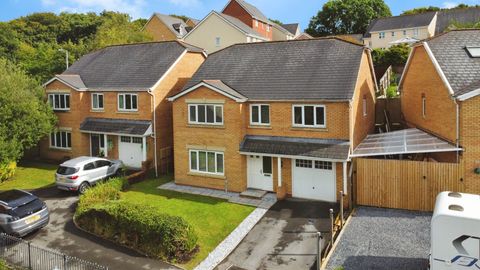
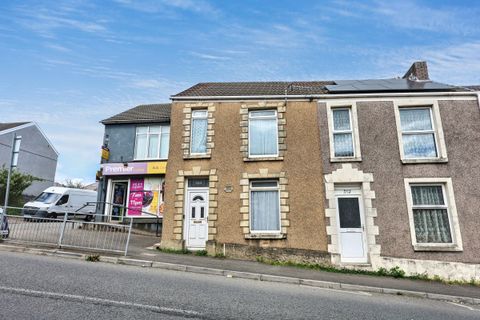
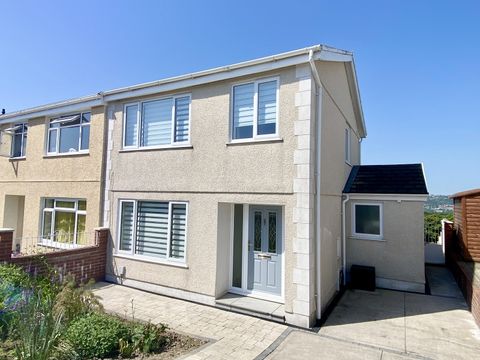
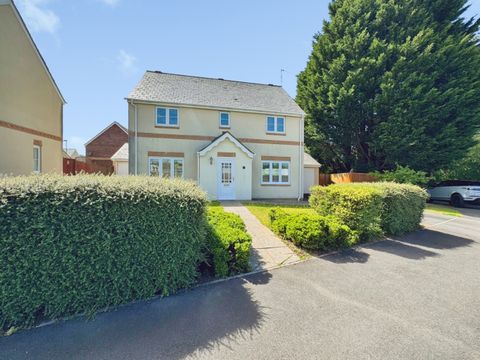
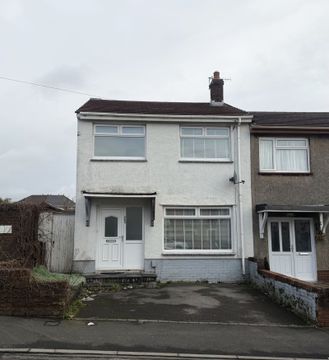
This two-bedroom end of terrace property, situated on a generous 0.09-acre plot, offers a fantastic opportunity for those looking to create their dream home. With a spacious floor area of 951 sq. ft., this property boasts partial sea views from both bedrooms, making it a rare find in today's market.<br/><br/>The ground floor features a welcoming hall leading into the main living spaces, including a comfortable lounge, dining room and a functional kitchen with access to the conservatory. On the first floor, you’ll find two well-proportioned bedrooms, both offering partial sea views, along with a family bathroom. <br/><br/>Externally, the property benefits from a lawned garden at the front with side access leading to the rear, where you’ll find a generous lawned garden, ideal for outdoor activities and garden enthusiasts.<br/><br/><b>Entrance</b> - Via frosted double glazed PVC door into the hallway.<br/><br/><b>Hallway</b> - With stairs to the first floor. Door to the dining room. Door to the kitchen. Radiator.<br/><br/><b>Dining Room</b> - 2.172 x 3.109 (7'1" x 10'2" ) - You have a double glazed window to the front. Radiator and an opening to the lounge.<br/><br/><b>Lounge</b> - 4.283 x 3.076 (14'0" x 10'1" ) - You have a double glazed window to the front. Radiator and a electric fireplace.<br/><br/><b>Lounge</b> - <br/><br/><b>Kitchen</b> - 4.240 x 2.091 (13'10" x 6'10" ) - You have a set of double glazed windows to the rear. Set of doors to the conservatory. The kitchen itself is fitted with a range of base and wall units. Running work surface incorporating a one and a half bowl stainless steel sink and drainer unit. Space for cooker. Plumbing for washing machine. Space for American style fridge freezer. Tiled floor. Radiator.<br/><br/><b>Kitchen</b> - <br/><br/><b>Conservatory</b> - 2.847 x 3.028 (9'4" x 9'11" ) - Glazed on all sides with a set of doors to the rear garden. Tiled floor.<br/><br/><b>Conservatory</b> - <br/><br/><b>First Floor</b> - <br/><br/><b>Landing</b> - You have a double glazed window to the rear. Door to airing cupboard. Door to bathroom. Doors to bedrooms. Loft access.<br/><br/><b>Bathroom</b> - 1.727 x 2.494 (5'7" x 8'2" ) - With a frosted double glazed window to the rear. Suite comprising bathtub with shower over. WC. Wash hand basin. Tiled floor. Tiled walls. Radiator.<br/><br/><b>Bathroom</b> - <br/><br/><b>Bedroom One</b> - 4.672 x 2.958 (15'3" x 9'8") - You have a set of double glazed windows to the front offering partial sea views of Swansea Bay and beyond. Radiator. Doors to built-in wardrobe.<br/><br/><b>Bedroom One</b> - <br/><br/><b>Bedroom Two</b> - 3.549 x 2.939 (11'7" x 9'7" ) - You have a set of double glazed windows to the front offering partial sea views. Radiator.<br/><br/><b>Bedroom Two</b> - <br/><br/><b>External</b> - <br/><br/><b>Aerial Aspect</b> - <br/><br/><b>Front</b> - You have a tiered lawned garden with side access to the rear.<br/><br/><b>Rear</b> - You have a raised lawned garden which in turn has access to a raised decked seating area with ample room for tables and chairs. Steps to a further lawned area. Rear garden is bordered by hedging and fencing.<br/><br/><b>Rear</b> - <br/><br/><b>Services</b> - Mains electric. Mains sewerage. Mains water. Mains Gas. Broadband type - ultrafast fibre. Mobile phone coverage available with EE, Three, Vodafone & O2.<br/><br/><b>Council Tax Band</b> - Council Tax Band - C<br/><br/><b>Tenure</b> - Freehold.<br/><br/>
Location
Address
Birchfield Road, West Cross, Swansea
City
Swansea
Legal Notice
Our comprehensive database is populated by our meticulous research and analysis of public data. MirrorRealEstate strives for accuracy and we make every effort to verify the information. However, MirrorRealEstate is not liable for the use or misuse of the site's information. The information displayed on MirrorRealEstate.com is for reference only.