Log in Sign up
Back to search Home Countries United Kingdom Birchwood Lane, Somercotes, DE55 4ND
£191,996

Birchwood Lane, Somercotes, DE55 4ND

Birchwood Lane, Somercotes, DE55 4ND
Semi-Detached

Property facts

Property type
Semi-Detached
Property subtype
Other
Taxes (as supplied)
Ask developer

Only details supplied with this listing are shown. Ask the listing contact to confirm measurements, taxes and costs.

About this home

Property Details: • Type: Semi-Detached • Tenure: N/A • Floor Area: N/A

Key Features: • French doors to rear garden • Integrated appliances inc fridge, freezer, oven, and hob • Ample storage throughout • Flexible rooms ideal for Live/Work space • 10-year warranty

Location: • Nearest Station: N/A • Distance to Station: N/A

Agent Information: • Address: Birchwood Lane, Somercotes, DE55 4ND

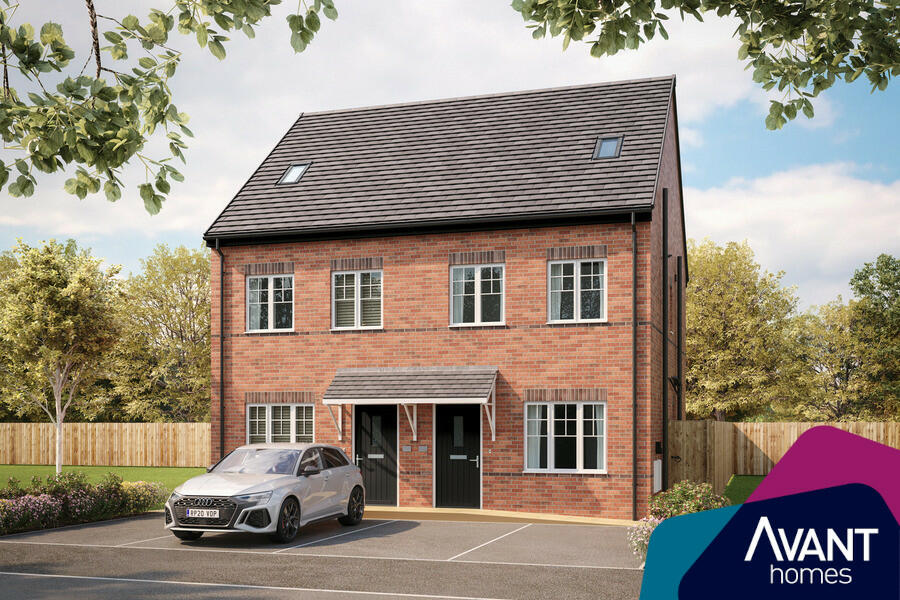
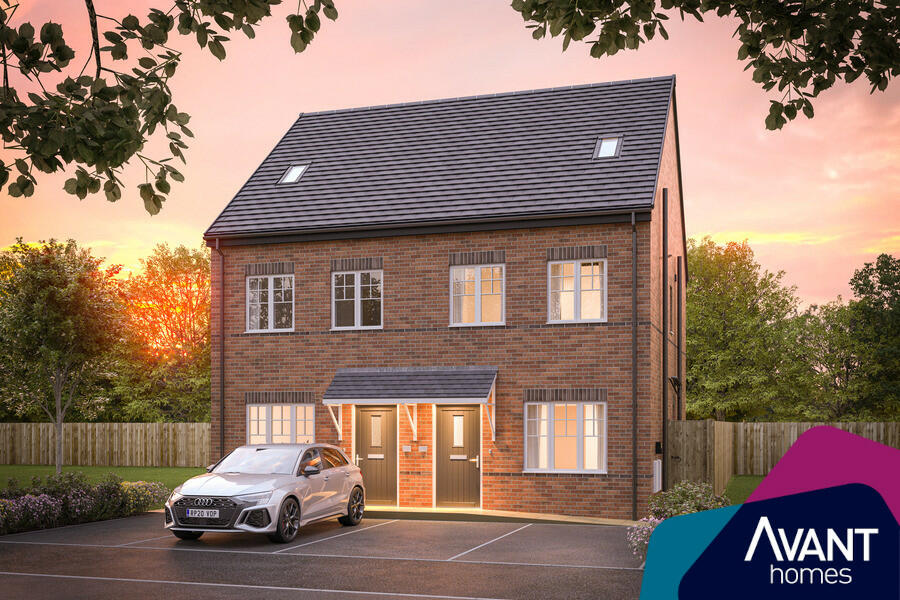
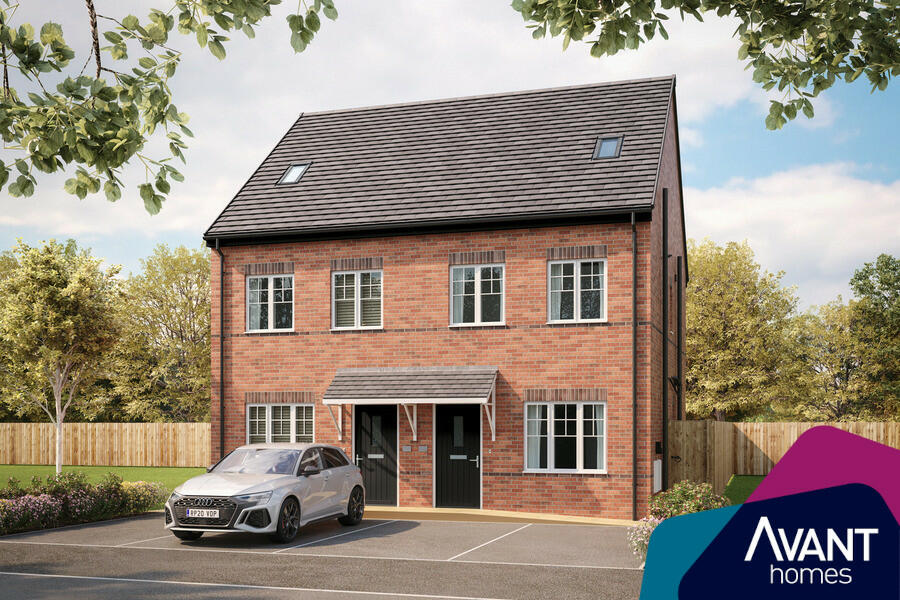
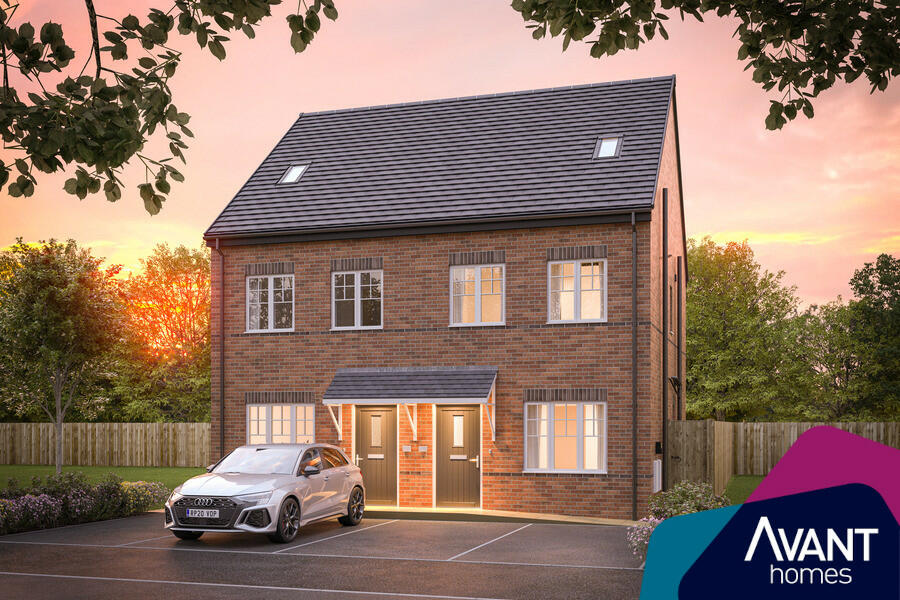
Full Description: Plot 46 - Discount Market Sale PlotDiscover the Fernlee, a stunning 3 bedroom home.Ground Floor: Step into a spacious hallway featuring a modern WC and a handy storage cupboard right at the front door. Relax with family and friends in a generous lounge with large windows and additional storage cupboard. Enjoy the light, bright and stylish U-shaped kitchen with open plan dining spac, integrated appliances, and French doors leading to the rear garden.First Floor: Upstairs a sizeable main bedroom brings the light in with multiple windows and offers the ideal place to unwind with a stylish ensuite shower room with contemporary sanitaryware and tiling. Two additional single bedrooms are served by a family bathroom with full height tiling available in a choice of colours and finishes.Parking - Allocated ParkingRoom DimensionsGround FloorHall - 3.6m* x 1.04m** 11' 9"* x 3' 4"**Kitchen/Dining - 4.57m x 2.76m 14' 11" x 9' 0"Lounge - 4.57m* x 3m* 14' 11"* x 9' 10"*WC - 1.56m x 1.15m 5' 1" x 3' 9"Store - 1.78m x 1m 5' 10" x 3' 3"First FloorBedroom 1 - 3.3m** x 2.77m** 10' 9"** x 9' 1"*En-Suite 1 - 1.17m x 2.76m* 3' 10" x 9' 0"*Bedroom 2 - 2.61m* x 3.13m* 8' 6"* x 10' 3"*Bedroom 3 - 1.86m x 2.36m 6' 1" x 7' 8"Bathroom - 1.7m x 2.15m 5' 6" x 7' 0"

Features & amenities

Features & finishes
French doors to rear garden
Integrated appliances inc fridge
freezer
oven
and hob
Ample storage throughout
Flexible rooms ideal for Live/Work space
10-year warranty

Location

If the interactive map is unavailable, open the supplied location in maps.

Open location in maps

The pin uses coordinates supplied with this listing. Confirm the exact location with the listing contact.

Listing information

Original source
www.rightmove.co.uk
Added to Mirror
Record updated

Added and updated dates describe the Mirror record. Source publication and verification dates are shown separately when known; none establishes time on market. Confirm current price and availability with the listing contact.

View original listing

Similar homes nearby

Photos coming soon
For Sale
£250,000
Birchwood Lane, Somercotes, DE55
2 bd Terraced
Somercotes
Listed by Savidge & Brown, Alfreton
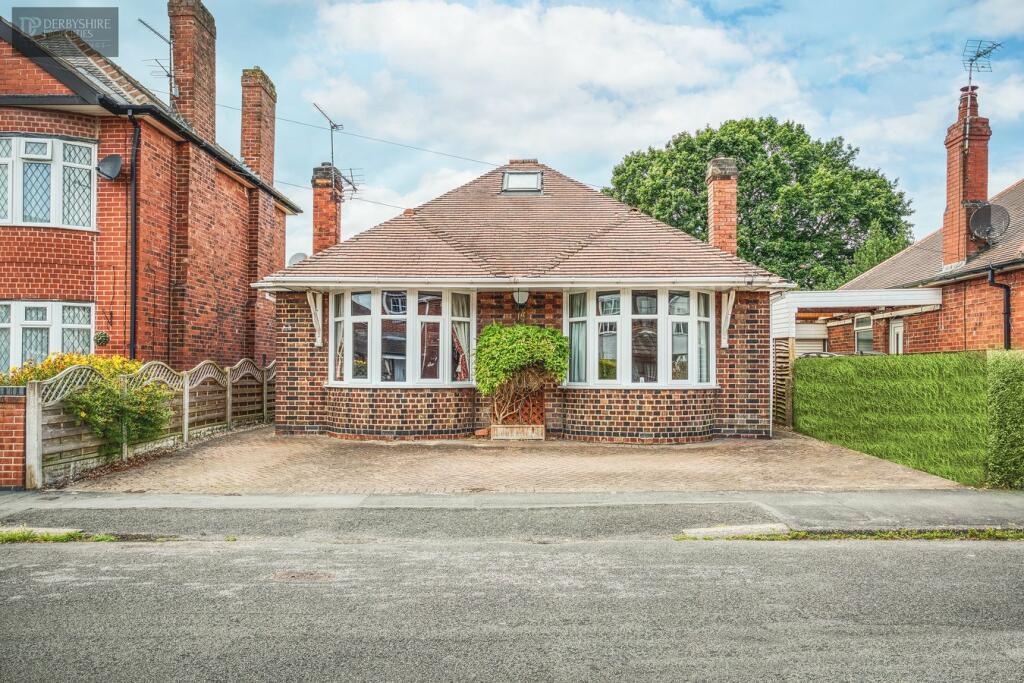
Brenden Avenue, Somercotes, DE55
For Sale
£289,995
Brenden Avenue, Somercotes, DE55
3 bd 1 ba Detached Bungalow
Somercotes
Listed by Derbyshire Properties, Alfreton
Birchwood Lane,
Somercotes,
DE55 4ND
For Sale
£259,995
Birchwood Lane, Somercotes, DE55 4ND
Semi-Detached
Somercotes
Listed by Avant Homes Central
Birchwood Lane,
Somercotes,
DE55 4ND
For Sale
£259,995
Birchwood Lane, Somercotes, DE55 4ND
3 bd Semi-Detached
Somercotes
Listed by Avant Homes Central
Birchwood Lane,
Somercotes,
DE55 4ND
For Sale
£409,995
Birchwood Lane, Somercotes, DE55 4ND
Detached
Somercotes
Listed by Avant Homes Central
Birchwood Lane,
Somercotes,
DE55 4ND
For Sale
£259,995
Birchwood Lane, Somercotes, DE55 4ND
3 bd Semi-Detached
Somercotes
Listed by Avant Homes Central
Birchwood Lane,
Somercotes,
DE55 4ND
For Sale
£259,995
Birchwood Lane, Somercotes, DE55 4ND
Semi-Detached
Somercotes
Listed by Avant Homes Central
Birchwood Lane,
Somercotes,
DE55 4ND
For Sale
£339,995
Birchwood Lane, Somercotes, DE55 4ND
Detached
Somercotes
Listed by Avant Homes Central
£191,996
Log in Sign up