Birdwell Croft, Kings Heath, Birmingham, B13
About this home
Property Details: • Type: Detached • Tenure: Freehold • Floor Area: N/A
Key Features: • 3 Bedrooms • Porch • Kitchen • Reception Room • Bathroom • Lavatory
Location: • Nearest Station: N/A • Distance to Station: N/A
Agent Information: • Address: 20 High Street, Kings Heath, Birmingham, B14 7JT
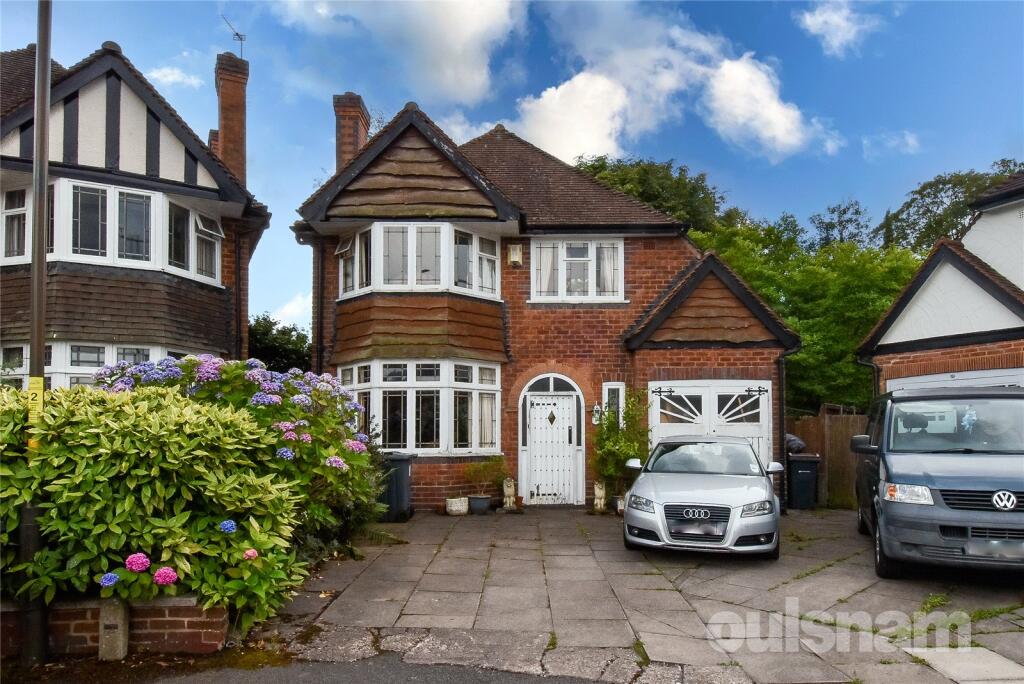
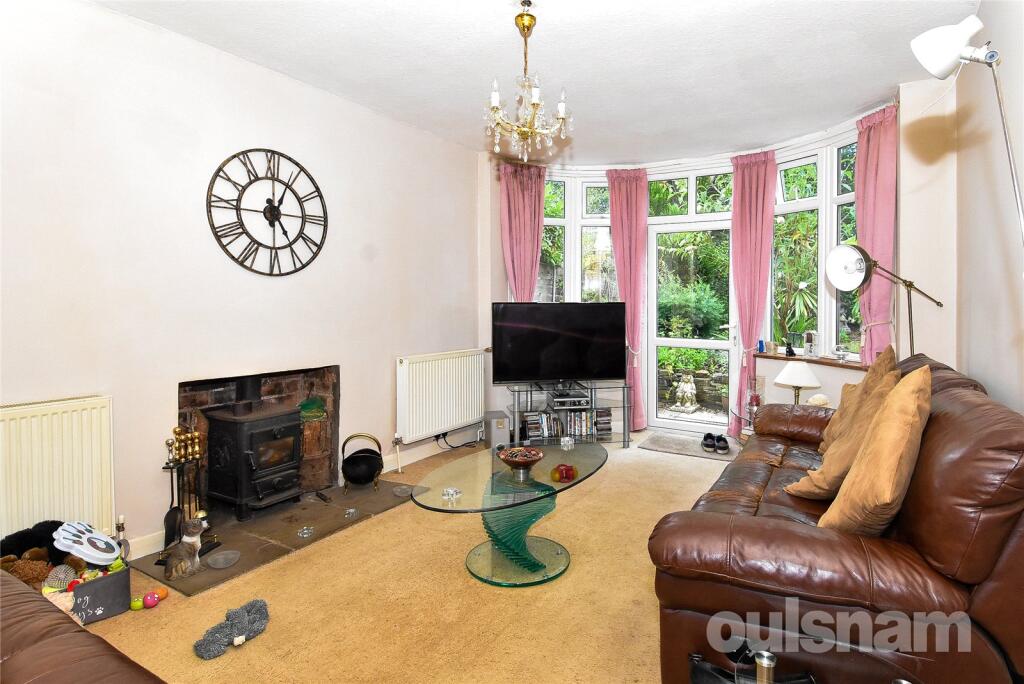
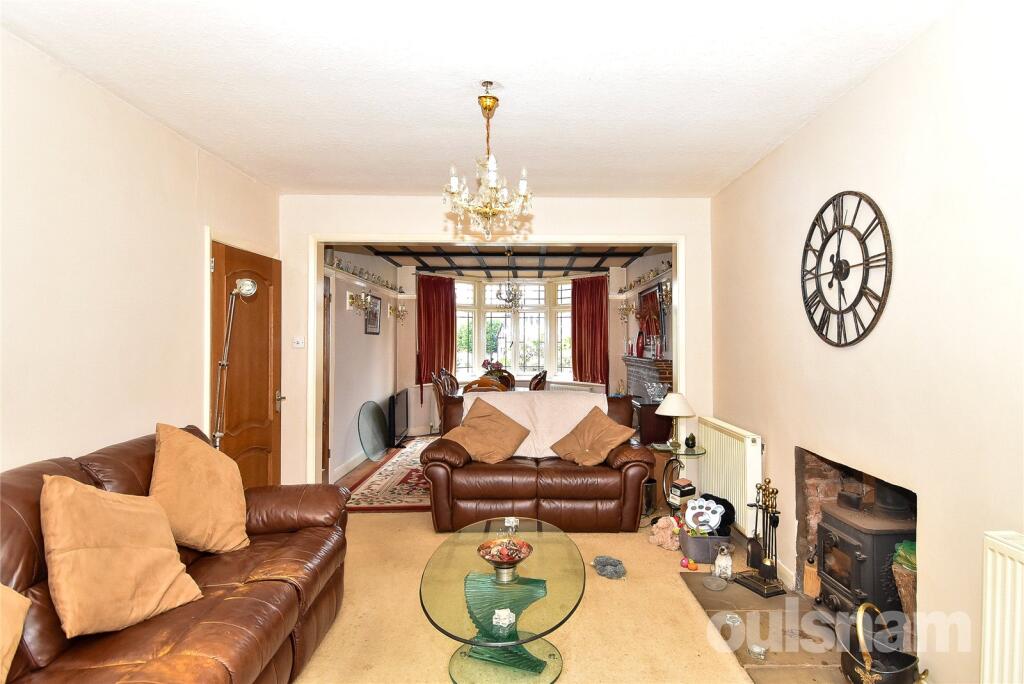
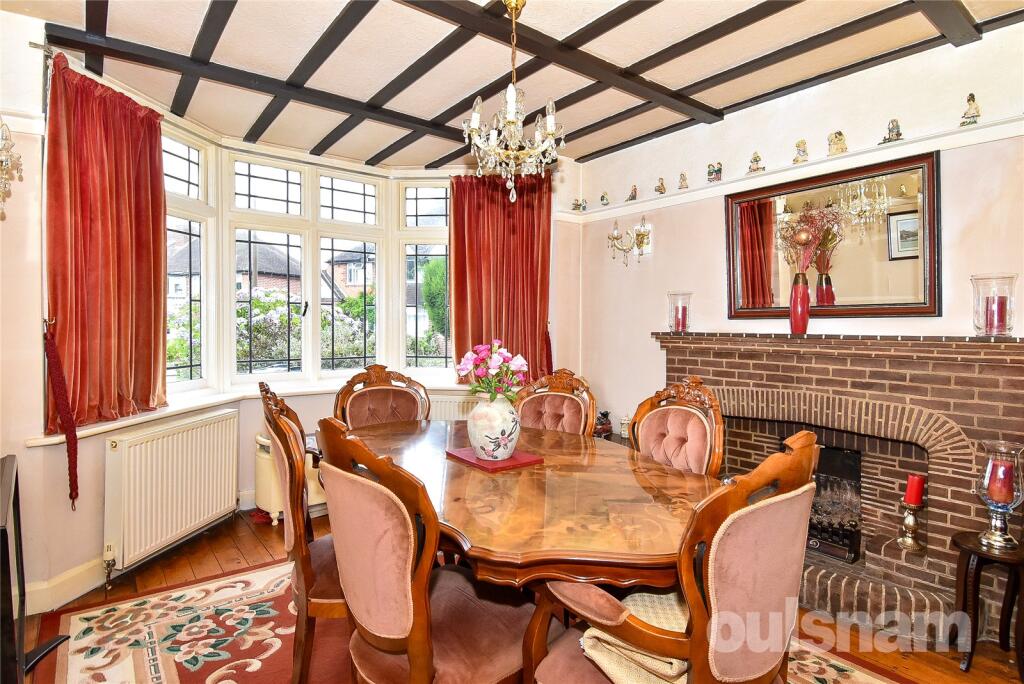
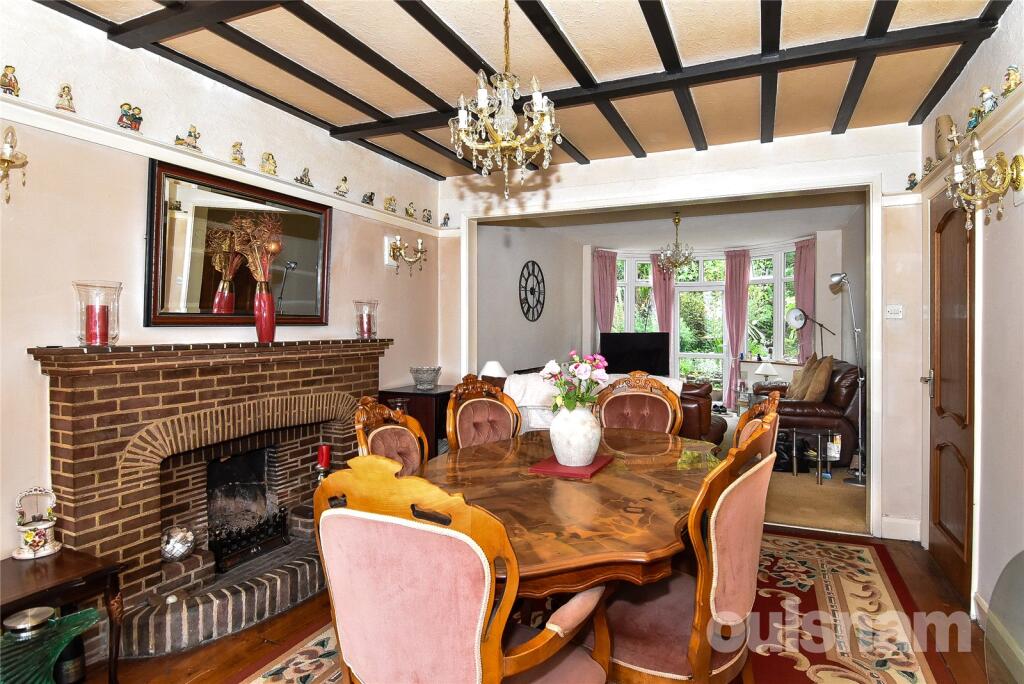
Full Description: A TRADITIONAL THREE BEDROOM DETACHED FAMILY RESIDENCE SITUATED IN THIS SOUGHT AFTER LOCATION. This property comprises of porch, hallway, cloakroom, through reception room, kitchen, three first floor bedrooms, bathroom, separate w.c, rear garden, garage and driveway. EP Rating E . Council Tax Band E. LOCATION:Birdwell Croft is situated off Wheelers Lane, Kings Heath a suburb of Birmingham, five miles South of the city centre. It is the next suburb South from Moseley on the A435. Kings Heath is a very popular area which grew around the High Street where there are many restaurants, cafes and shops plus an excellent bus service into and out of the city centre. The area is also best known for its wide range of outstanding primary and secondary schools and great transport links in and out of the city centre. Kings Heath has two delightful parks. Kings Heath Park features a Victorian-styled tea room and is well known for its unusual plants and trees. Highbury park which is located on the border of Moseley is also very popular with local residents.Many of the homes in the area date from Victorian/Edwardian era ranging from terraces to larger family homes.HOW TO GET THERE: Enter into Sat Nav: B13 0SDGeneral Advice: Before travelling a distance to view any property, to get a feel for the locality, many think it is worthwhile exploring the setting on Google Earth/Google Street Maps.SUMMARY: * Porch providing access to a welcoming hallway and cloakroom. * Through reception room being bay fronted with an open fire, log burner and door providing access to the rear garden.* Kitchen is fitted with a range of drawer, base and matching wall mounted cabinets with work surface over. The kitchen benefits from integrated oven, hob and extractor fan whilst having space and plumbing for washing machine. The kitchen also benefits from pantry cupboard and door providing access to lean to. * Three first floor bedrooms all being generously sized. * Family bathroom having corner bath with shower over and vanity wash hand basin. *Separate W.C. * A spacious garden plot featuring paved patio area, mature shrubbery, and a peaceful pond. The space offers a perfect balance of open lawn and greenery, ideal for relaxation, family time, or quiet reflection.* Garage.GENERAL INFORMATION:The central heating boiler is situated in the garage. TENURE: The agent understands the property is Freehold.Porch1.17m x 1.2m (3' 10" x 3' 11")Hallway2.13m x 3.68m (7' 0" x 12' 1")Kitchen3.18m x 2.4m (10' 5" x 7' 10")Reception Room3.3m x 9.25m (10' 10" x 30' 4")Bathroom2.3m x 1.65m (7' 7" x 5' 5")Lavatory1.45m x 0.79m (4' 9" x 2' 7")Bedroom3.66m x 3.3m (12' 0" x 10' 10")Bedroom3.58m x 3.3m (11' 9" x 10' 10")Bedroom2.5m x 3.4m (8' 2" x 11' 2")BrochuresParticulars