
For Sale
£350,000
Bream Close, London
2 bd
1 ba
Flat
London
Listed by Barnard Marcus - Tottenham High Road
Property Details: • Type: Detached • Tenure: N/A • Floor Area: N/A

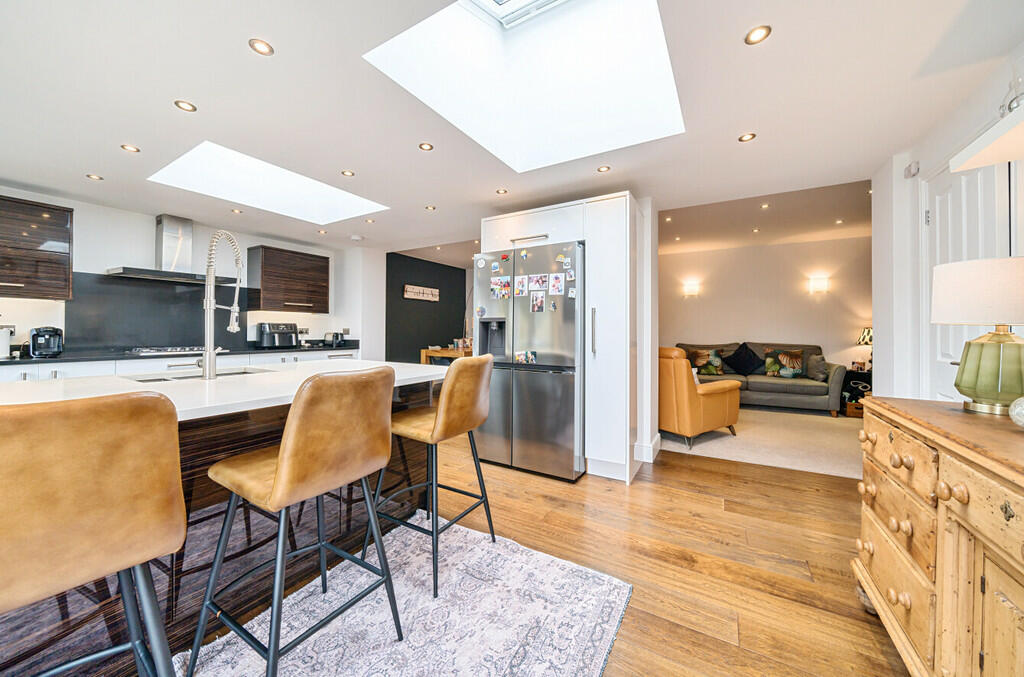
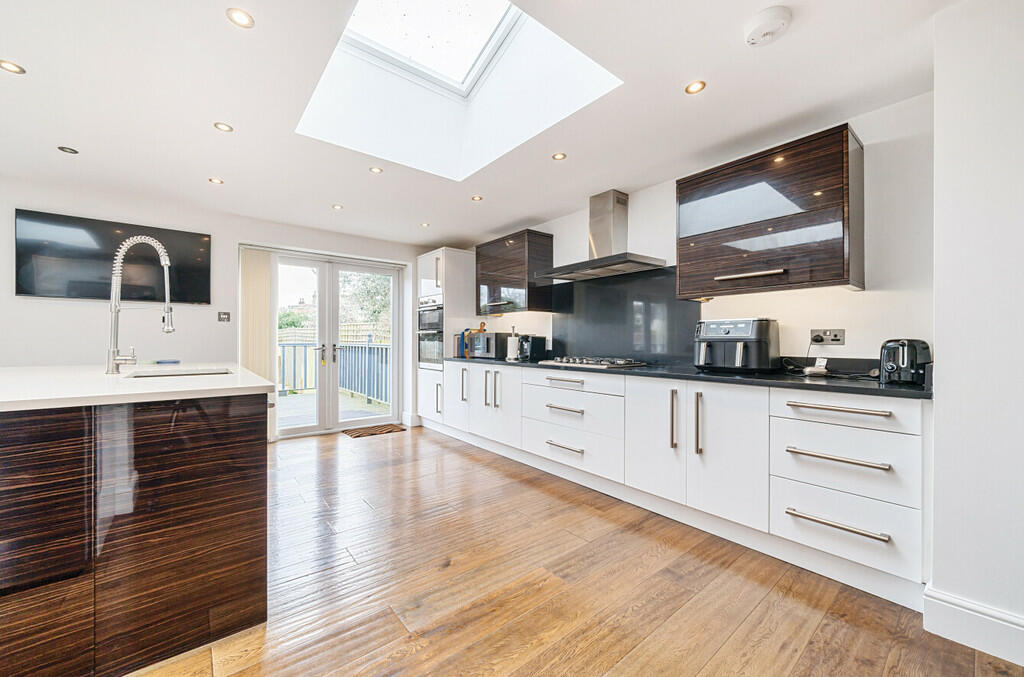
Key Features: • 3 double bedroom period detached house • Off street parking for two cars • Close proximity to Sidcup High Street and train station • Open plan kitchen/diner • Popular location • 55' rear garden
Location: • Nearest Station: N/A • Distance to Station: N/A
Agent Information: • Address: 128 Station Road, Sidcup, DA15 7AF
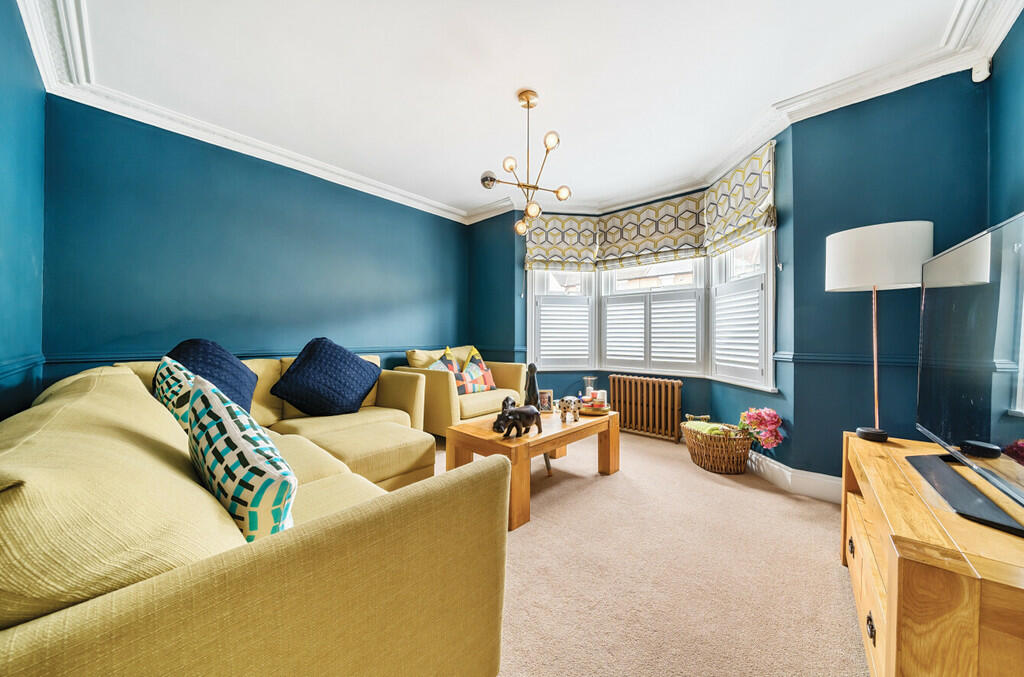
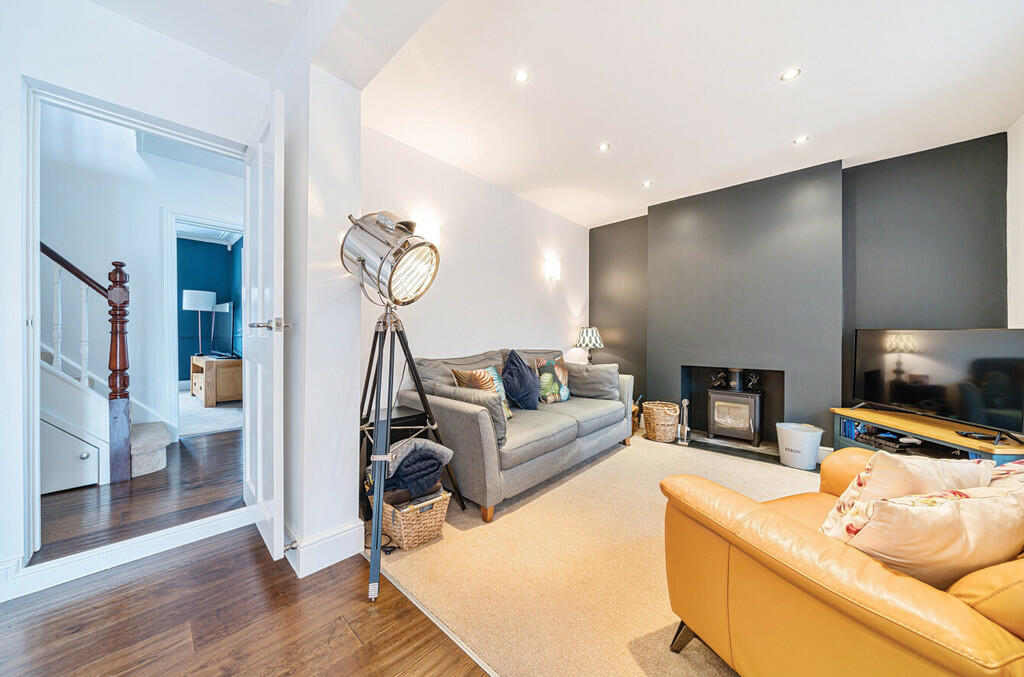
Full Description: FULL DESCRIPTION A Stunning three double bedroom, period detached family home located in a popular road within close proximity to Sidcup High Street and train station.The property briefly comprises of, A large entrance hall leading to a guest w.c., front reception room which benefits from a bay window, a large open plan kitchen/diner which includes integrated appliances, high gloss units and centre island with quartz work surfaces. Two sets of French doors lead to a 55ft rear garden with a wood store, shed, side access and decking. To the first floor are three spacious double bedrooms and a family bathroom.To the front the property benefits from off street parking for two cars. This property would make the perfect home in a sought after part of Sidcup Located just 0.4 miles walk from Sidcup Station with excellent services into London Bridge, Charing Cross and Cannon Street. Sidcup High Street offers an array of shops, bars and restaurants. Entrance hall Lounge 13' 6" x 13' 5" (4.11m x 4.09m) Kitchen/diner 24' 8" x 22' 11" (7.52m x 6.99m) Downstairs cloakroom First floor landing Bedroom one 13' 6" x 11' 0" (4.11m x 3.35m) Bedroom two 11' 3" x 11' 3" (3.43m x 3.43m) Bedroom three 11' 5" x 11' 0" (3.48m x 3.35m) Bathroom Outside Off street parking to the front for several cars.Rear garden approximately 55' x 25' (16.76m x 7.62m) BrochuresA4 4-Page Brochur...Brochure


