Birkdale Court, Broadstone
Property facts
- Property type
- Apartment
- Property subtype
- 2-Storey
- Bedrooms
- 2
Only details supplied with this listing are shown. Ask the listing contact to confirm measurements, taxes and costs.
About this home
Property Details: • Type: Apartment • Tenure: Share of Freehold • Floor Area: N/A
Key Features: • NO FORWARD CHAIN • TWO DOUBLE BEDROOMS • GENEROUS LOUNGE/DINER • KITCHEN/BREAKFAST ROOM • GAS FIRED CENTRAL HEATING • UPVC DOUBLE GLAZING • FRONT AREA OF GARDEN • GARAGE • PRIVATE ENTRANCE HALL • SHARE OF FREEHOLD
Location: • Nearest Station: N/A • Distance to Station: N/A
Agent Information: • Address: 219 Lower Blandford Road, Broadstone, BH18 8DN
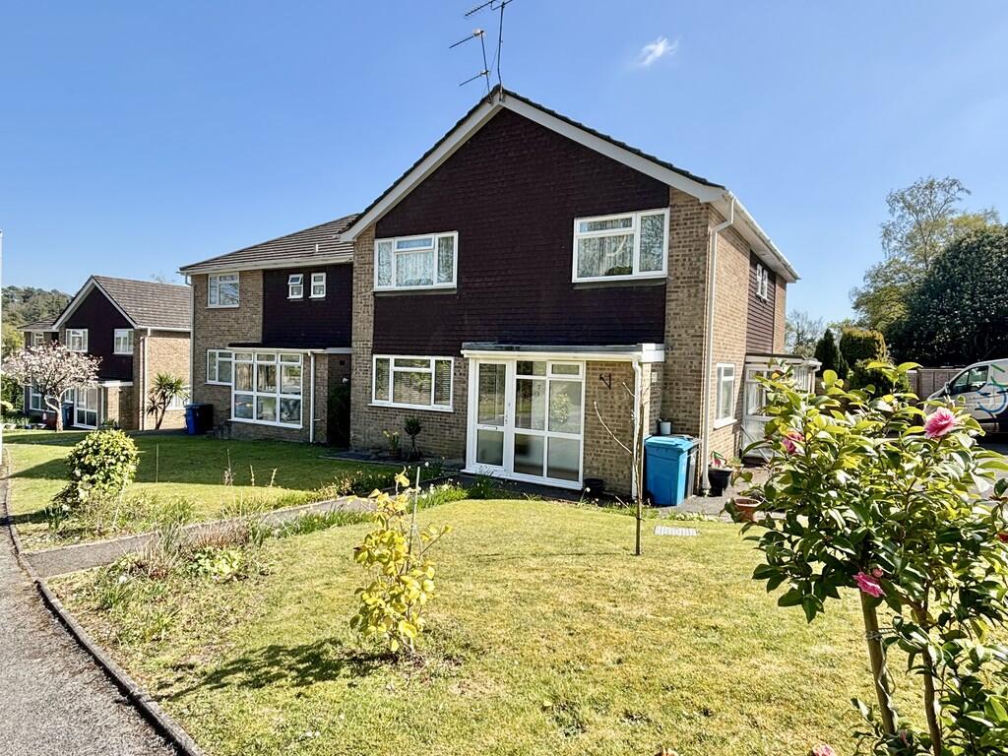
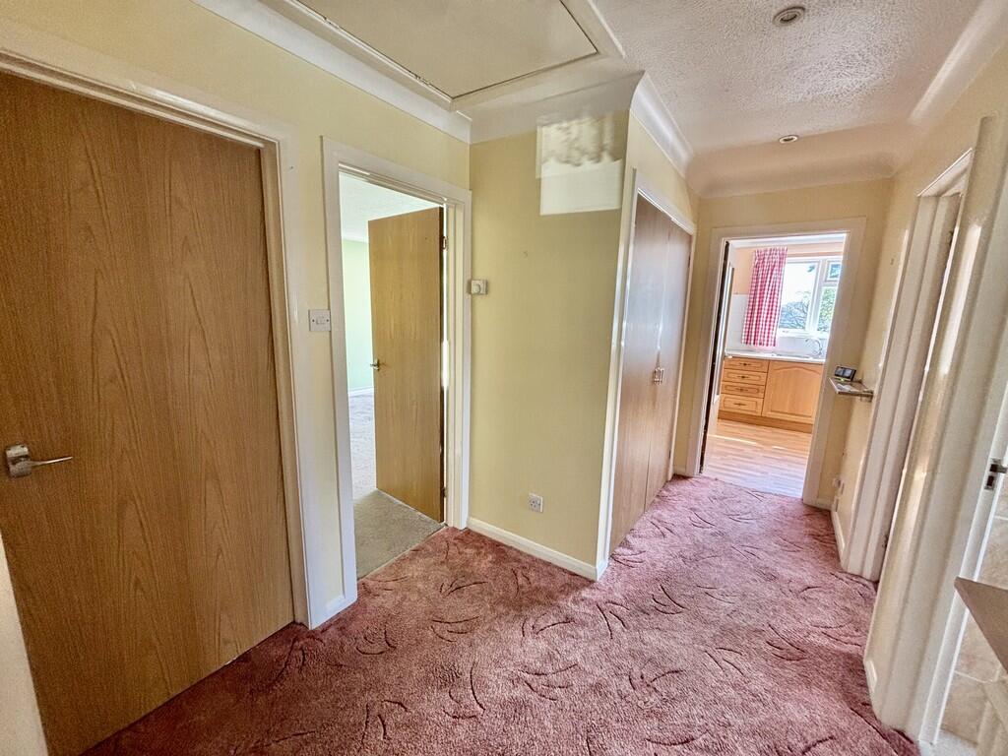
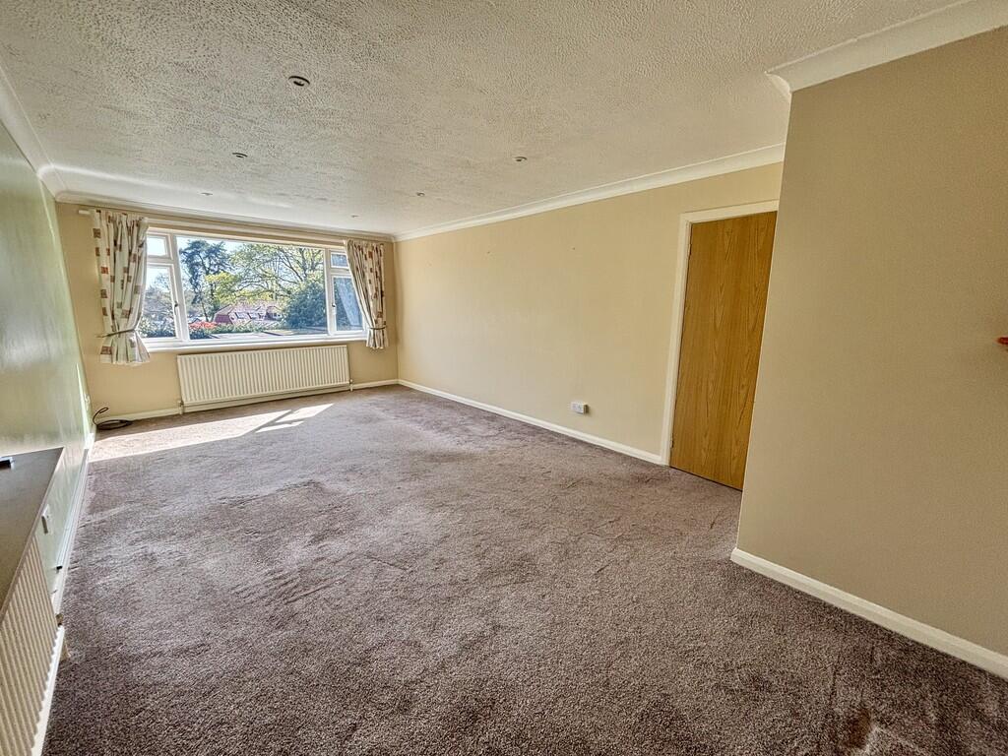
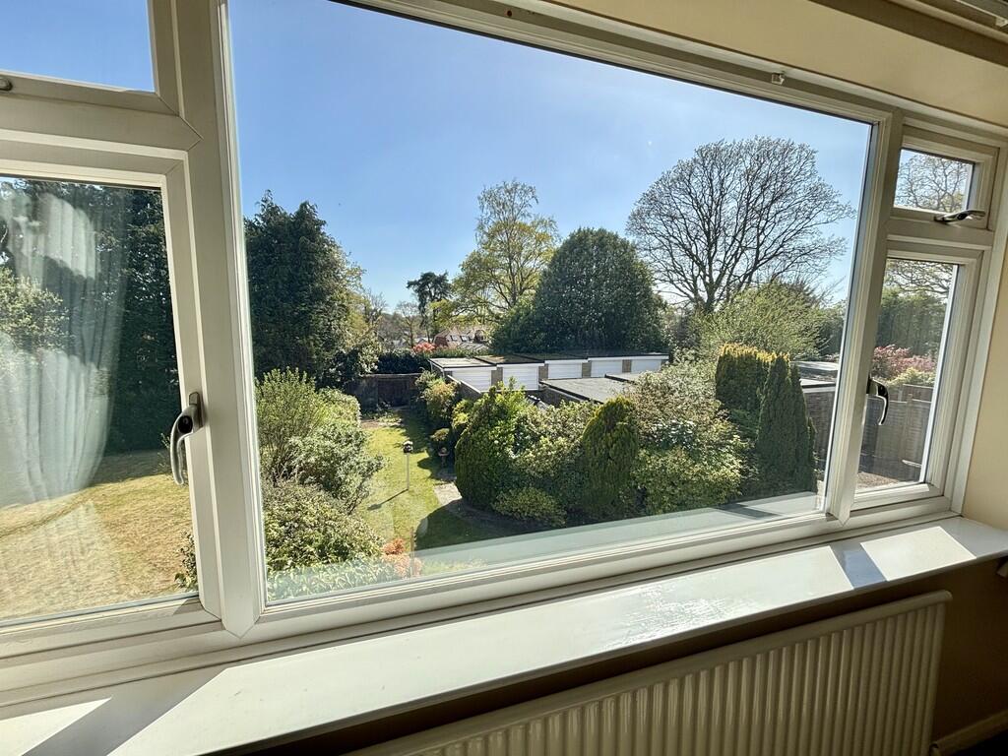
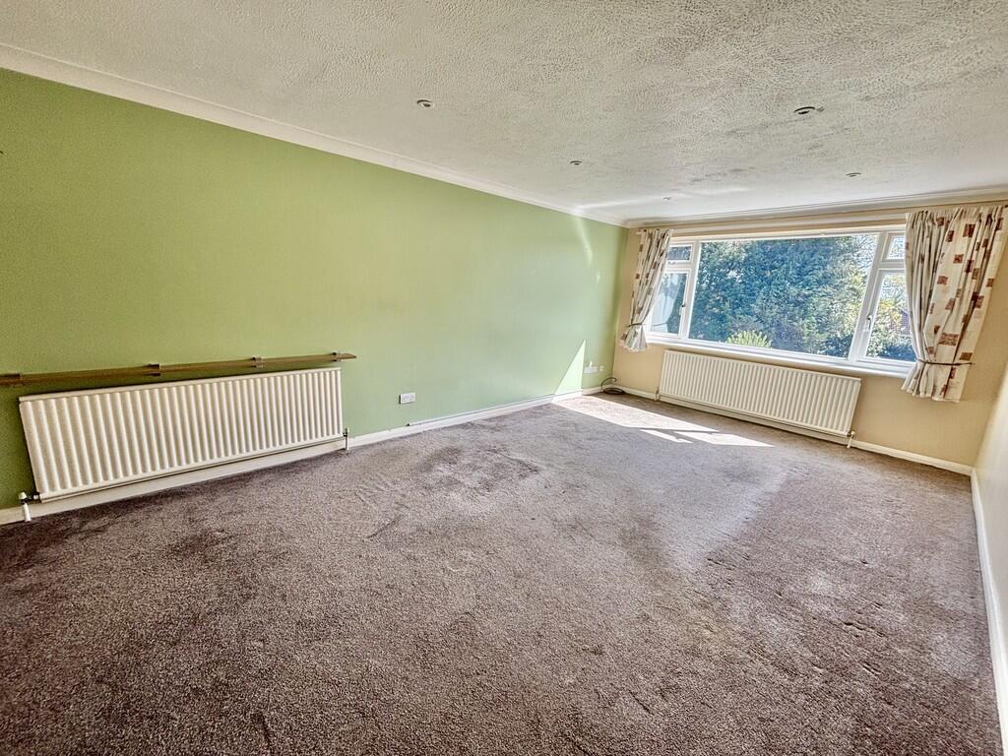
Full Description: SUMMARY A two double bedroom first floor flat situated in a quiet and established location, enjoying a southerly aspect to the sitting room and kitchen. THE PROPERTY Situated in a desirable and quiet residential location is this two double bedroom first floor flat. The property is situated within walking distance of the centre of Broadstone as well as bus routes to Poole and Wimborne. Benefitting from gas fired central heating and UPVC double glazing, the accommodation comprises of a UPVC double glazed porch with storage cupboard, leading to a private front door which leads through to the first floor landing with double airing cupboard and a loft hatch giving access to the roof space. A good size lounge/dining room with picture window enjoys views back towards Broadstone and the kitchen again enjoys a southerly aspect and is of a good size having a range of fitted units, also the Glow Worm central heating boiler and within the kitchen there is space for a breakfast table and chairs. To the front of the flat are two double bedrooms, both with fitted wardrobes and there is a wet room, formerly the bathroom, and separate WC. To the front of the flat there is a section of lawn conveyed with the property, and to the rear a driveway leads to a small garage block where there is a single garage with up and over door. ENTRANCE HALL LOUNGE 21' 5" x 11' 11" (6.53m x 3.63m) KITCHEN 12' 10" x 11' 4" max. (3.91m x 3.45m) BEDROOM 1 12' 4" x 11' 11" (3.76m x 3.63m) BEDROOM 2 12' x 9' 4" (3.66m x 2.84m) WET ROOM Brochures4 Page Portrait
Features & amenities
Location
If the interactive map is unavailable, open the supplied location in maps.
Open location in mapsThe pin uses coordinates supplied with this listing. Confirm the exact location with the listing contact.
Listing information
- Original source
- www.rightmove.co.uk
- Added to Mirror
- Record updated
Added and updated dates describe the Mirror record. Source publication and verification dates are shown separately when known; none establishes time on market. Confirm current price and availability with the listing contact.
View original listing