Birkdale Road, Broadstone, Dorset, BH18
Property facts
- Property type
- Bungalow
- Bedrooms
- 2
- Bathrooms
- 1
Only details supplied with this listing are shown. Ask the listing contact to confirm measurements, taxes and costs.
About this home
Property Details: • Type: Bungalow • Tenure: FREEHOLD • Floor Area: N/A
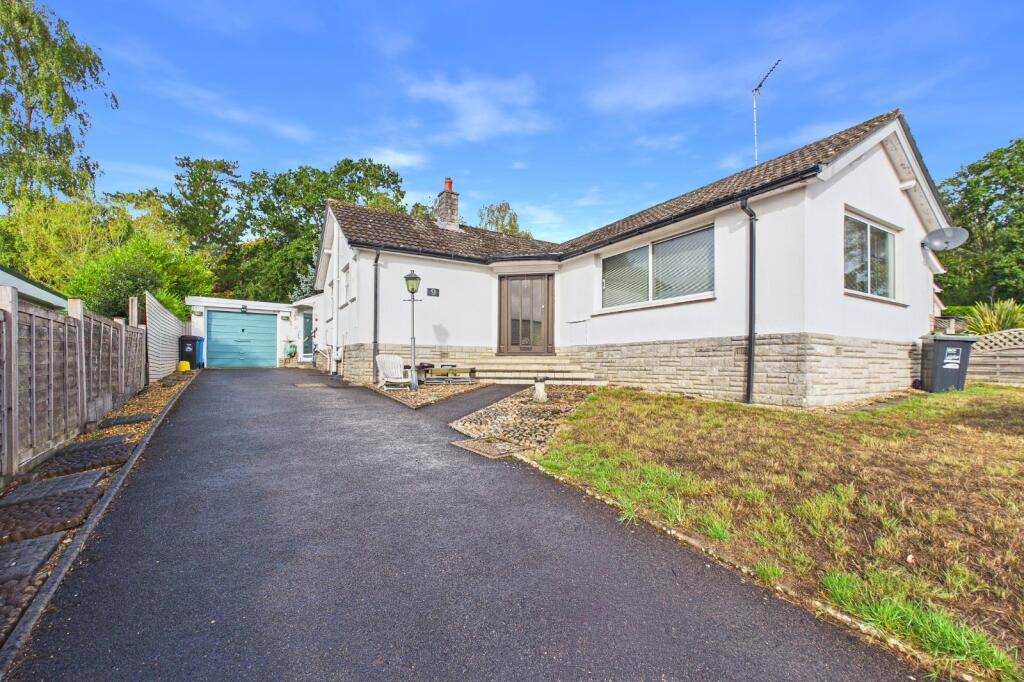
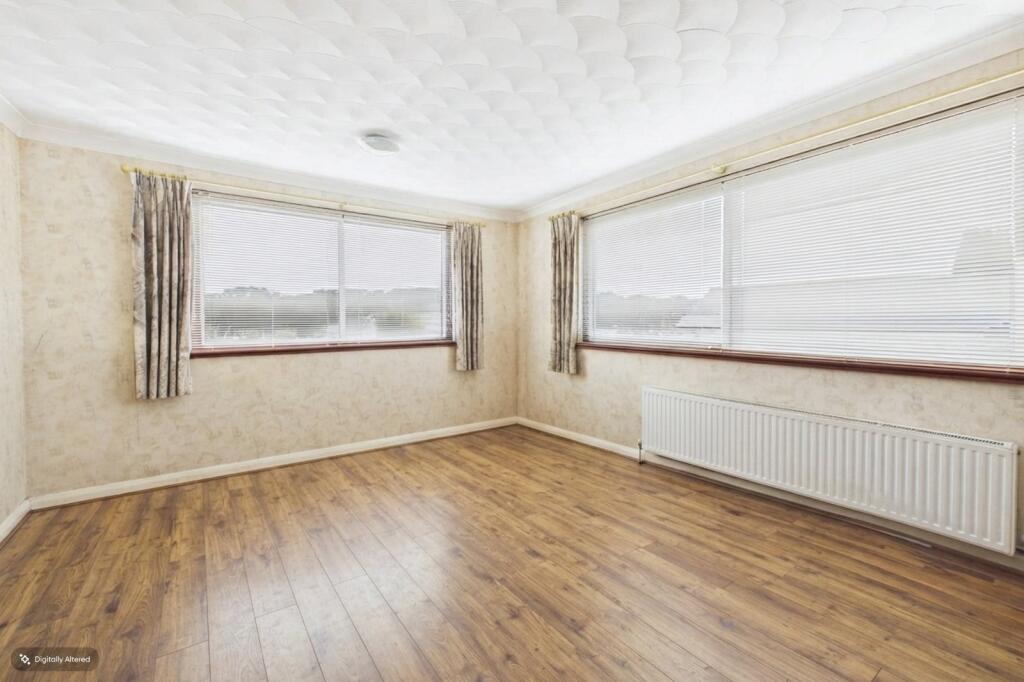
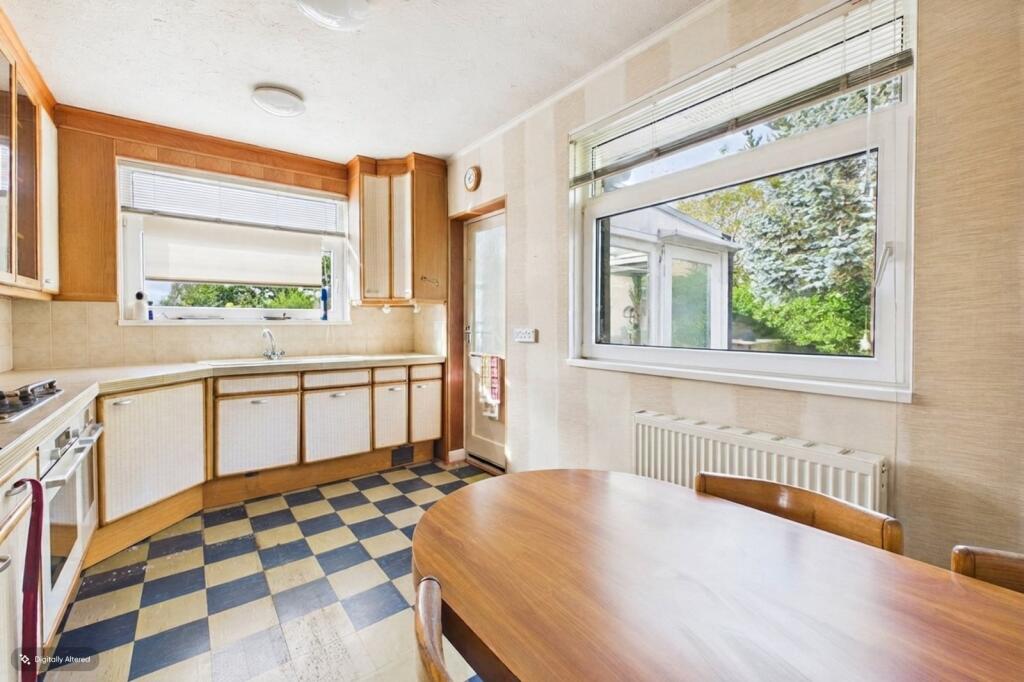
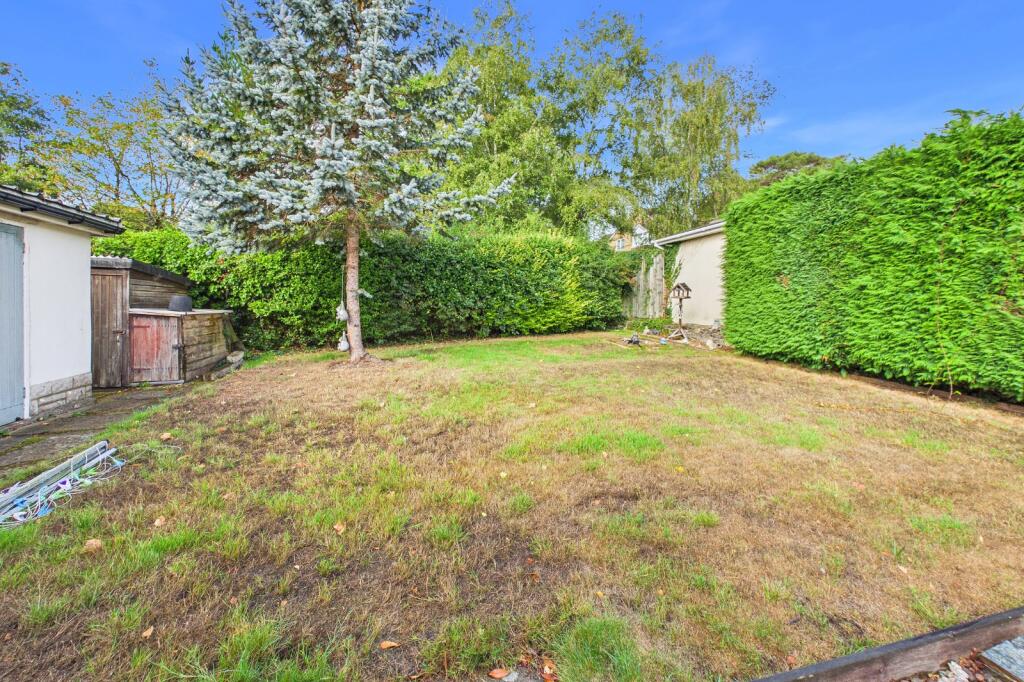
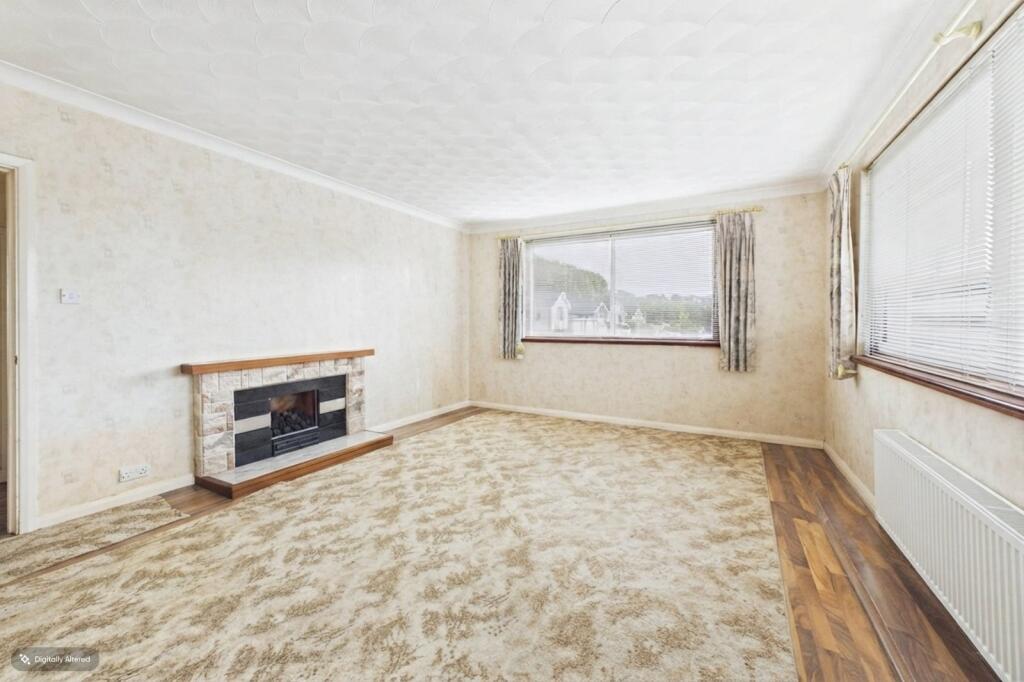
Key Features: • Spacious lounge/dining room with feature gas flame fire and large dual aspect windows • Dining/hallway • Kitchen/breakfast room enjoying a lovely aspect over the rear garden • Two well proportioned bedrooms • Bathroom and separate WC • Laid to lawn front garden/west facing secluded rear garden/ • Parking for several vehicles/garage • Gas heating with radiators
Location: • Nearest Station: Hamworthy Station • Distance to Station: 3.0834709858952234 miles
Agent Information: • Address: 211 The Broadway, Broadstone, BH18 8DN
Full Description: A good sized TWO BEDROOM DETACHED BUNGALOW offering excellent scope to extend and modernise (STPP). The property is situated on the very popular Fairview development which is conveniently located for access to Broadstone shopping and leisure facilities.<br /><br /> This lovely two bedroom bungalow was constructed by the well regarded local builder Harry J Palmer probably in the 1960's. Birkdale Road is extremely popular for its low density bungalows which give easy access to local walks and Broadstone shopping and leisure facilities. <br /><br />The property is offered For Sale with Vacant Possession and has very good potential as many others have done including next door to extend, re-model and re-design the property.<br /><br />Oversized front door into what was designed originally as a dining/hallway with airing cupboard. The lounge/dining room enjoys an elevated aspect through two large aluminium framed sliding windows. Wooden flooring. High level ceiling. Feature gas flame fire.<br /><br />The kitchen whilst older is well fitted with eye and base level cupboards and drawers and work surfaces. Integrated appliances. Single drainer sink. Breakfast table with seating for four people. Tilt and turn UPVC double glazed window overlooks the secluded west facing rear garden. Similar designed window to side aspect. Personal door leads into Lean-To which has plumbing for washing machine. Two doors and tilt and turn windows. <br /><br />The main bedroom enjoys a lovely aspect across the rear garden and has twin double opening built-in wardrobes. High level ceiling. The second bedroom is a good size double with space for wardrobes and has a large window to side aspect. <br /><br />Three piece bathroom suite with side panelled bath. WC. Wash hand basin. Fully tiled walls. Window to side aspect. Separate WC with great potential to knock the bathroom and WC into one creating a bathroom/shower room. The WC is fully tiled. <br /><br />The Outside of the Property<br /><br />The property is approached onto a very long driveway affording parking for numerous vehicles,<br />The front garden is neatly laid to lawn with a central path and steps to the front door.<br /><br />Garage - the garage is situated to the side with power and light connected. Up and over door. <br /><br />The rear garden enjoys an excellent degree of privacy and seclusion. Mature hedgerows to two sides. Small patio. The remainder of the garden is laid to lawn with timber storage sheds. The garden enjoys a lovely lightly wooded outlook to the west.<br /><br />
Features & amenities
Location
If the interactive map is unavailable, open the supplied location in maps.
Open location in mapsThe pin uses coordinates supplied with this listing. Confirm the exact location with the listing contact.
Listing information
- Original source
- www.rightmove.co.uk
- Added to Mirror
Added and updated dates describe the Mirror record. Source publication and verification dates are shown separately when known; none establishes time on market. Confirm current price and availability with the listing contact.
View original listing