For Rent
Price on request
4 bed detached house for sale10 Moonlight Gardens, Arbroath DD11
Studio
Arbroath

Property Details: • Type: End of Terrace • Tenure: N/A • Floor Area: N/A
Key Features: • 2 X 5 BED HOUSES AT O/o £260,000, 1 X 3 BED HOUSE AT O/o £225,000 • END OF TERRACE NEW BUILD STEADING CONVERSION • IDYLLIC COUNTRYSIDE LOCATION - UNINTERRUPTED VIEWS • 5 BEDROOMS, 1 ENSUITE + FAMILY BATHROOM • SUPER SIZE LOUNGE & DINING AREA + DINING KITCHEN • NEUTRAL DÉCOR & QUALITY FINISHES THROUGHOUT • OIL CENTRAL HEATING & DOUBLE GLAZING • ENCLOSED REAR & SIDE GARDEN, PRIVATE DRIVE & PARKING AREA • WITHIN EASY REACH OF MOST ANGUS TOWNS • NEAR ARBROATH FOR SCHOOLS & LOCAL AMENITIES
Location: • Nearest Station: N/A • Distance to Station: N/A
Agent Information: • Address: Meridian House Wheatfield Way Hinckley LE10 1YG
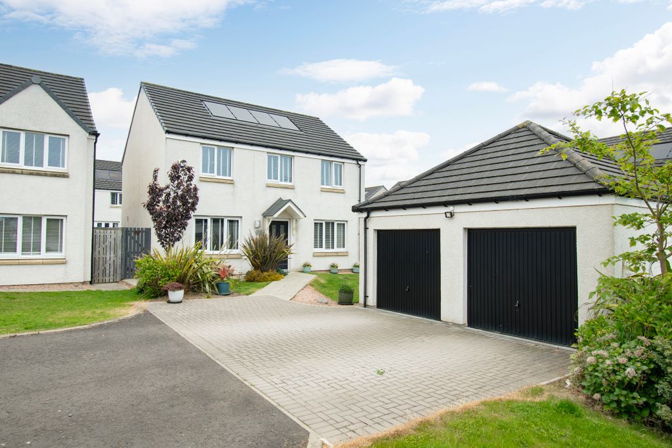
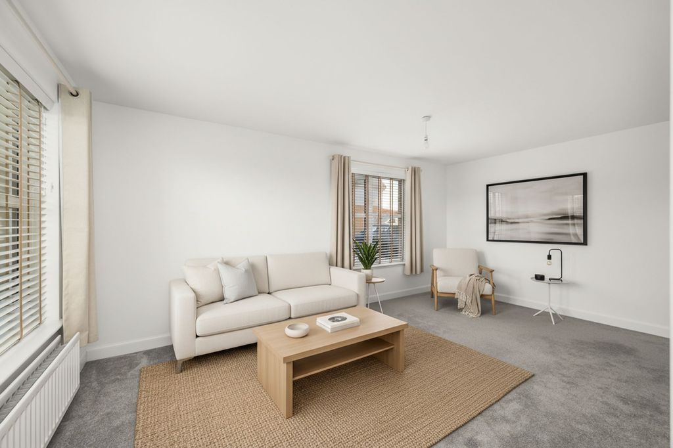
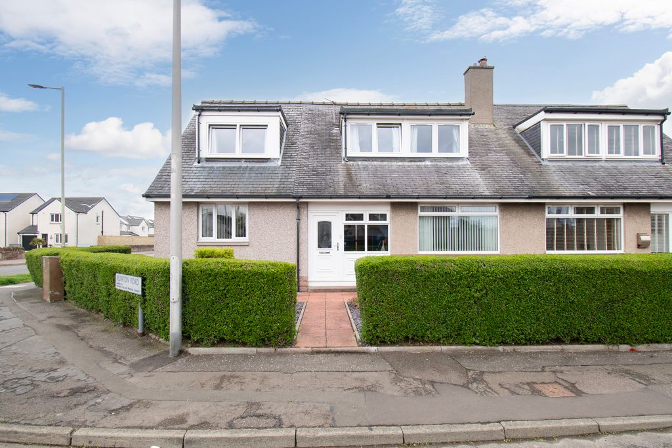
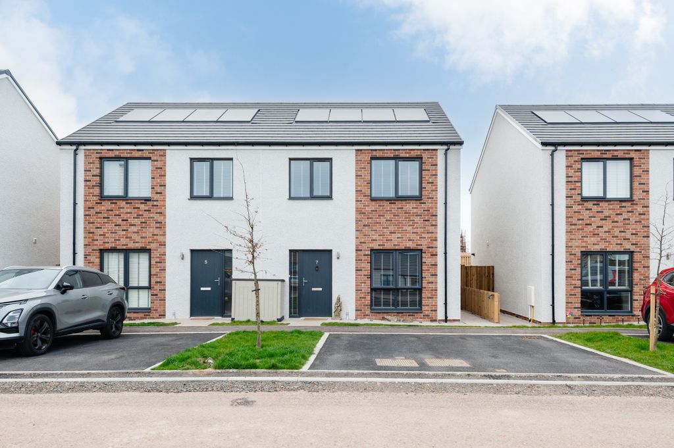
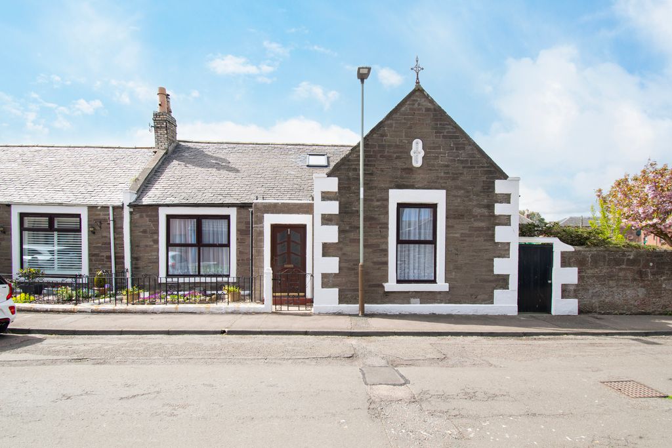
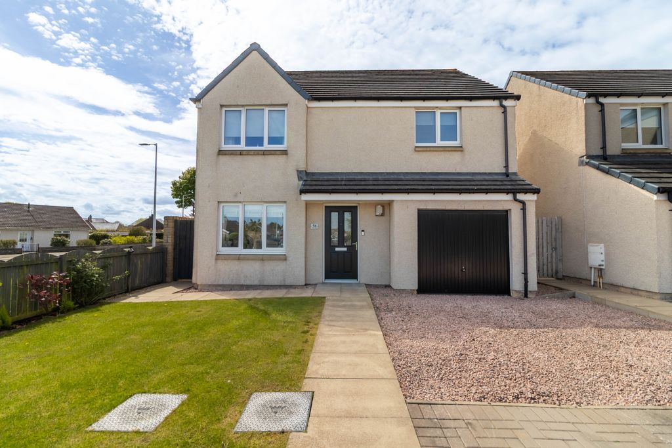
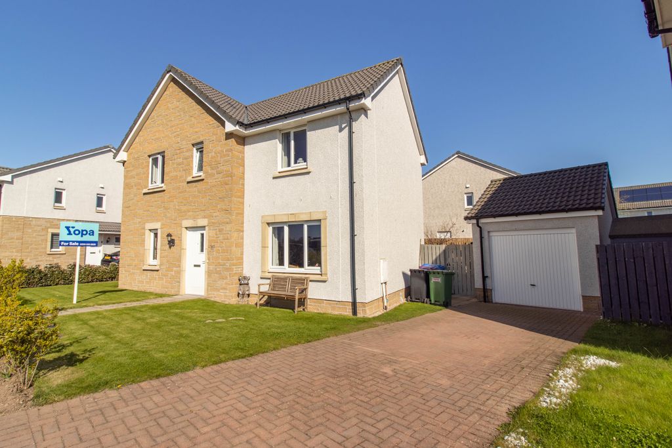
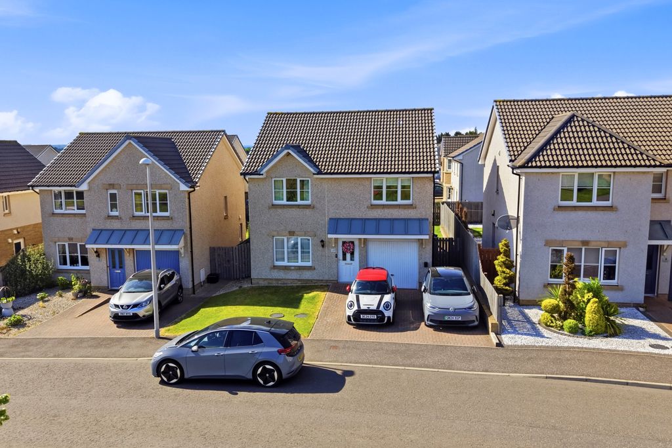
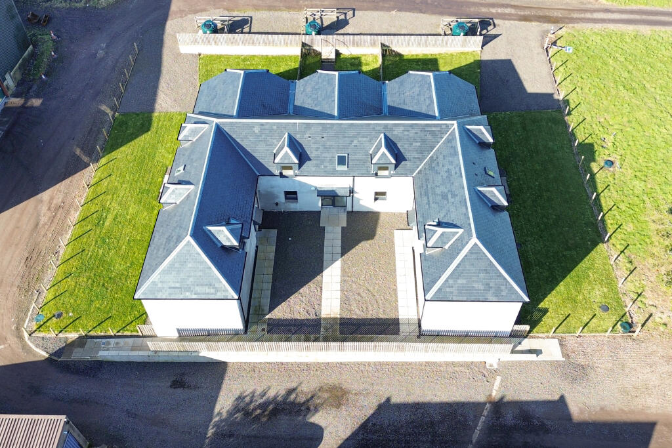
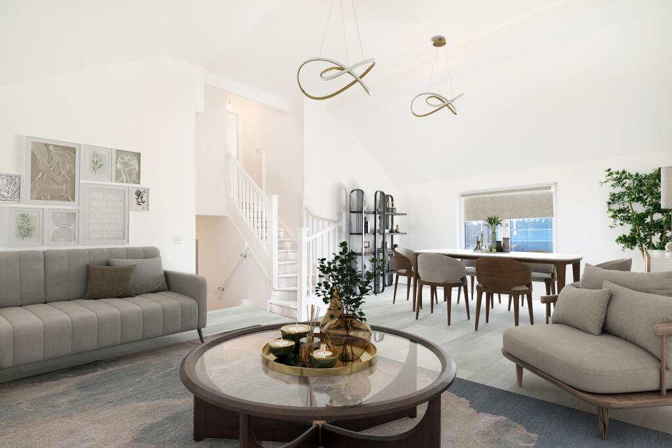
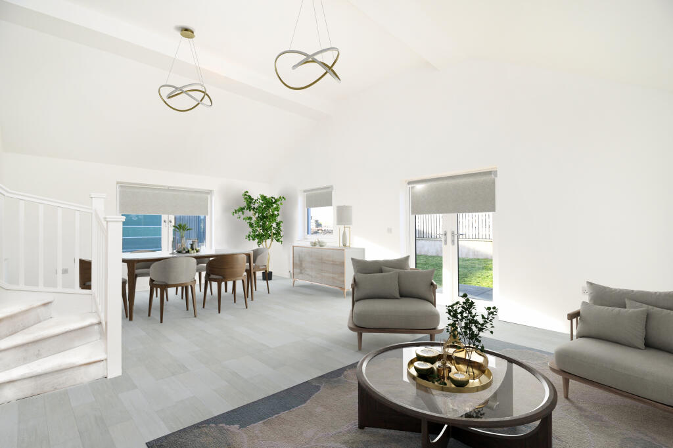
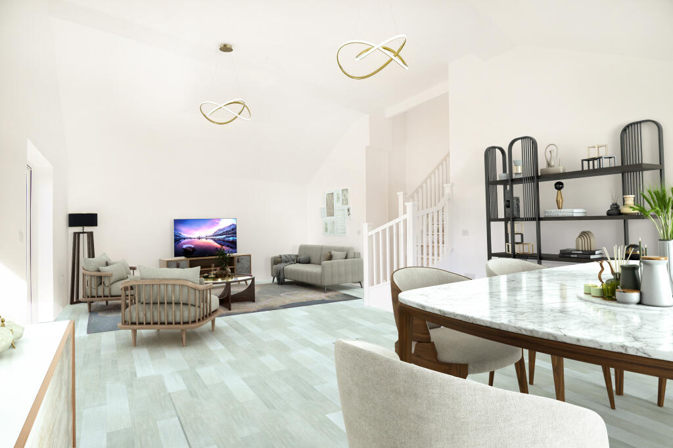
Full Description: SURPRISING COUNTRY RETREAT – END OF TERRACE NEW BUILD 5 BEDROOM STEADING CONVERSION 172m2 In the most idyllic setting with countryside views this is a great family home or for anyone looking for a modern home in a peaceful country location yet in easy reach of Arbroath. It’s a rare opportunity not to be missed! Angus Council Tax Band: TBC EPC: C Tenure: FREEHOLDViewing Arrangements: Please book directly online or call YOPA on Alternatively, you can call the local agents Please drive to the far end of the farm track road following the Yopa signs and in behind the 3 steading houses, park there for viewing. One of us from Yopa will meet you there to show you around.NOTE: Some of the photos are staged with furnishings and flooring but these items are not included in the sale.MORE ABOUT THE PROPERTY…Entering the spacious inner hallway with a cupboard housing the electrics, there’s neutral décor and quality finishes throughout. A generous double door storage cupboard for household items and two staircases to each end of the house lead to the upper accommodation.The first room you come to is the modern dining kitchen fitted with a range of base and wall units with coordinated work surfaces incorporating an undermount ceramic sink with mixer tap, integrated fridge freezer, electric oven and ceramic hob with extractor hood above as well as plumbed space for a washing machine. This room is complete with a useful storage cupboard, side facing patio doors and ample space for dining furnishings.Up a few steps into the welcoming lounge to dining area complete with high ceiling, dual aspect windows to the side and rear, and patio doors out to the rear garden. This room has the wow factor with generous space for lounge furnishings and formal dining. Another staircase from here leads up to Bedroom 2.Bedroom 2 is a spacious double room complete with fresh neutral décor, plenty of space for bedroom furnishings and built-in storage.Back to the main hallway you come to the family bathroom which consists of a three-piece white suite with separate shower enclosure housing a mains power shower, side facing window, chrome heated towel rail, tiled flooring and wall tiling to the suite areas.Bedrooms 4 & 5 are at ground floor level, both with side facing windows and are versatile rooms.Up the rear staircase to Bedrooms 1 & 3 which are both generous sized double rooms with side facing windows. Bedroom 1 benefits from an en-suite consisting of a two-piece white suite with separate shower enclosure housing a mains power shower with chrome heated towel rail and wall tiling to the suite areas.EXTERNALLYTo the front of the property there is a private paved pathway leading to the front door. The middle chip-stone area and path is for extra garden to the the middle house number 2. The generous side and rear wrap around garden is fence enclosed and mainly laid to lawn, ideal for children and pets playing. There is a private chip stone driveway with parking space for several cars.ROOM SIZESGround FloorLounge & Dining Room: 22’8 x 14’10 (6.91m x 4.52m)Dining Kitchen: 15’3 x 12’2 (4.65m x 3.71m)Bathroom: 7’2 x 11’6 (2.18m x 3.51m)Bedroom 4: 9’0 x 15’8 (2.74m x 4.78m)Bedroom 5: 7’7 x 11’6 (2.31m x 3.51m)First FloorBedroom 1: 15’9 x 15’1 (4.80m x 4.60m)Ensuite: 3’11 x 11’2 (1.19m x 3.40m)Bedroom 2: 16’0 x 15’5 (4.88m x 4.70m)Bedroom 3: 15’9 x 12’9 (4.80m x 3.89m)AMENITIES & TRANSPORT LINKS Birkhill Steading is to the north side of Arbroath just past the village of Marywell. It’s a few minutes’ drive to Arbroath town centre and to local amenities. Arbroath is a popular, picturesque coastal town steeped in history and with an excellent range of local services for its residents with local shops, restaurants, good schools, health & sports centres, swimming pools, museum, library, the beautiful beach and cliffs and superb fresh fish caught daily! It is famous for Arbroath Smokies!Located between the cities of Dundee and Aberdeen on the East coast and serviced by the main East Coast railway line being an ideal commuter’s base to locate. The railway and bus stations are centrally located and there is a good bus link service in the town and to the cities as well as easy road travel access to the surrounding Angus and Aberdeenshire towns. Aberdeen is approximately one-hour drive and Dundee is approximately 30-minutes. Very good private schooling can be found in Dundee at Dundee High School or Lathallan School at Johnshaven which is 22 miles - 30 minutes’ drive and on a bus route. Arbroath has well regarded primary and high schools nearby. Request your viewing now so you don’t miss this wonderful, rare opportunity.DisclaimerWhilst we make enquiries with the Seller to ensure the information provided is accurate, Yopa makes no representations or warranties of any kind with respect to the statements contained in the particulars which should not be relied upon as representations of fact. All representations contained in the particulars are based on details supplied by the Seller. Your Conveyancer is legally responsible for ensuring any purchase agreement fully protects your position. Please inform us if you become aware of any information being inaccurate.