Birmingham Road, Alcester, B49 5EH
Property facts
- Property type
- Detached
- Bedrooms
- 4
Only details supplied with this listing are shown. Ask the listing contact to confirm measurements, taxes and costs.
About this home
Property Details: • Type: Detached • Tenure: FREEHOLD • Floor Area: N/A
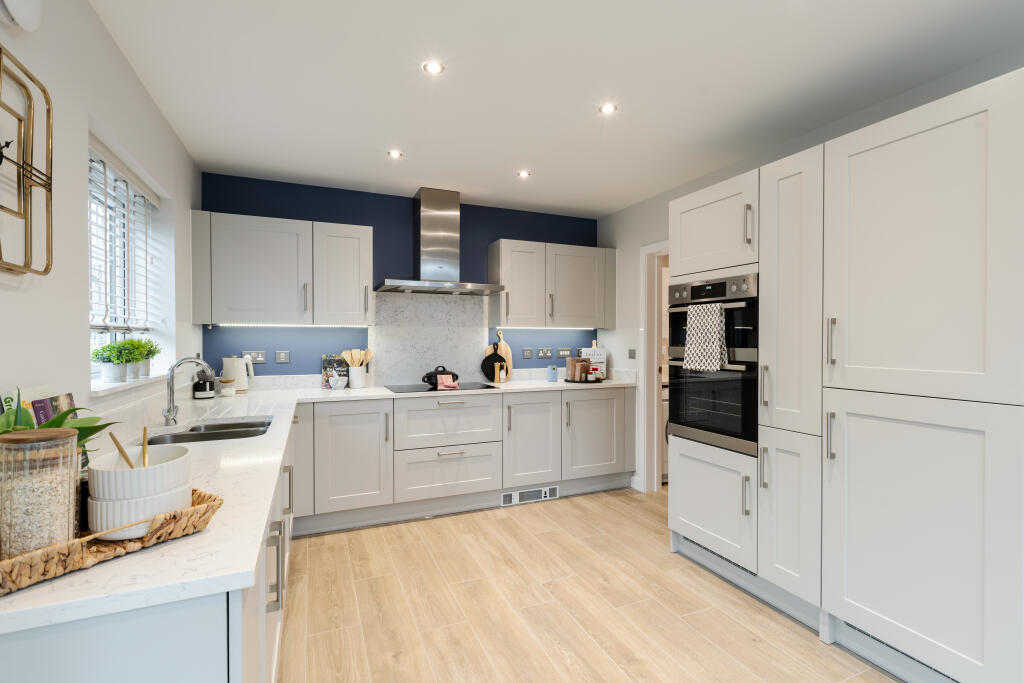
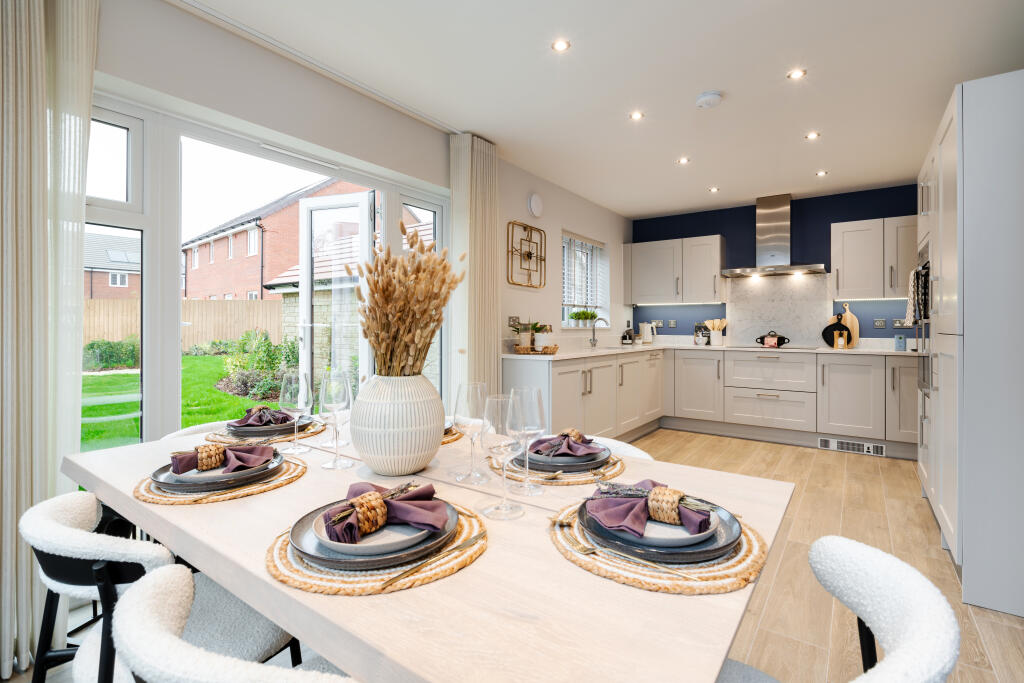
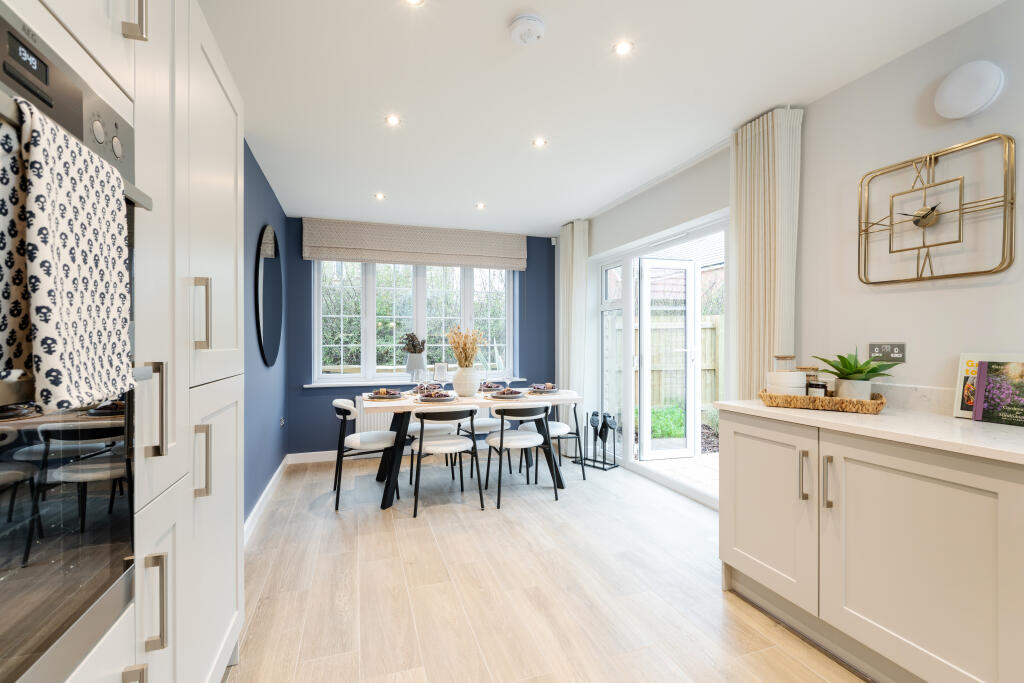
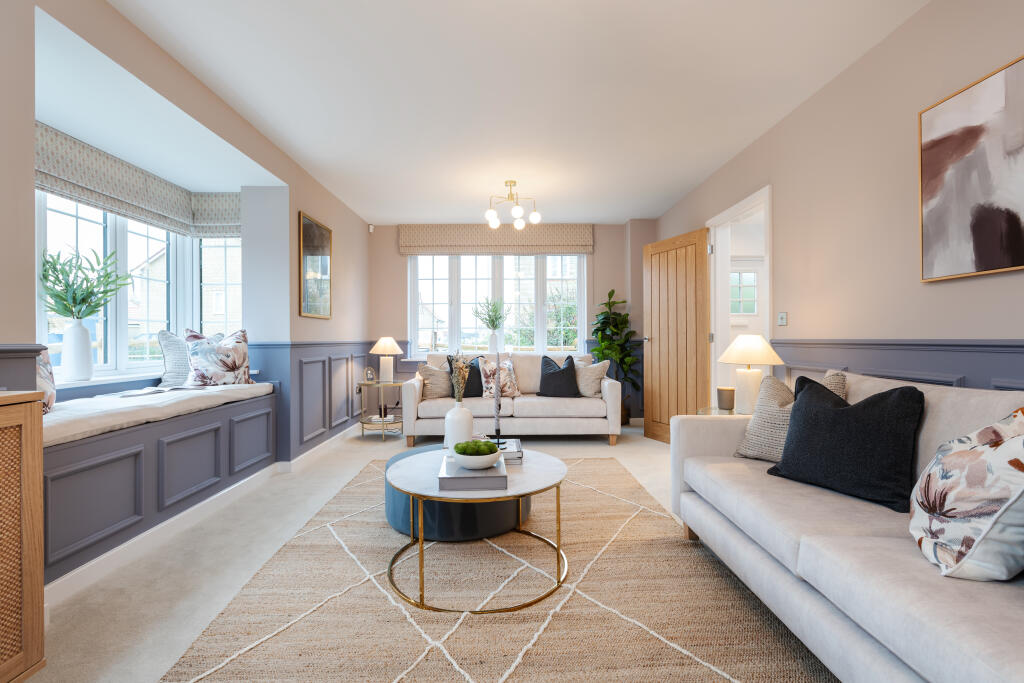
Key Features: • Benefit from our 2 year Customer Care Warranty on top of a NHBC backed 10 year Build Warranty • Impressive open plan kitchen / dining room 20ft in length • Brand new Symphony kitchen units and worktops • Traditional style bay window central to the family lounge • Three out of the four bedrooms are double • You could save on your energy bills with a new build home according to HBF • En suite and fitted sliding wardrobes to the master bedroom • Moving schemes available, contact the sales team for further details. • We've been a 5 Star Housebuilder for 8 years running • We're proud to be rated Excellent on Trustpilot by our homeowners
Location: • Nearest Station: Wooton Wawen Station • Distance to Station: 5.015442735865662 miles
Agent Information: • Address: Birmingham Road, Alcester, B49 5EH
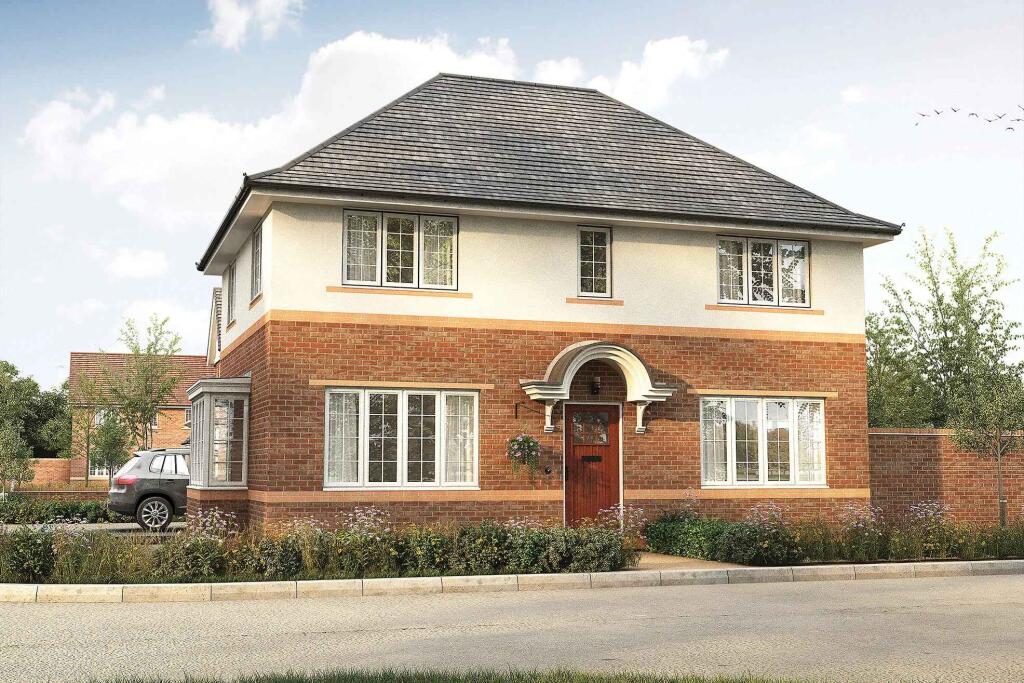
Full Description: <br /><p>The Brooke provides an impressive place to call home with a stunning yet functional layout across both floors, and an energy efficient design to keep running costs low.</p><p>The open plan kitchen stretches over 20ft in length, and curves around to a lovely snug family area with French doors. The kitchen itself is complete with brand new Symphony units, an energy efficient integrated double oven and a separate utility room. The family lounge is complete with a traditional style bay window in the centre, a perfect spot for family movie nights.</p><p>Upstairs you'll find the four bedrooms, with the master benefitting from its own en suite and fitted sliding wardrobes for added touches of luxury.</p><br /><br /><b>Room Dimensions</b><br /><br /><div><b>Ground Floor</b><br /><ul><li>Kitchen/Dining - 3.25m x 6.18m - 11'5" x 20'3"</li><li>Lounge - 3.47m x 6.18m - 11'5" x 20'3"</li><li>Utility - 2.18m x 1.6m - 7'2" x 5'3"</li></ul></div><div><b>First Floor</b><br /><ul><li>Bedroom One - 3.55m x 2.62m - 11'8" x 8'7"</li><li>Bedroom Two - 3.29m x 3.31m - 10'9" x 10'10"</li><li>Bedroom Three - 3.38m x 2.83m - 11'1" x 9'3"</li><li>Bedroom 4 - 2.57m x 2.79m - 8'5" x 9'2"</li></ul></div>
Features & amenities
Location
If the interactive map is unavailable, open the supplied location in maps.
Open location in mapsThe pin uses coordinates supplied with this listing. Confirm the exact location with the listing contact.
Listing information
- Original source
- www.rightmove.co.uk
- Added to Mirror
Added and updated dates describe the Mirror record. Source publication and verification dates are shown separately when known; none establishes time on market. Confirm current price and availability with the listing contact.
View original listingSimilar homes nearby