Property Details:
• Type: Semi-Detached
• Tenure: N/A
• Floor Area: N/A
Key Features:
• SIX BEDROOM
• FREEHOLD
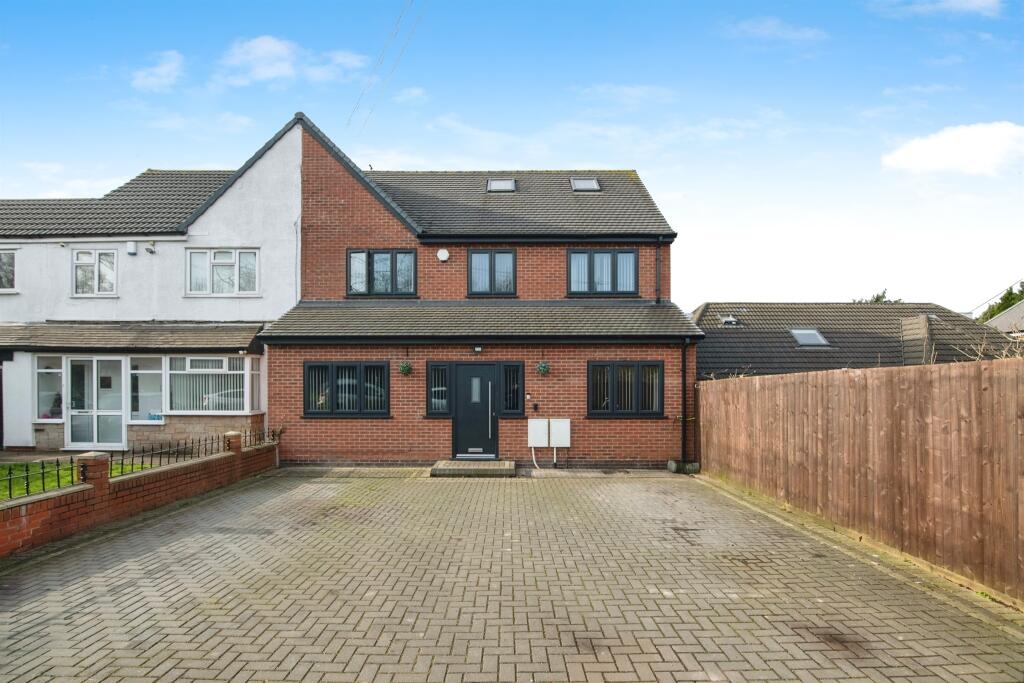
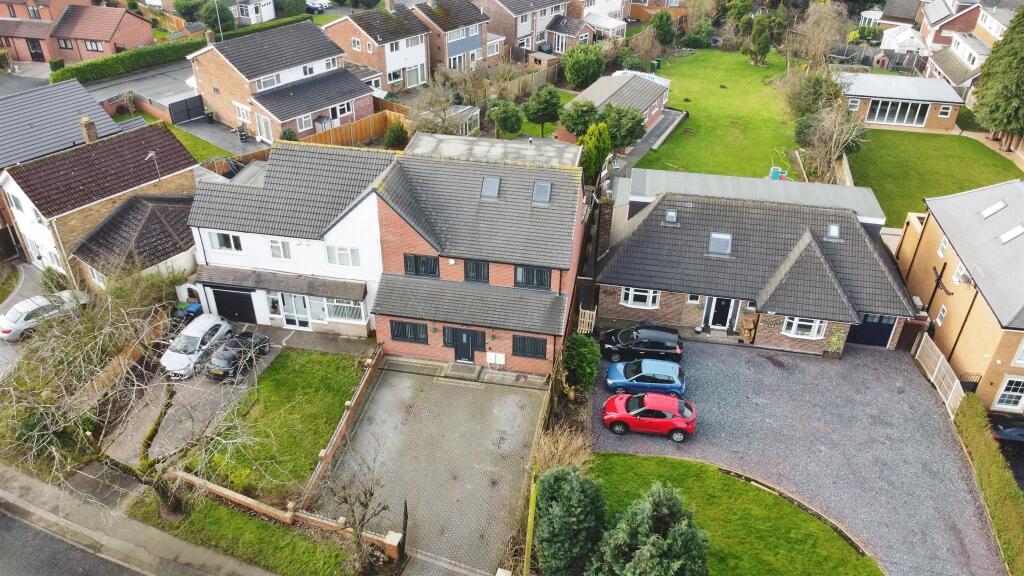
• LARGE DRIVE WAY
• UNDER FLOOR HEATING
• INTEGRATED MODERN KITCHEN
• EXTENDED KITCHEN
• EXTENDED LOFT ROOMS
• REAR GARDEN
Location:
• Nearest Station: N/A
• Distance to Station: N/A
Agent Information:
• Address: 905 Walsall Road,
Great Barr, B42 1TN
Full Description:
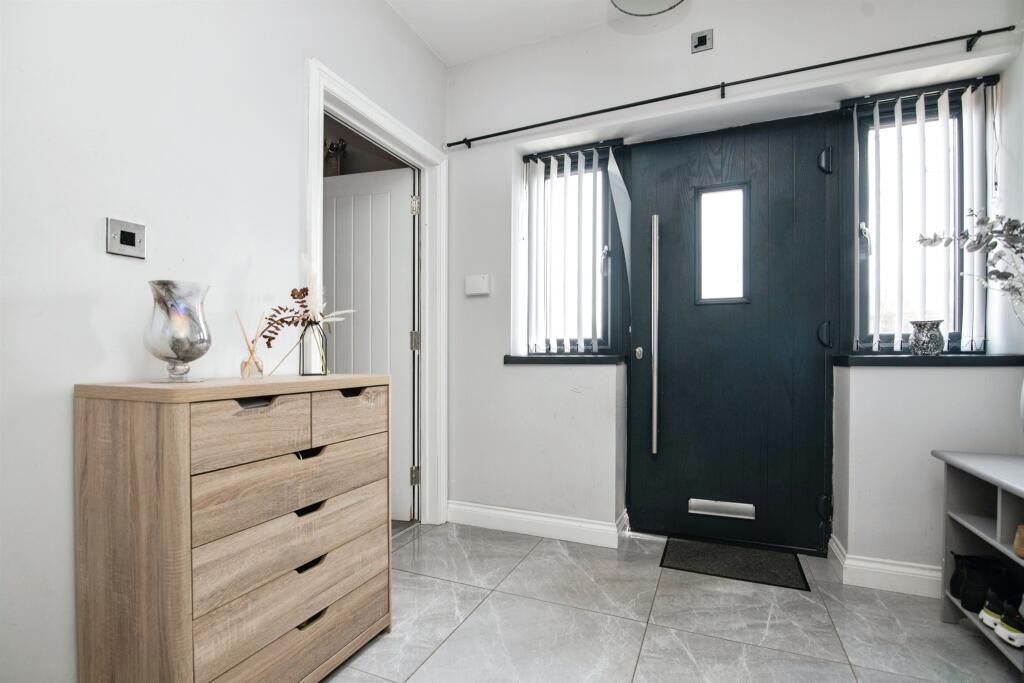
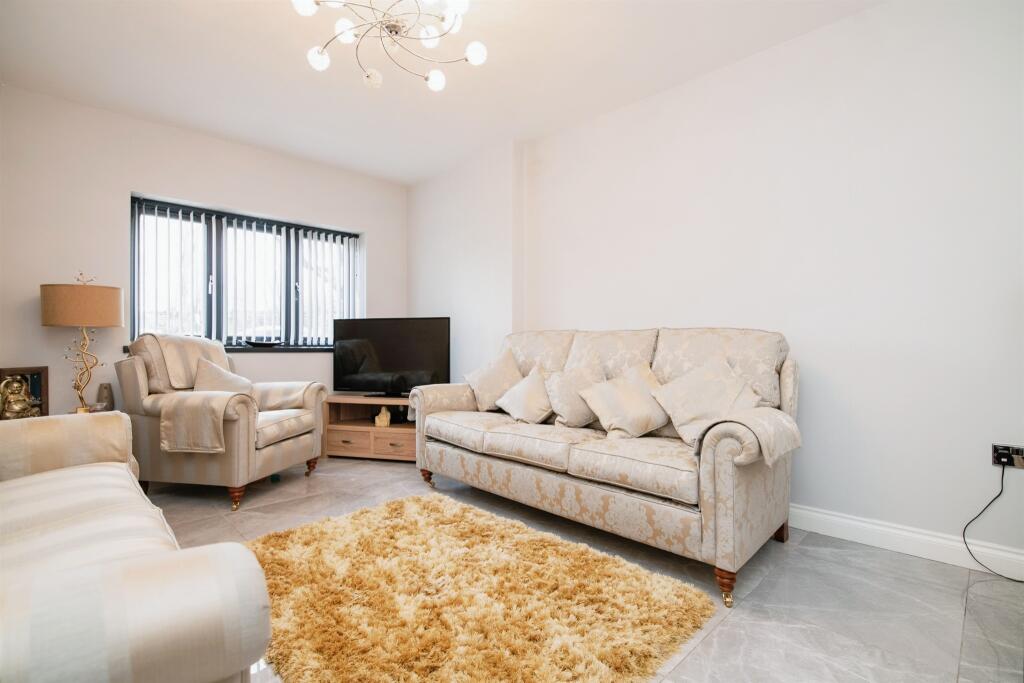
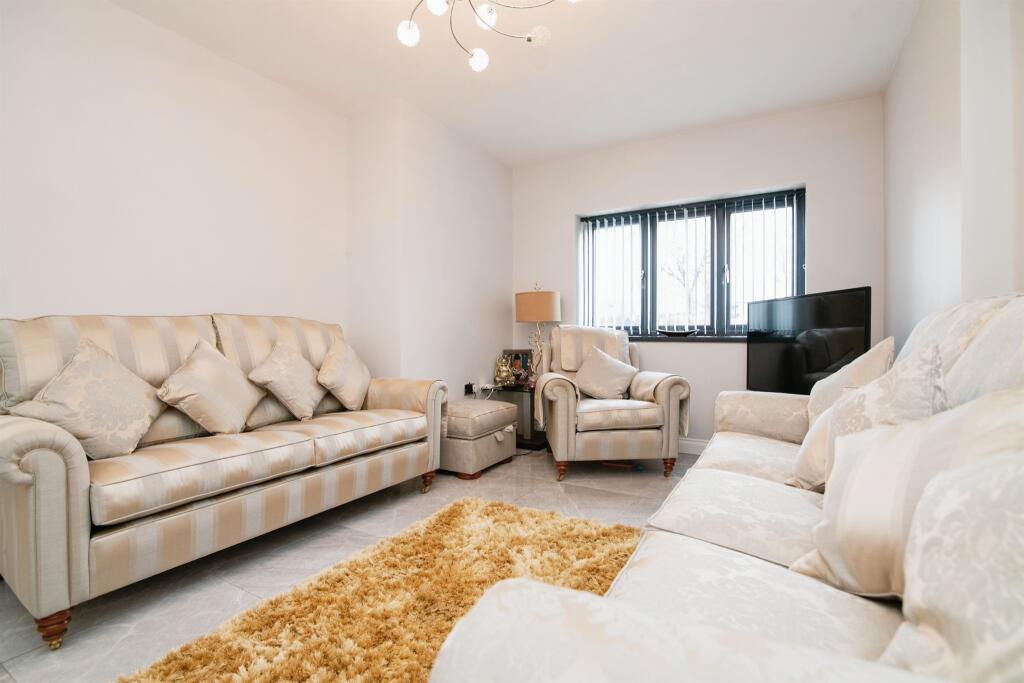
SUMMARYSpacious SIX BEDROOM home in Great Barr with a large driveway, modern OPEN-PLAN living, underfloor heating, and an integrated kitchen. Includes TWO BATHROOMS AND ONE SHOWER ROOM, a converted loft, and a low-maintenance rear garden with a wooden shed.DESCRIPTIONThis stunning six-bedroom home offers a perfect blend of modern comfort and spacious living, ideal for families or those who love to entertain.As you arrive, you'll be greeted by a large driveway providing ample parking space. Step through the front door into a beautiful and inviting hallway, fully tiled throughout the ground floor and enhanced by luxurious underfloor heating.The heart of the home is the impressive open-plan kitchen, dining, and living area. The modern, integrated kitchen boasts sleek cabinetry, high-end appliances, and plenty of workspace, seamlessly flowing into the dining and lounge areas-perfect for both everyday living and hosting guests. A convenient wet room on the ground floor adds practicality and ease of use.Upstairs, the first floor features four well-sized bedrooms, offering plenty of natural light and ample storage. A stylish family bathroom serves this level, designed with contemporary fixtures and finishes.The second floor is a beautifully converted loft space, featuring two additional bedrooms and another modern bathroom, providing extra privacy and flexibility-ideal for guests, a home office, or a separate retreat.Outside, the rear garden is designed for low-maintenance enjoyment, featuring a mix of artificial grass and a natural lawn area, perfect for relaxing or outdoor activities. A wooden shed provides additional storage for garden tools or recreational equipment.Agent Note Council Tax Band DApproach Entrance Hall Wet Room Shower, sink, WC, heated towel railGuest Wc Low level WCLounge 16' 6" x 12' ( 5.03m x 3.66m )Double glazed window to the front of the property, tiled flooring, ceiling light pointDining Room 19' 7" x 8' 11" ( 5.97m x 2.72m )Double glazed window to the front of the property, carpeted, ceiling light pointKitchen 21' 7" x 17' ( 6.58m x 5.18m )Double glazed window and french doors to the rear of the property, Open plan Lounge/diner/kitchen, tiled flooring, spot lights, ceiling light point, a range of wall and floor cabinets with a roll top worksurface, integrated double cooker with 5 point gas hob, integrated fridge/freezer, island, sink and drainUtiltiy Room 10' 5" x 8' 10" ( 3.17m x 2.69m )Double glazed window to the rear of the property, sink and drain, wall mounted boiler, tiled flooring, ceiling light point, space for washer and dryer.Bedroom One 10' 8" x 8' 11" ( 3.25m x 2.72m )Double glazed window to the rear of the property carpeted, ceiling light point, radiatorBedroom Two 10' 8" x 8' 11" ( 3.25m x 2.72m )Double glazed window to the rear of the property, carpeted, ceiling light point, radiatorBedroom Three 12' x 11' 2" ( 3.66m x 3.40m )Double glazed window to the front of the property, carpeted, ceiling light point, radiatorBedroom Four 12' 2" x 10' ( 3.71m x 3.05m )Double glazed window to the rear of the property, carpeted, radiator, ceiling light pointBathroom Double glazed window to the rear of the property, bath with over shower, sink with vanity unit, WC, heated towel rail, spot lights, tiled flooring and wallsSecond Floor Bedroom Five 17' 4" x 9' ( 5.28m x 2.74m )Sky light, double glazed window to the rear, carpeted, radiator, ceiling light pointBedroom Six 17' 2" x 12' 3" ( 5.23m x 3.73m )Double glazed to rear of the property, carpeted, radiator, ceiling light pointBathroom Double glazed window to the rear of the property, shower over the bath, sink and vanity unit, WC, tiled flooring, spots, heated towel railRear Garden Artificial grass, wooden shed, wooden shelter, lawn area1. MONEY LAUNDERING REGULATIONS: Intending purchasers will be asked to produce identification documentation at a later stage and we would ask for your co-operation in order that there will be no delay in agreeing the sale.
2. General: While we endeavour to make our sales particulars fair, accurate and reliable, they are only a general guide to the property and, accordingly, if there is any point which is of particular importance to you, please contact the office and we will be pleased to check the position for you, especially if you are contemplating travelling some distance to view the property.
3. The measurements indicated are supplied for guidance only and as such must be considered incorrect.
4. Services: Please note we have not tested the services or any of the equipment or appliances in this property, accordingly we strongly advise prospective buyers to commission their own survey or service reports before finalising their offer to purchase.
5. THESE PARTICULARS ARE ISSUED IN GOOD FAITH BUT DO NOT CONSTITUTE REPRESENTATIONS OF FACT OR FORM PART OF ANY OFFER OR CONTRACT. THE MATTERS REFERRED TO IN THESE PARTICULARS SHOULD BE INDEPENDENTLY VERIFIED BY PROSPECTIVE BUYERS OR TENANTS. NEITHER SEQUENCE (UK) LIMITED NOR ANY OF ITS EMPLOYEES OR AGENTS HAS ANY AUTHORITY TO MAKE OR GIVE ANY REPRESENTATION OR WARRANTY WHATEVER IN RELATION TO THIS PROPERTY.BrochuresPDF Property ParticularsFull Details